Projects
Work we have finished
66 photographs from 14 Eastwest projects — bathrooms, kitchens, basements, porches and the structural work underneath. Every picture here is our own.
We have not attached towns to these yet. When a project says it was in Norwood or Westwood, it will be because it was — not because it reads well.
 +4 more
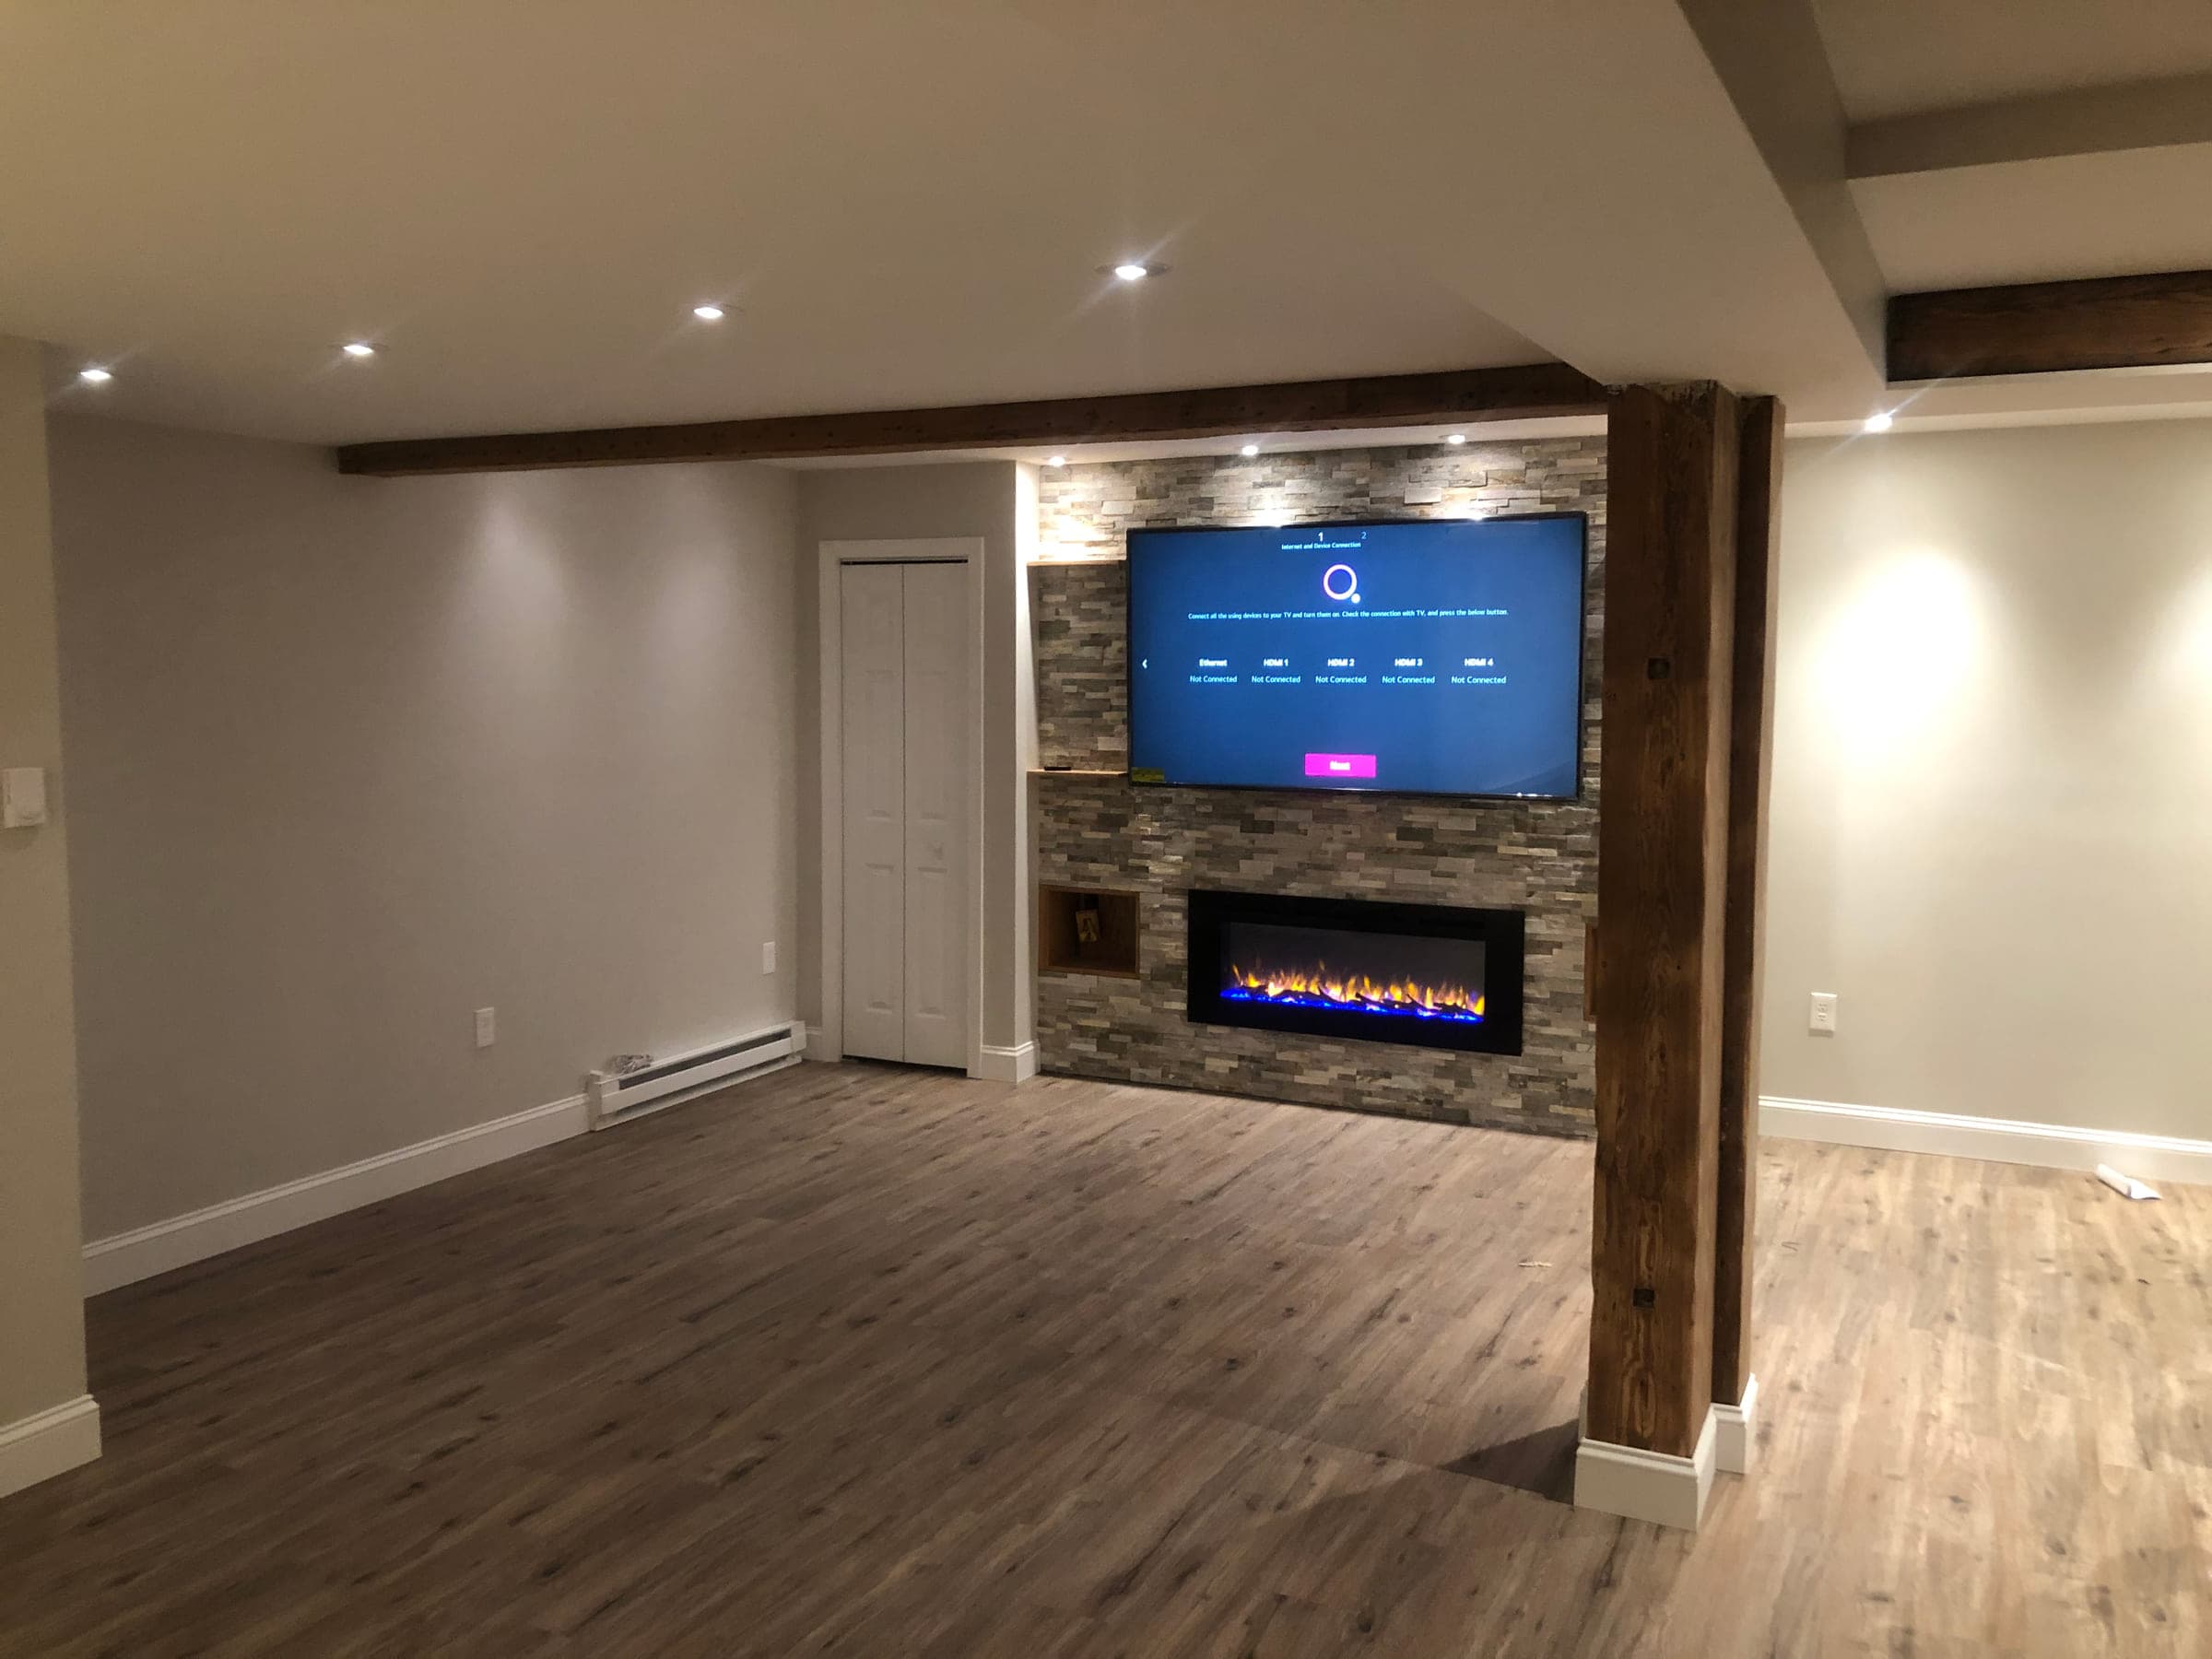
Basement Finishing
Basement Living Space
An unfinished lower floor turned into a full living room — stone fireplace wall, reclaimed timber beams, and a staircase rebuilt as a feature rather than hidden away.
 +7 more
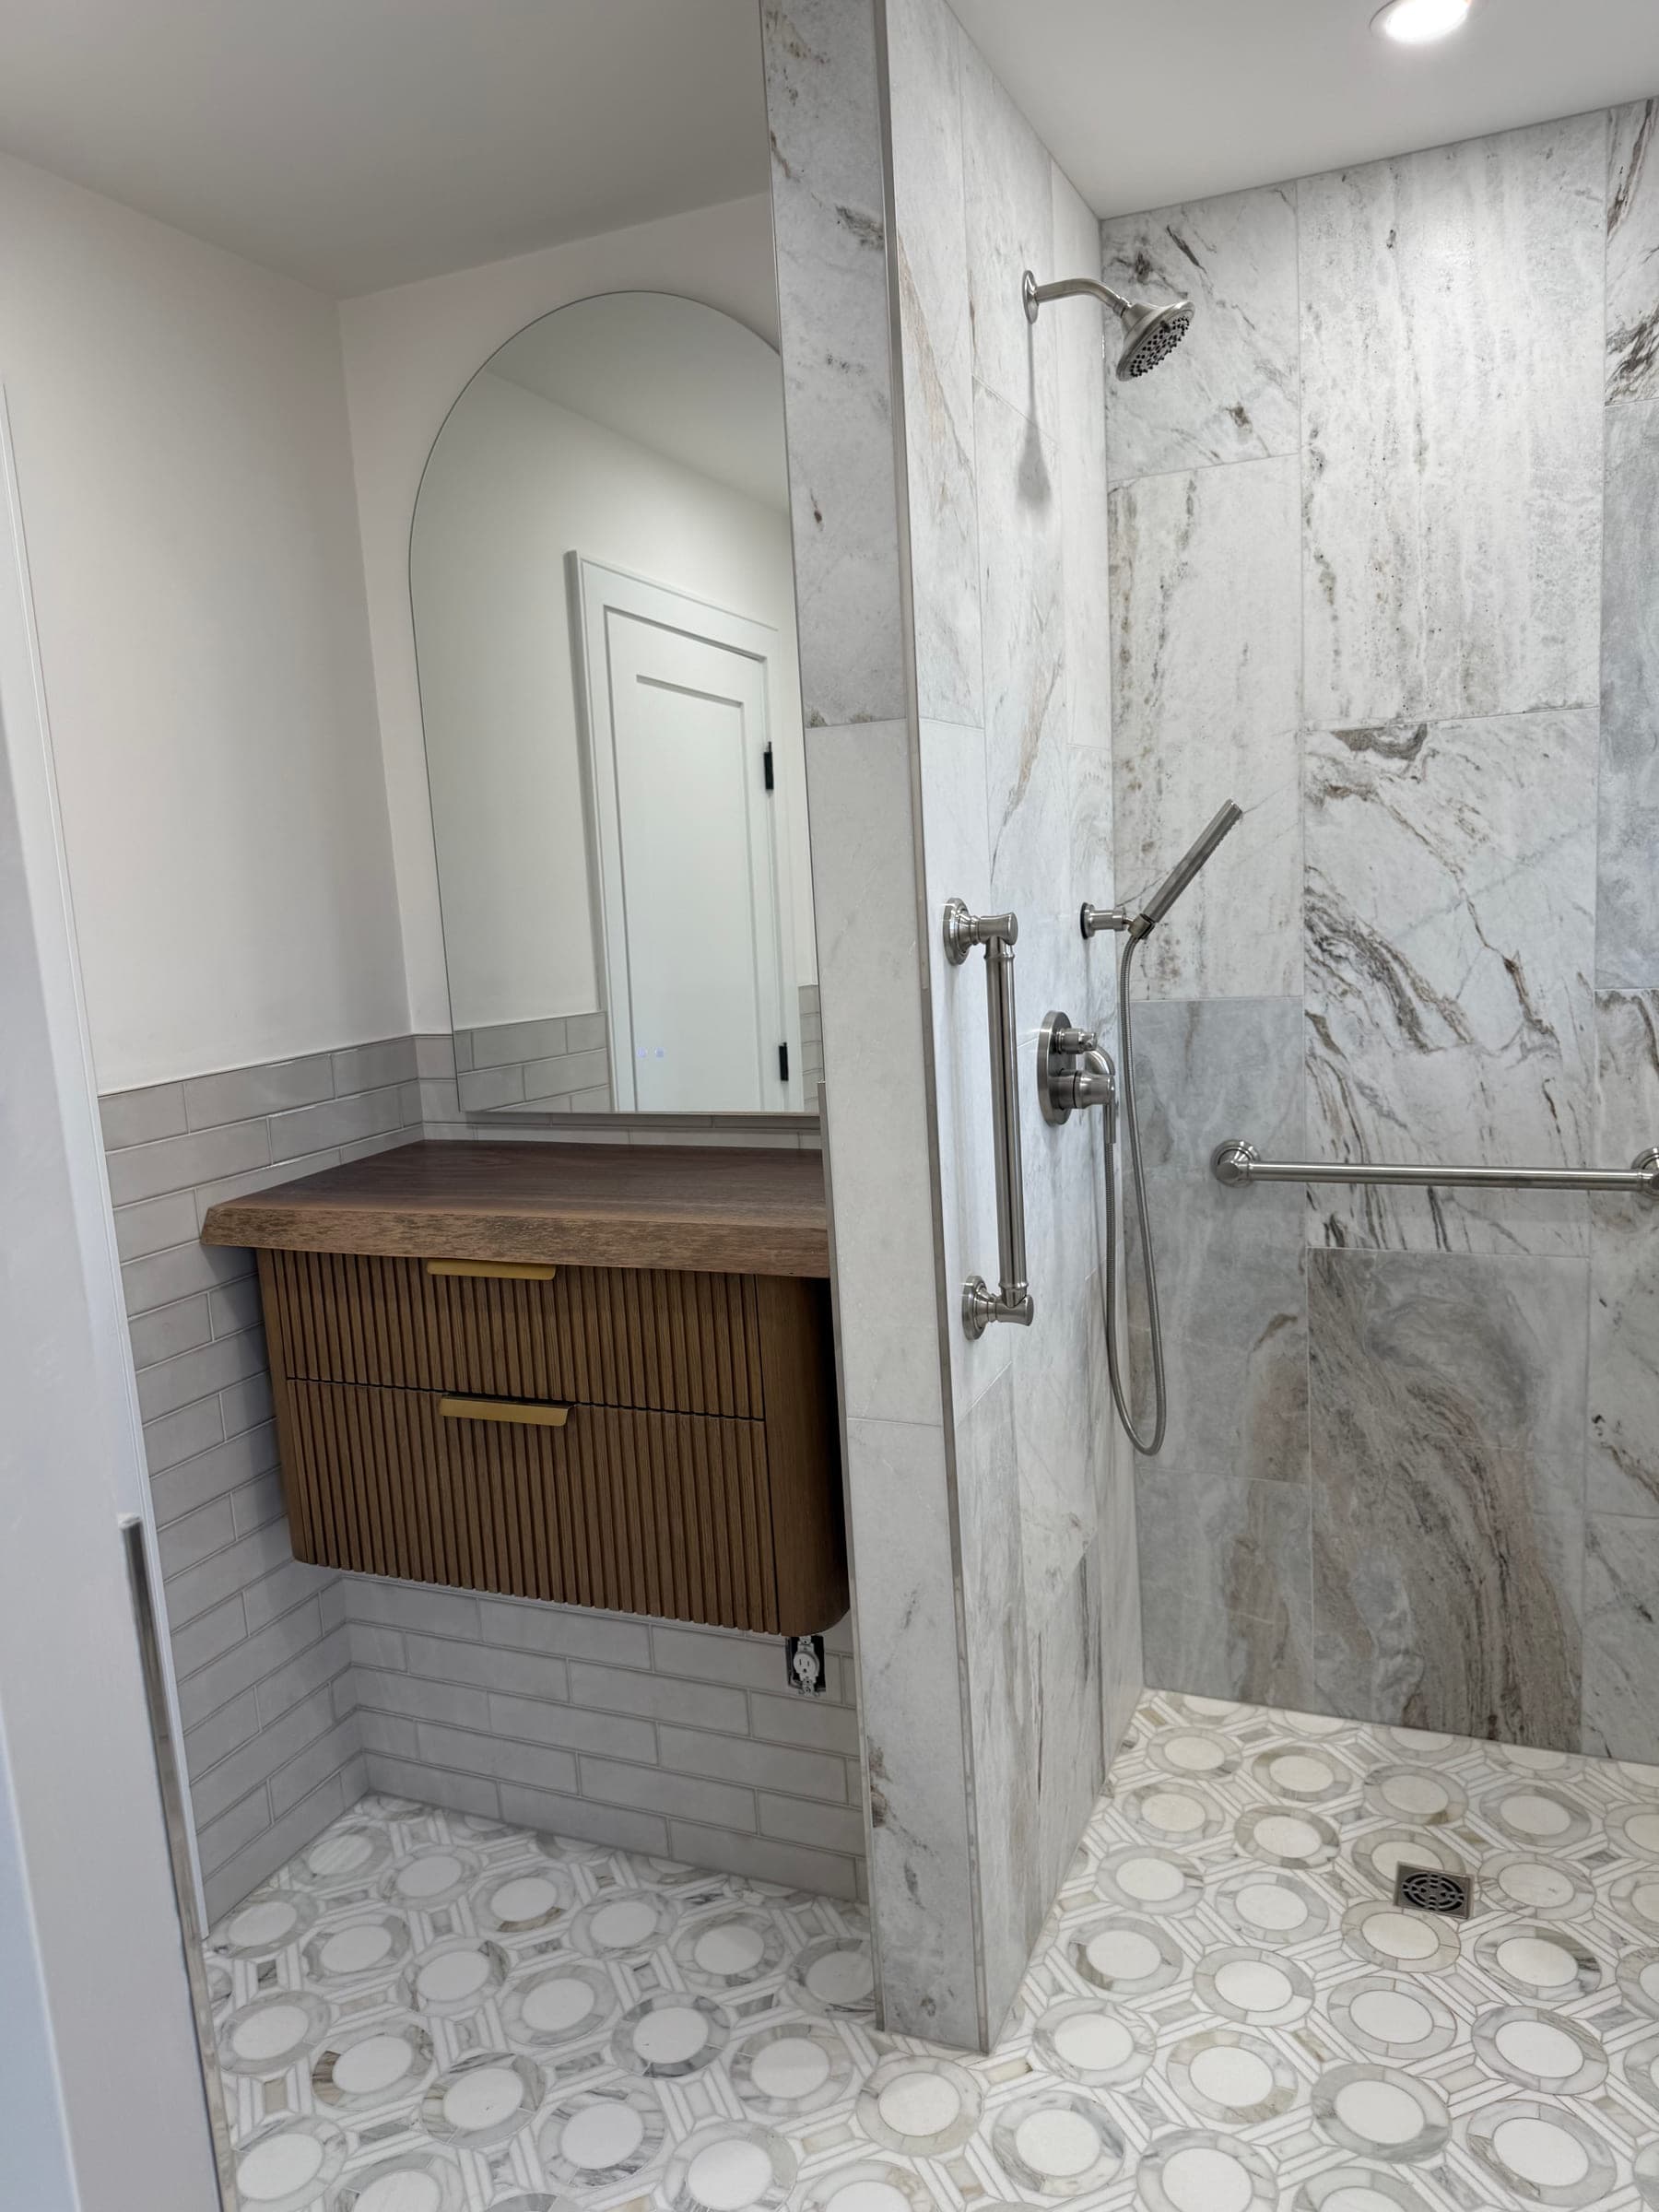
Bathroom Remodel
Marble Bathroom with a Curbless Shower
A bathroom rebuilt around a level-access shower: no threshold to step over, the mosaic floor running straight in, and a tiled knee wall in place of a screen.
 +2 more
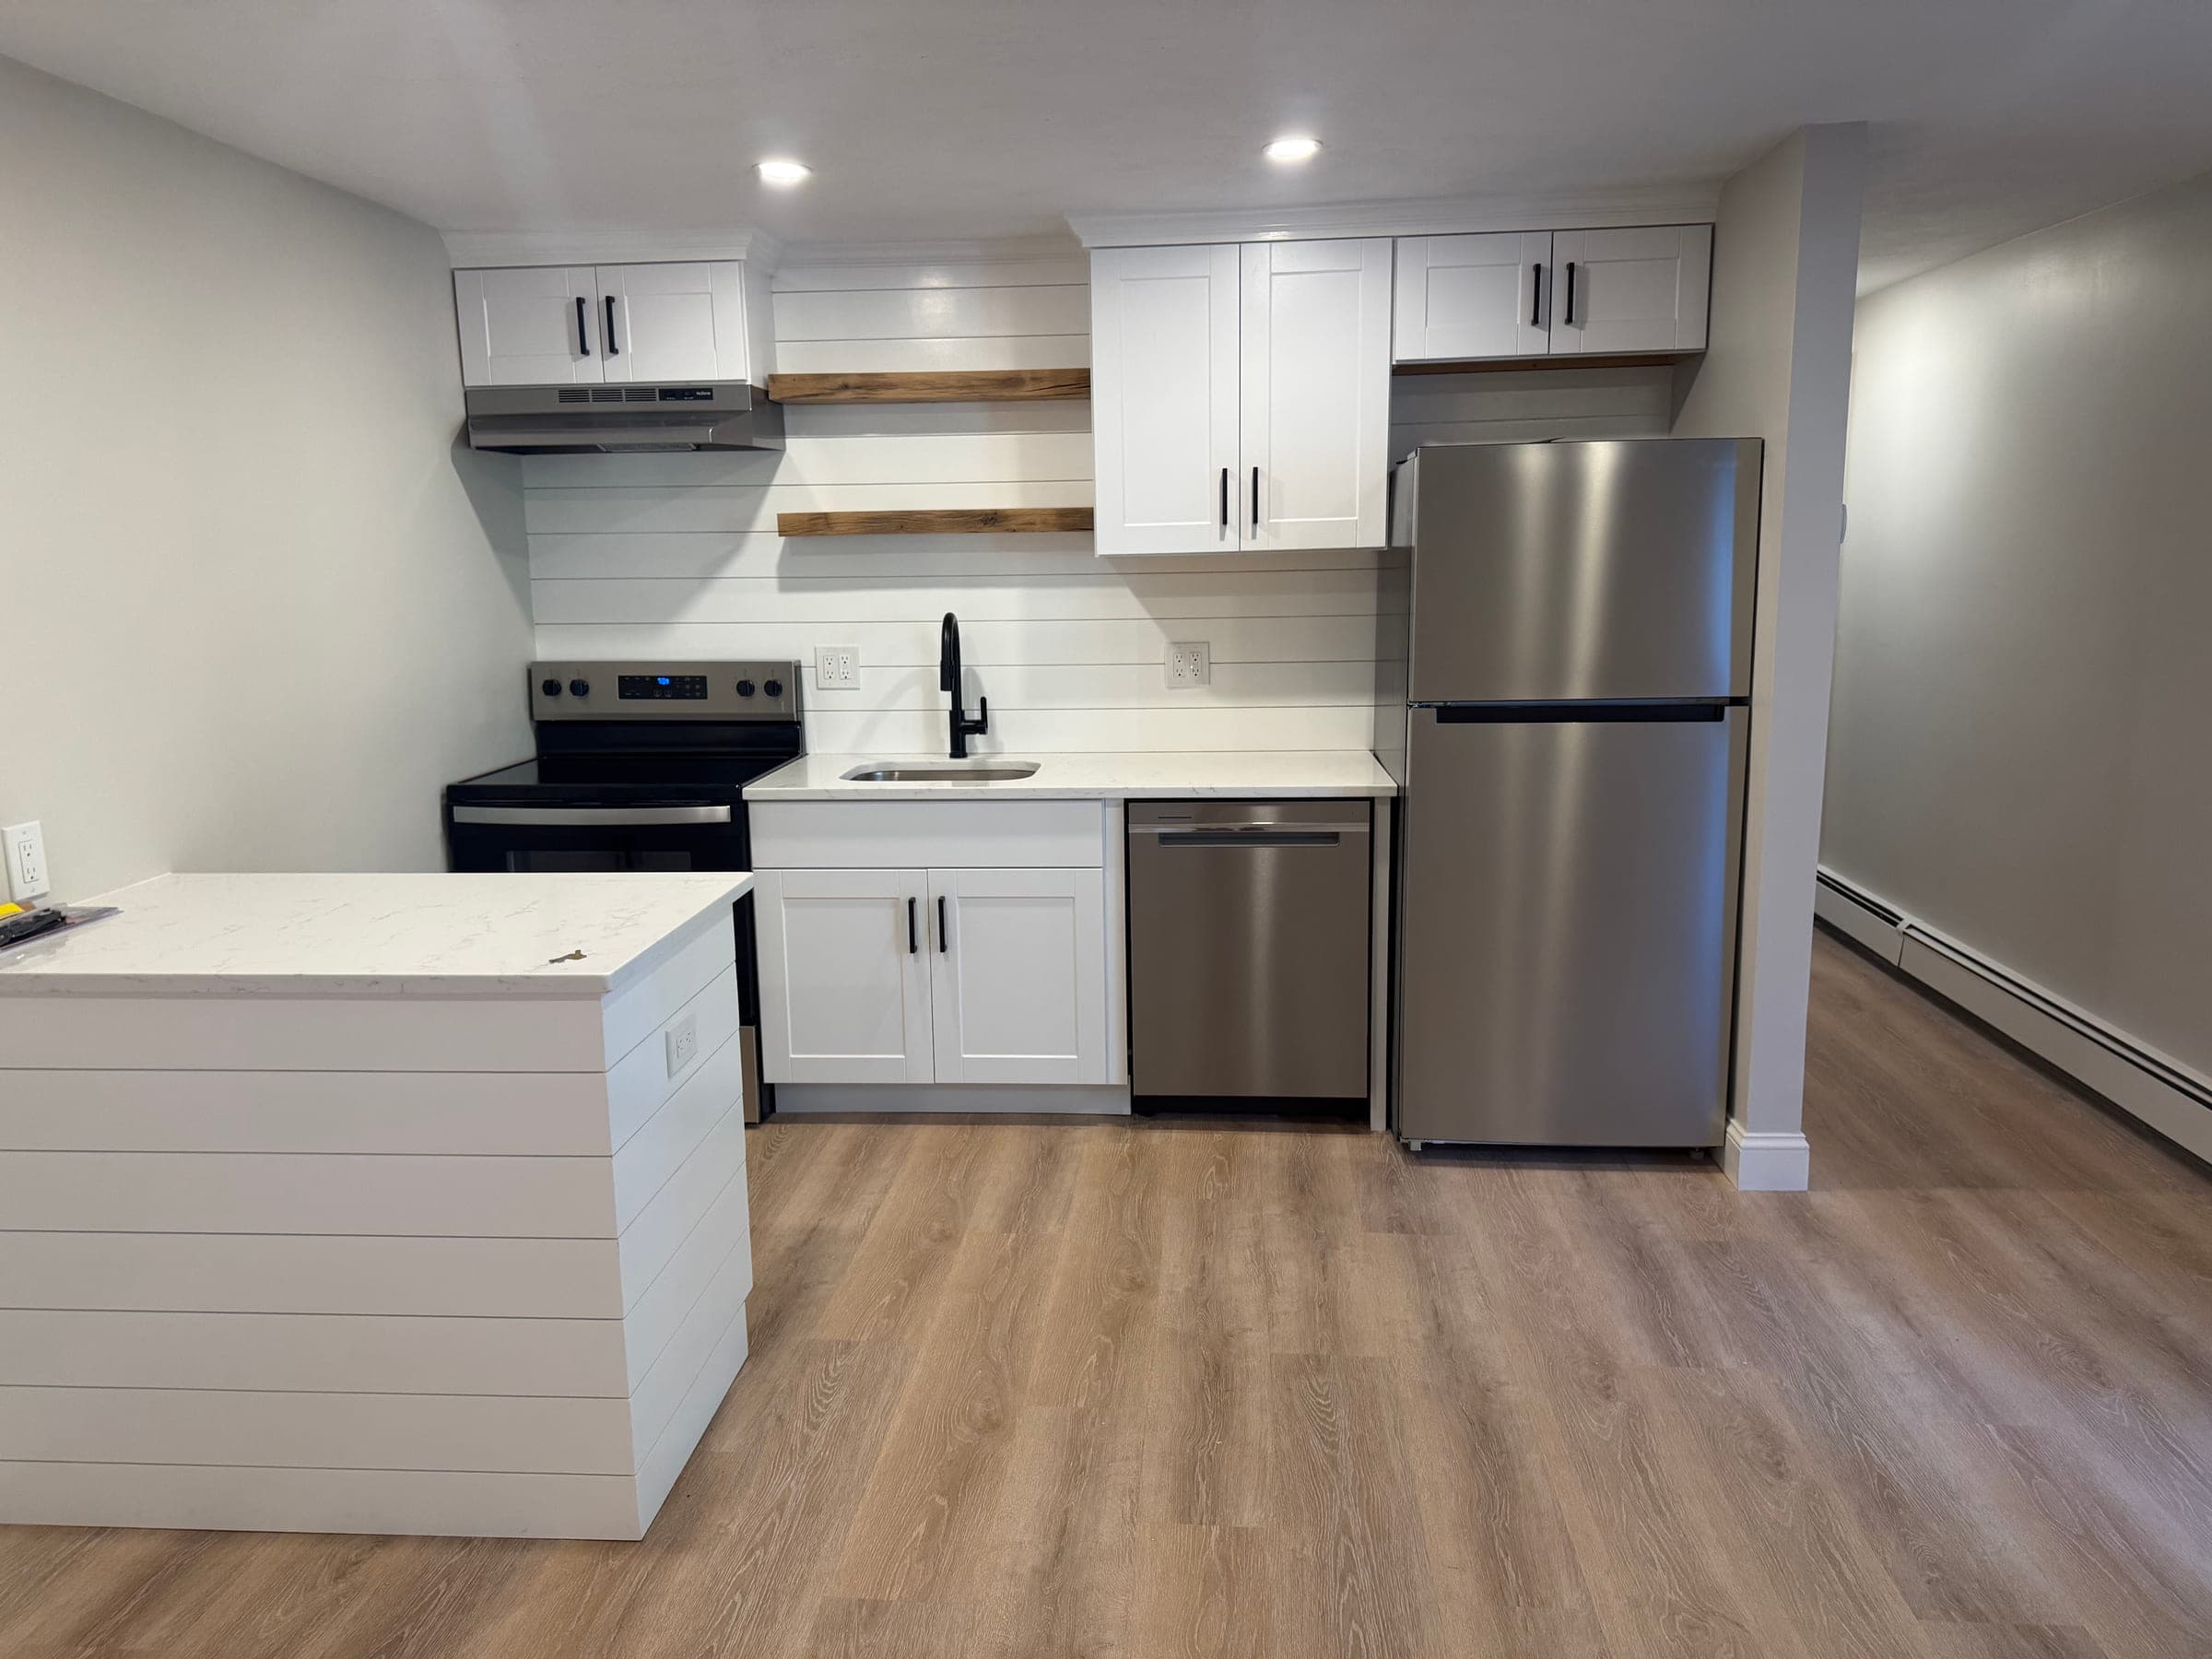
Kitchen Remodel
Kitchen and Open-Plan Living Space
A self-contained kitchen and living space finished end to end — cabinetry, worktops, splashback, flooring, trim and paint.
 +4 more
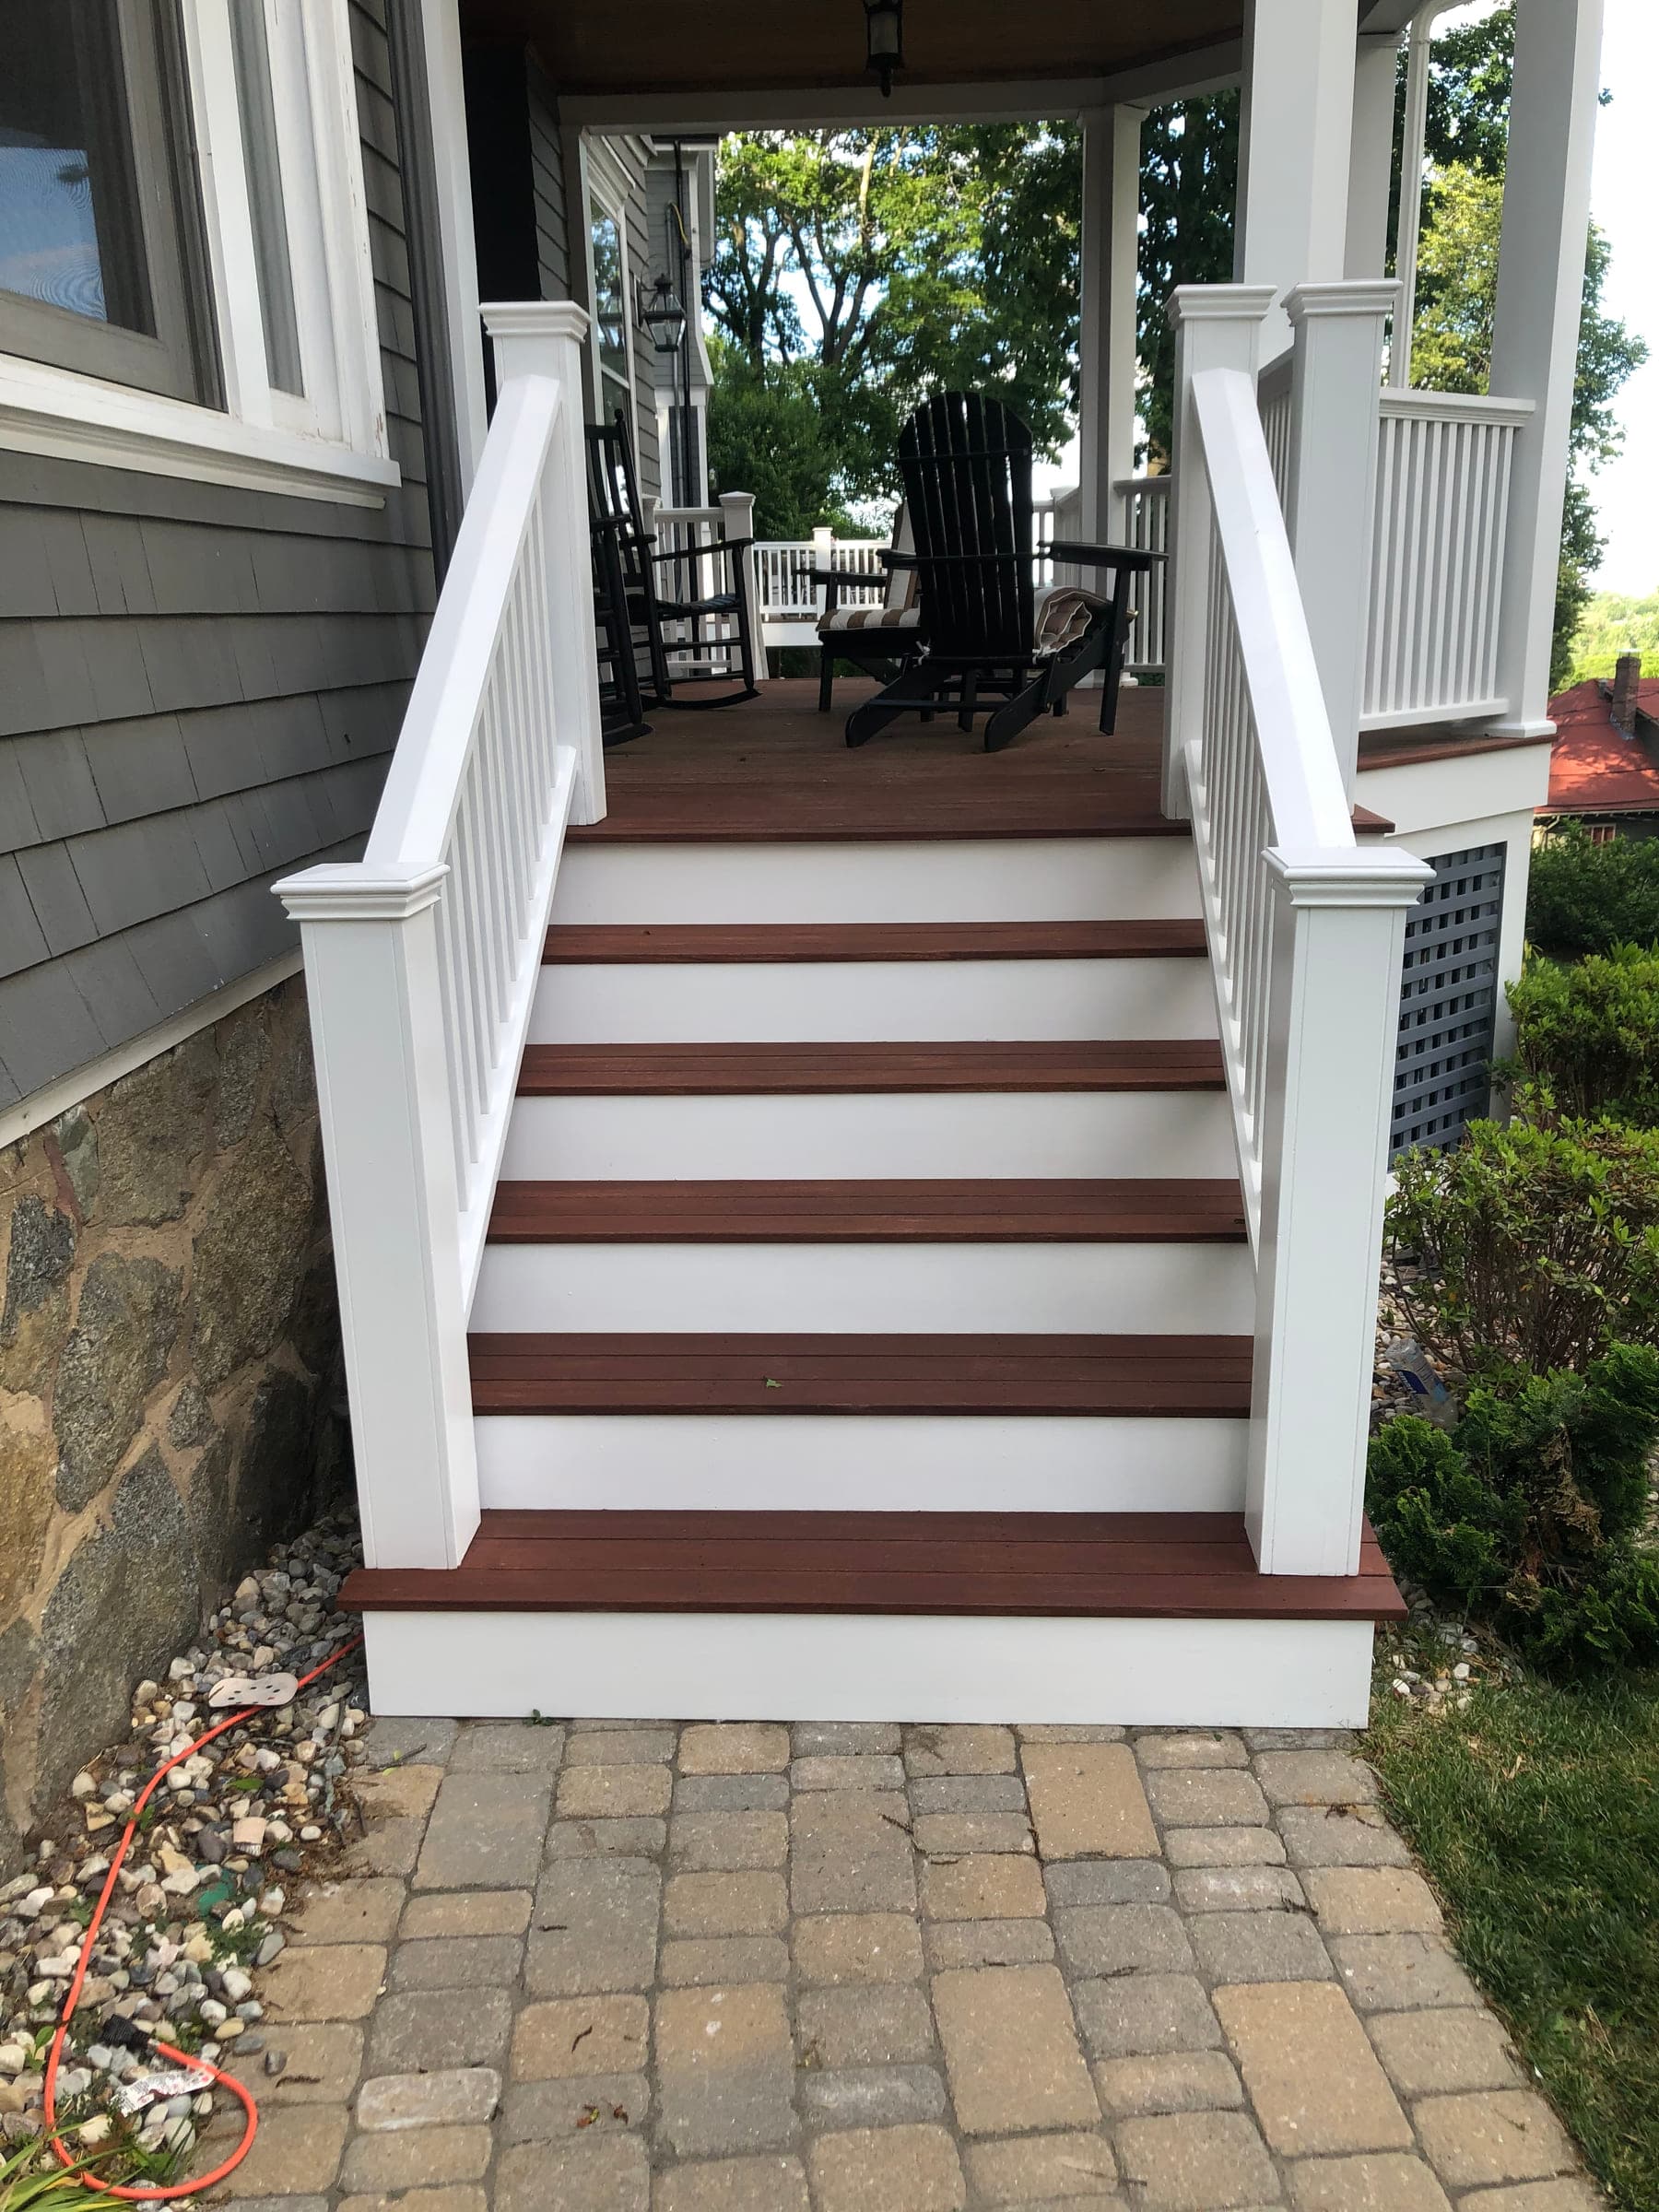
Carpentry
Front Porch and Exterior Woodwork
A front porch and staircase rebuilt in timber and painted: hardwood treads against white risers, a full balustrade with turned newel posts, and lattice skirting closing in the base.
 +1 more
Kitchen Remodel
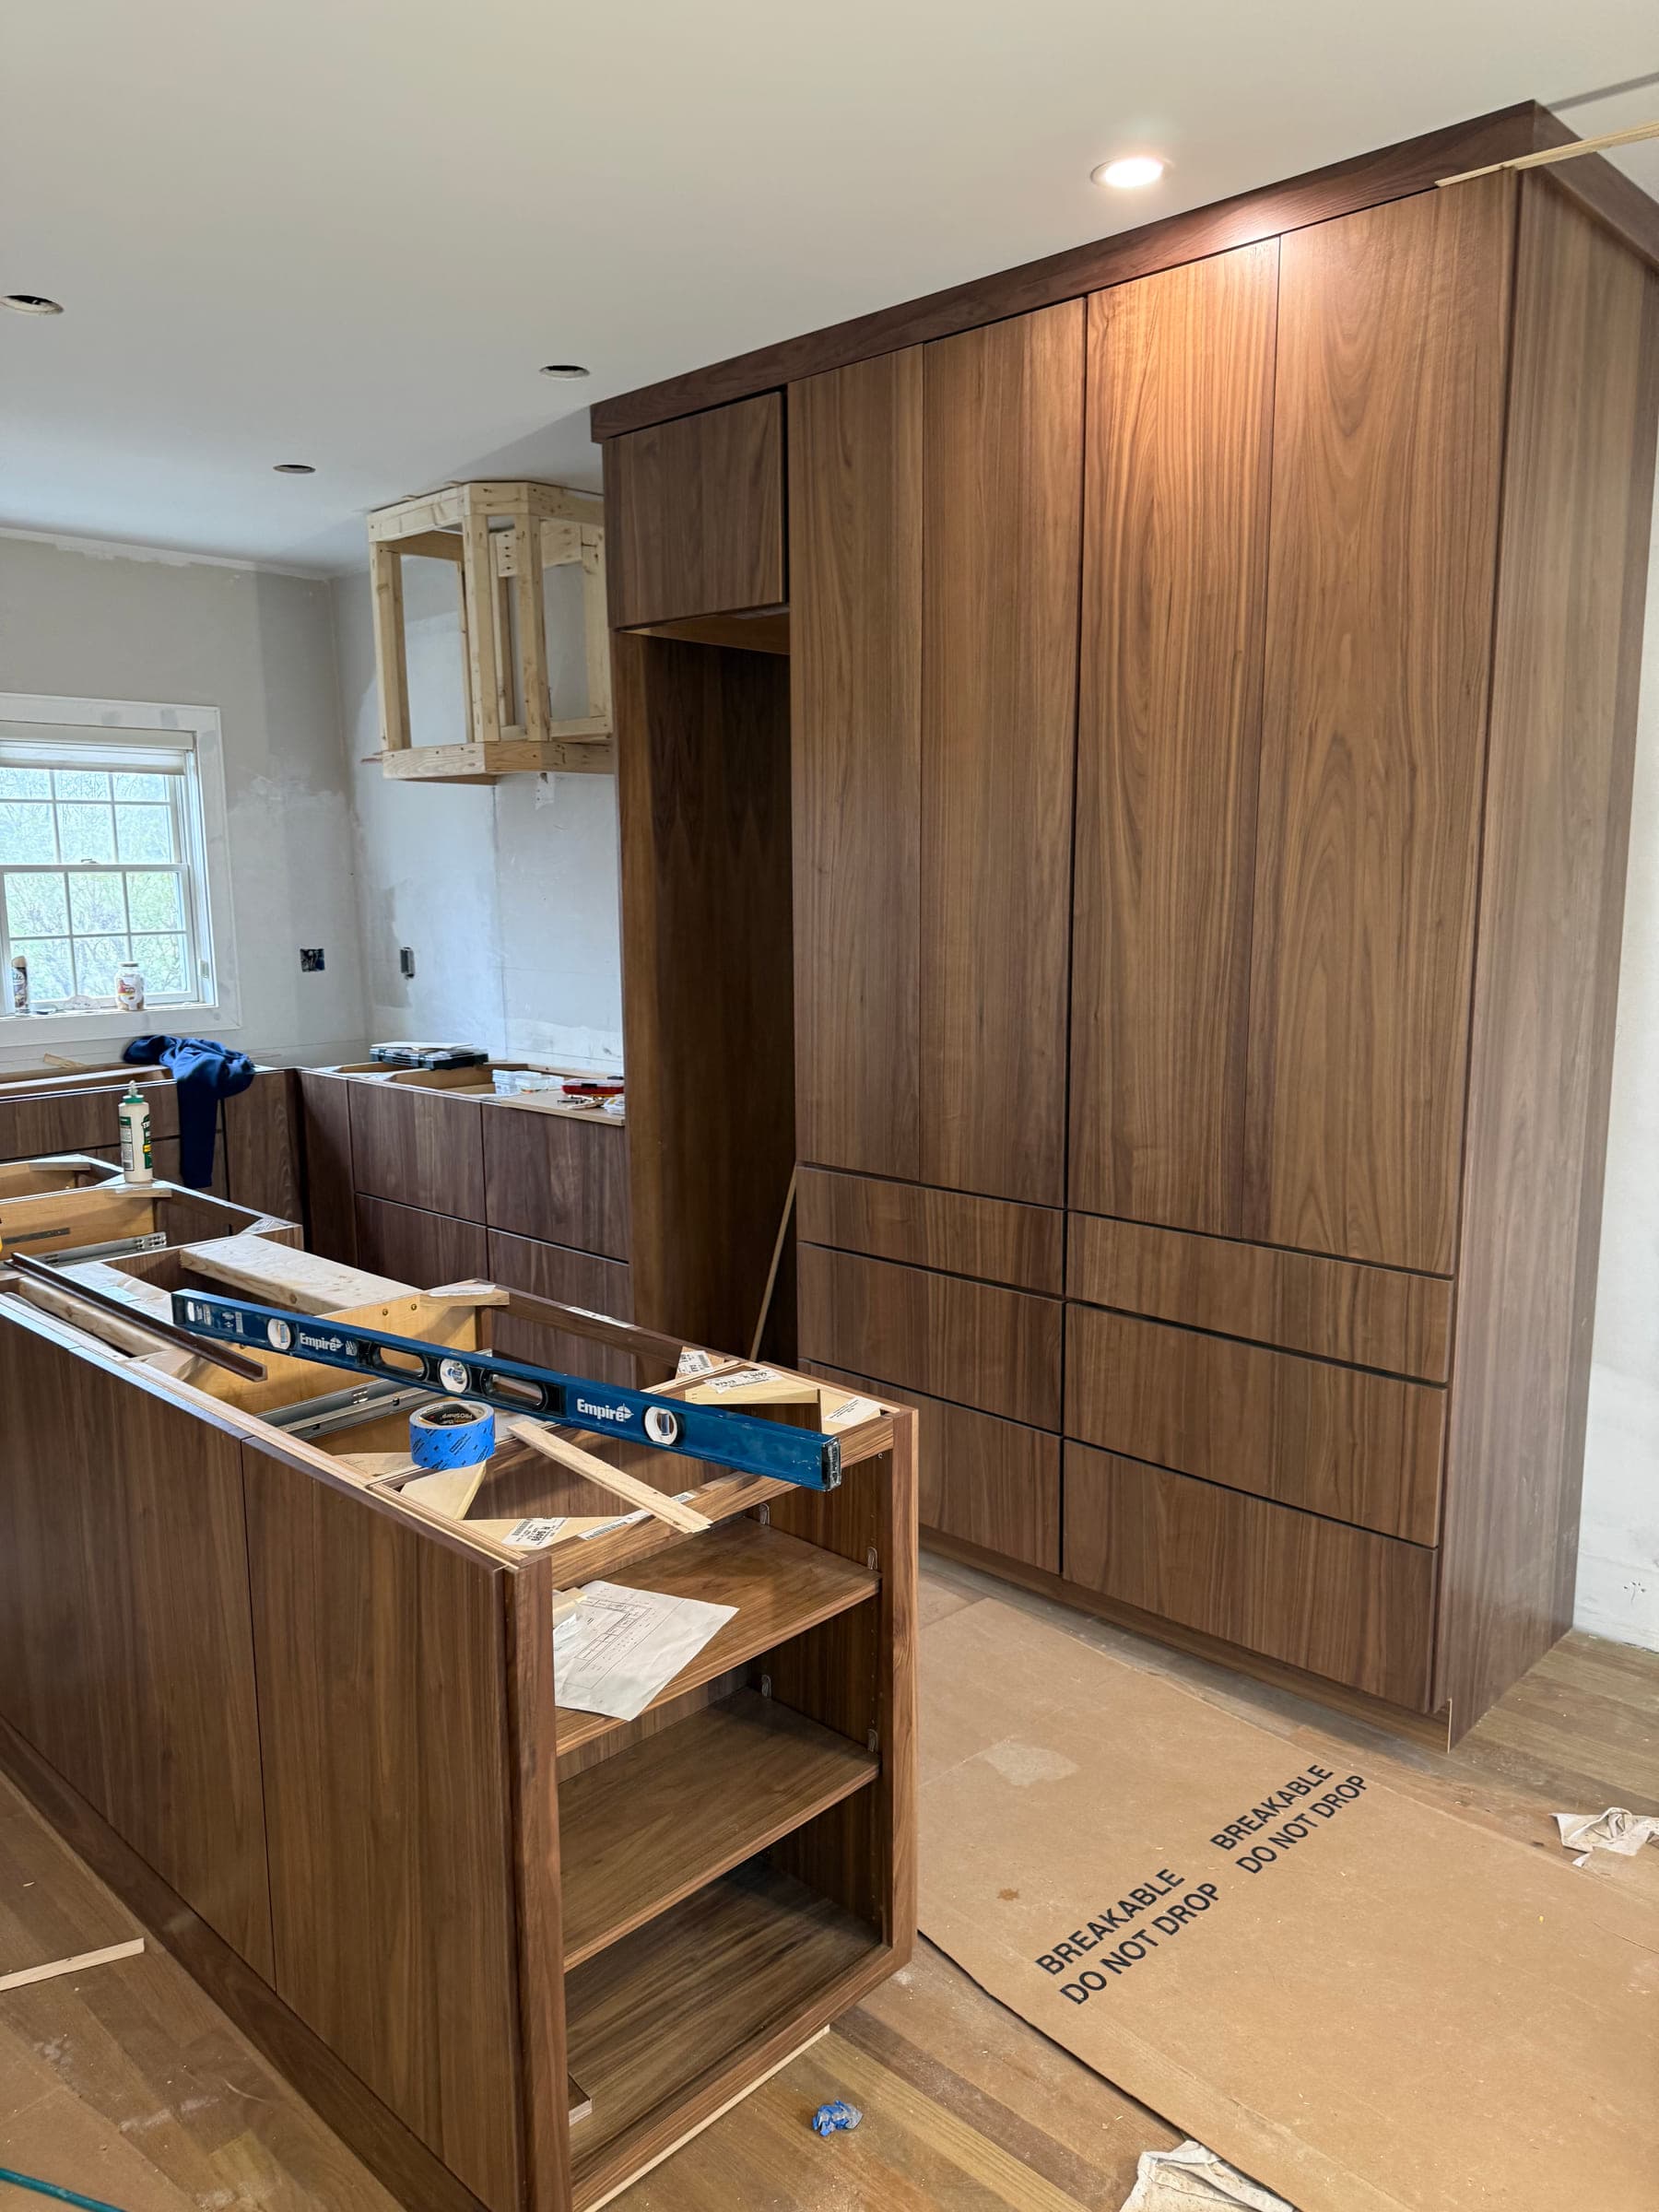
Walnut Kitchen Installation
Full-height walnut cabinetry going in, with the grain run continued across the doors and the island levelled before anything was fixed.
 +3 more
Bathroom Remodel
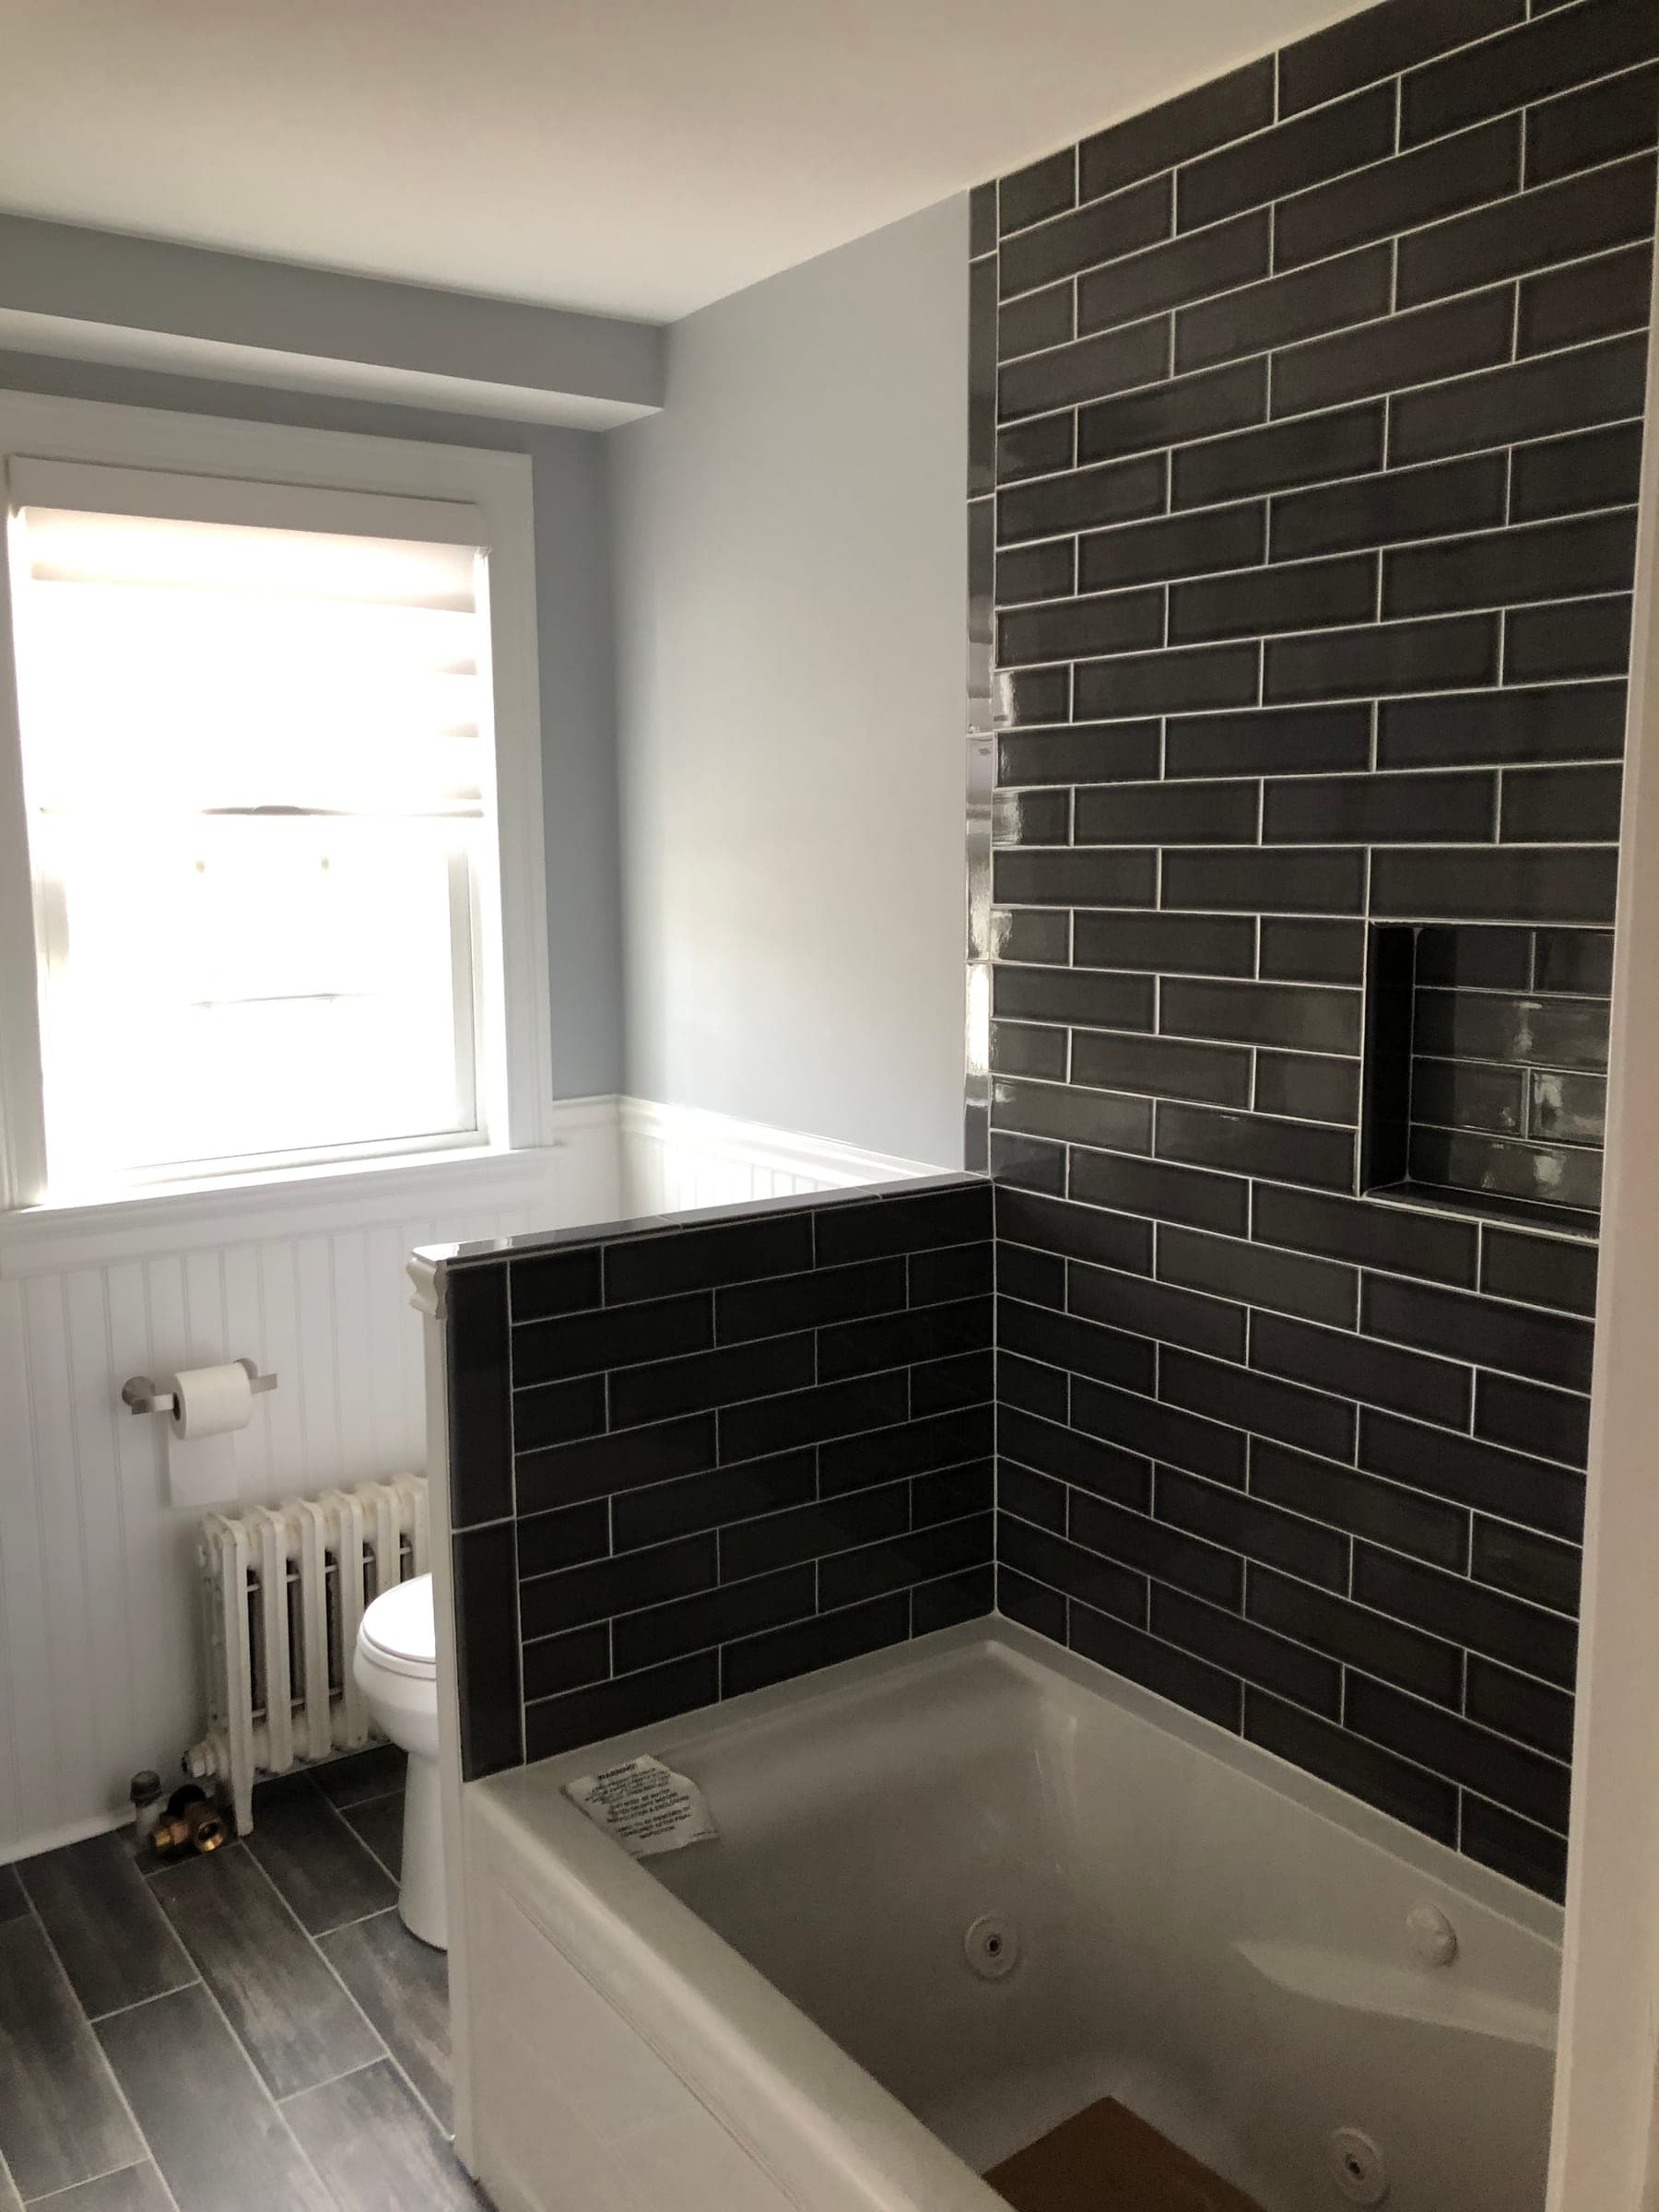
Bathroom Renovation
Two photographs from bathroom work — a dated tiled bathroom at strip-out, and a finished bathroom with a dark tiled bath surround and plank tile floor.
 +1 more
Bathroom Remodel
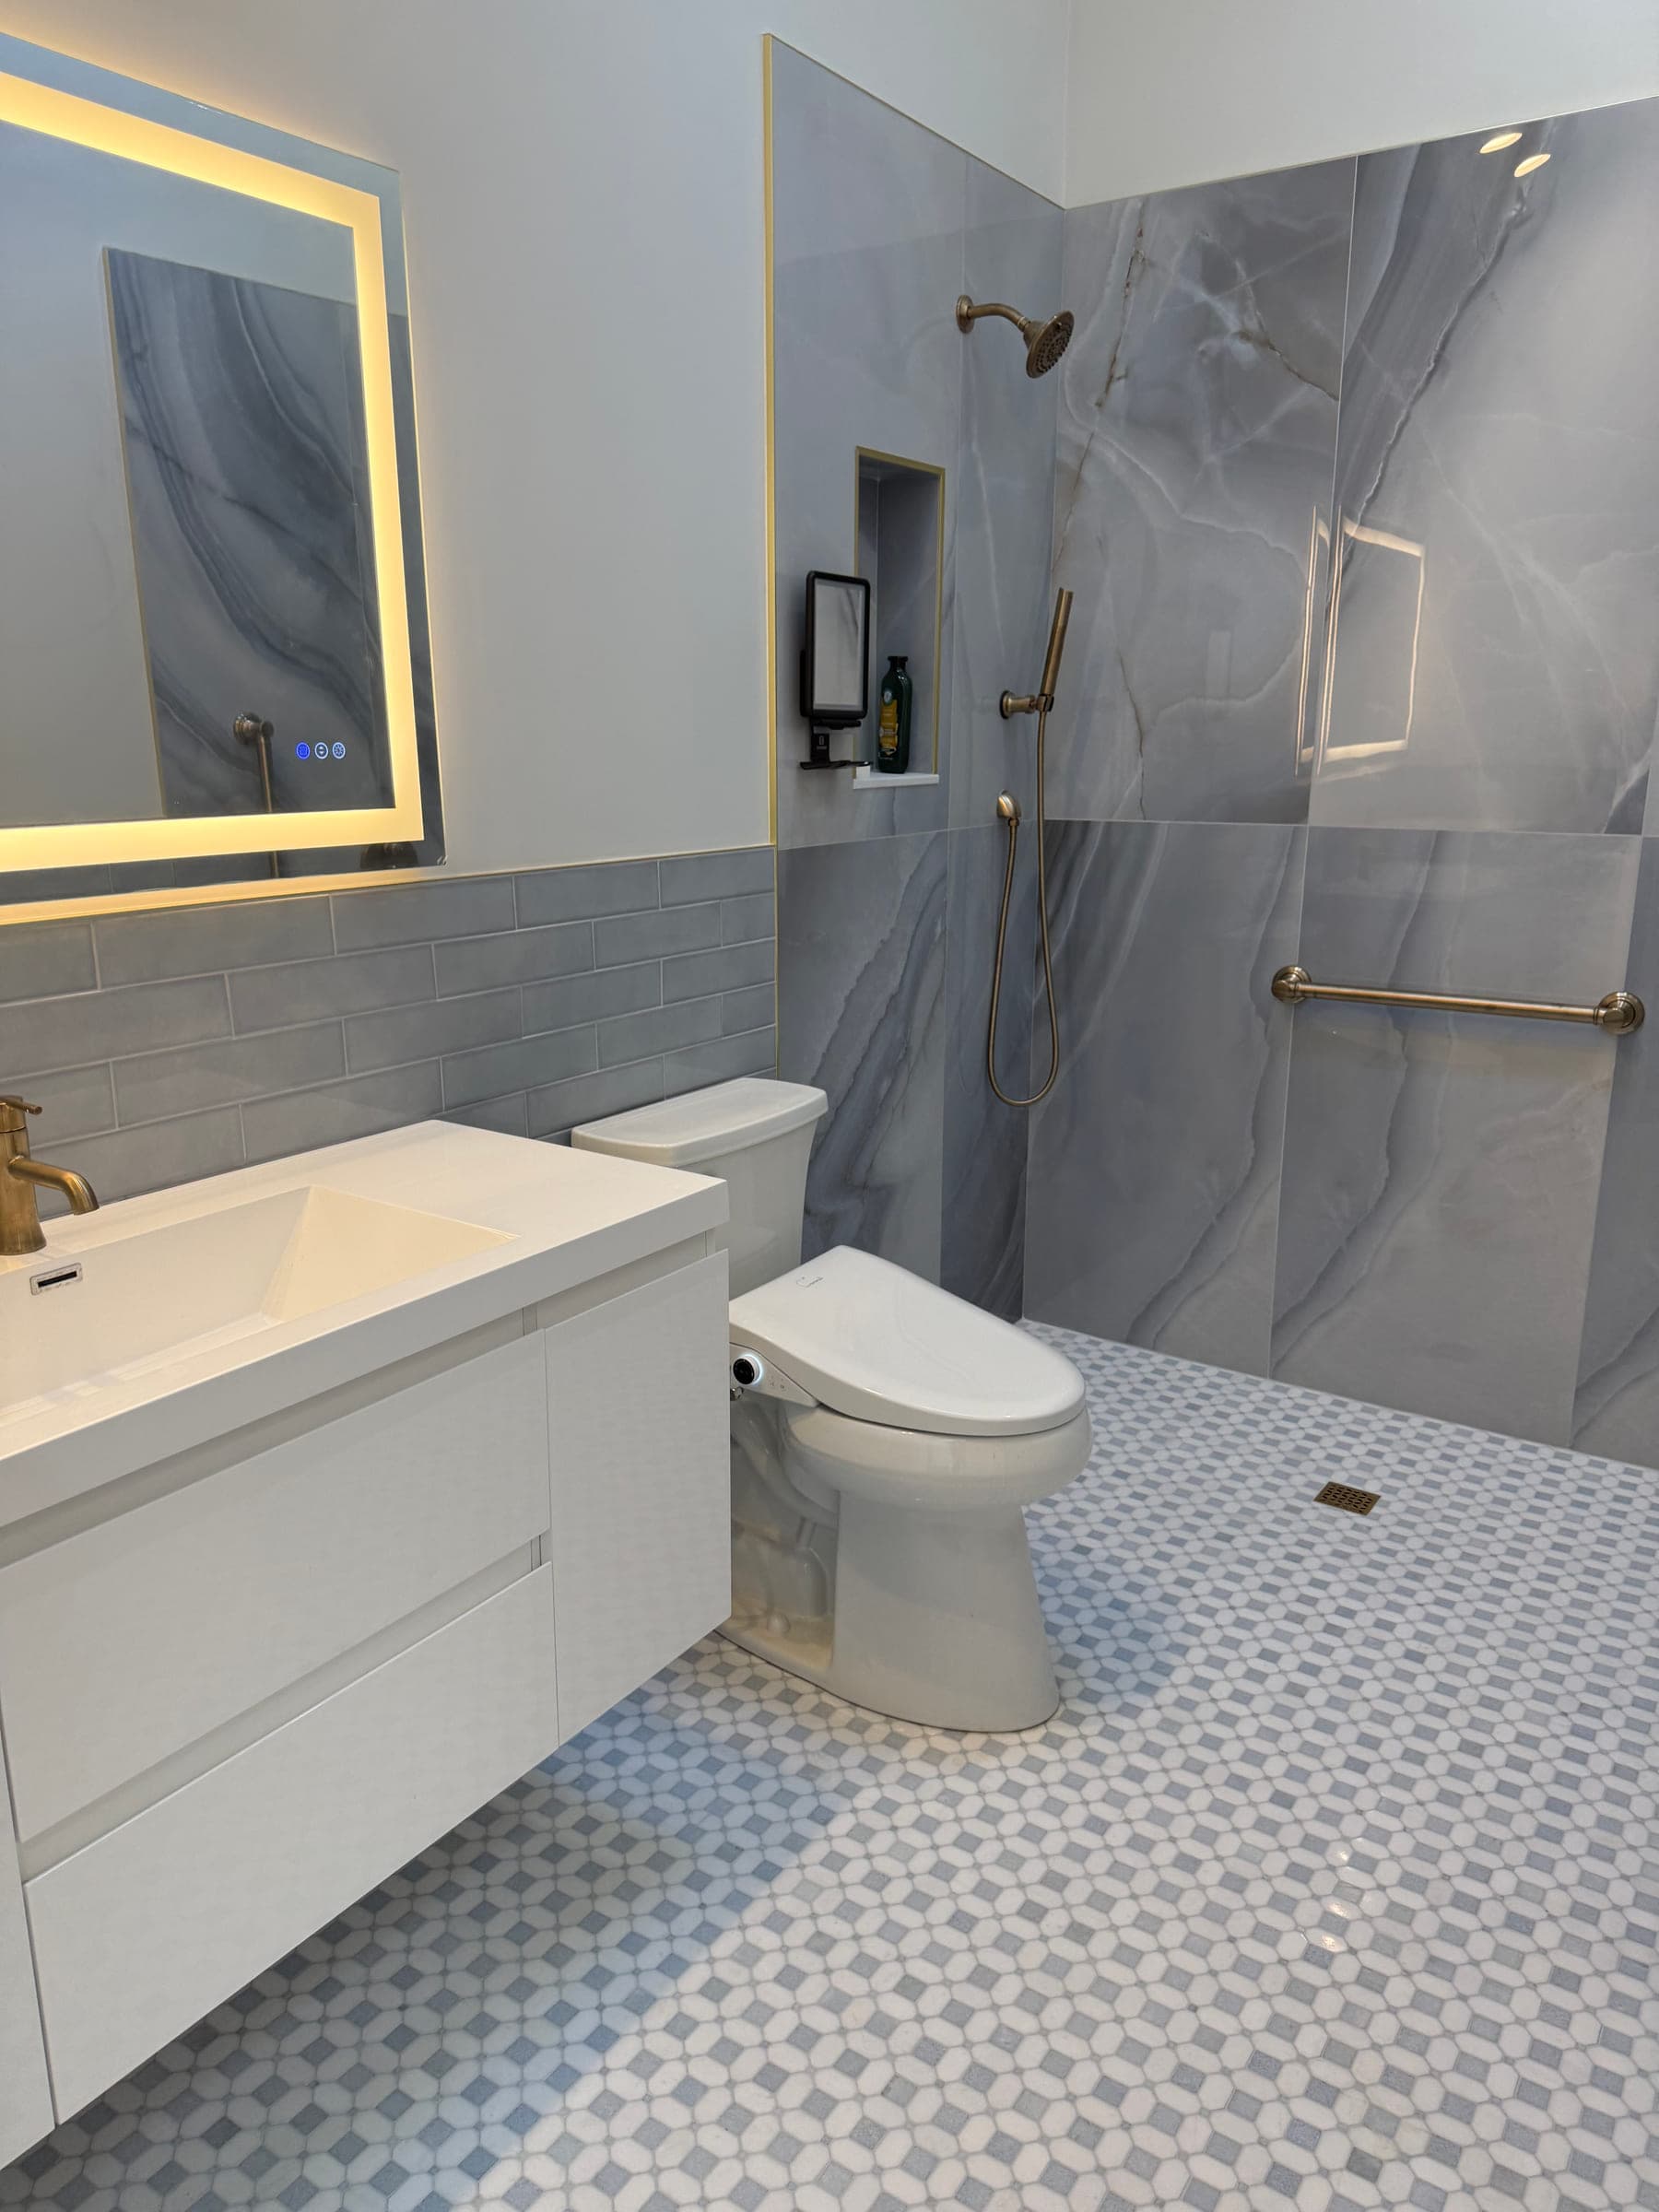
Walk-In Shower Bathroom
A level-access shower tiled in large-format stone-effect panels, with a grab rail, brass fittings and a heated towel rail.
 +7 more
Carpentry
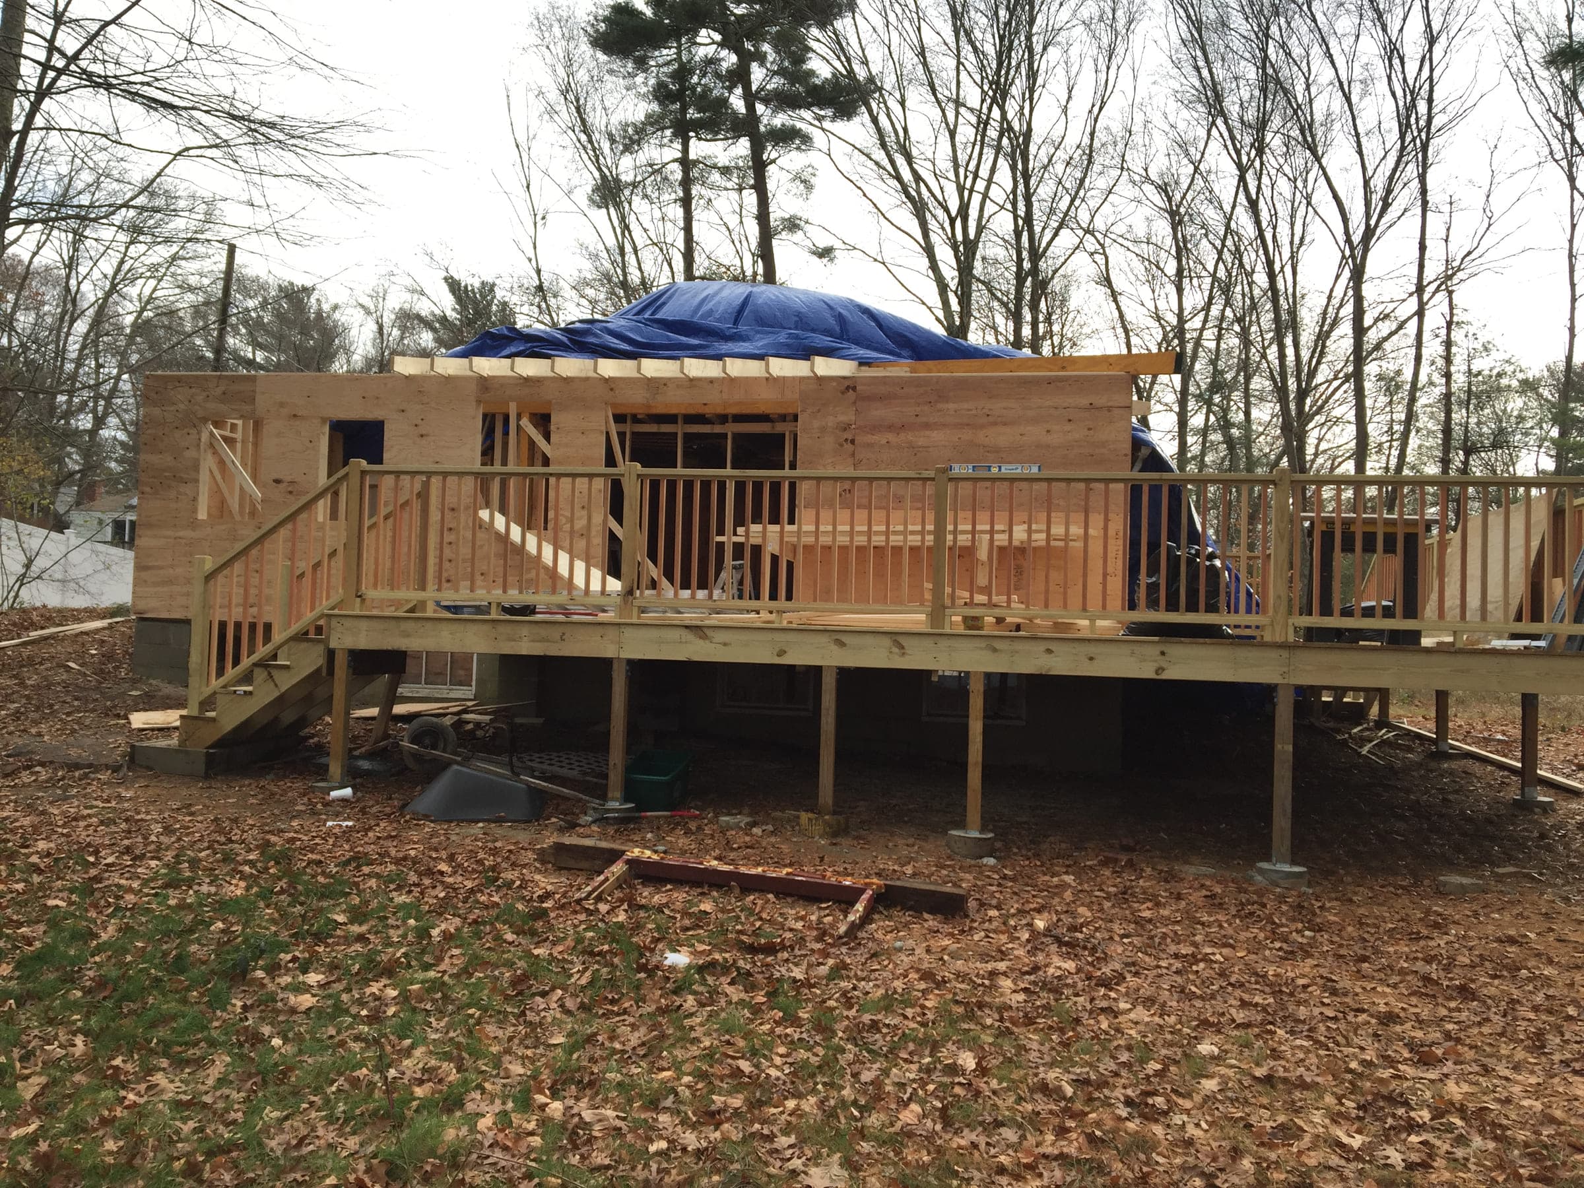
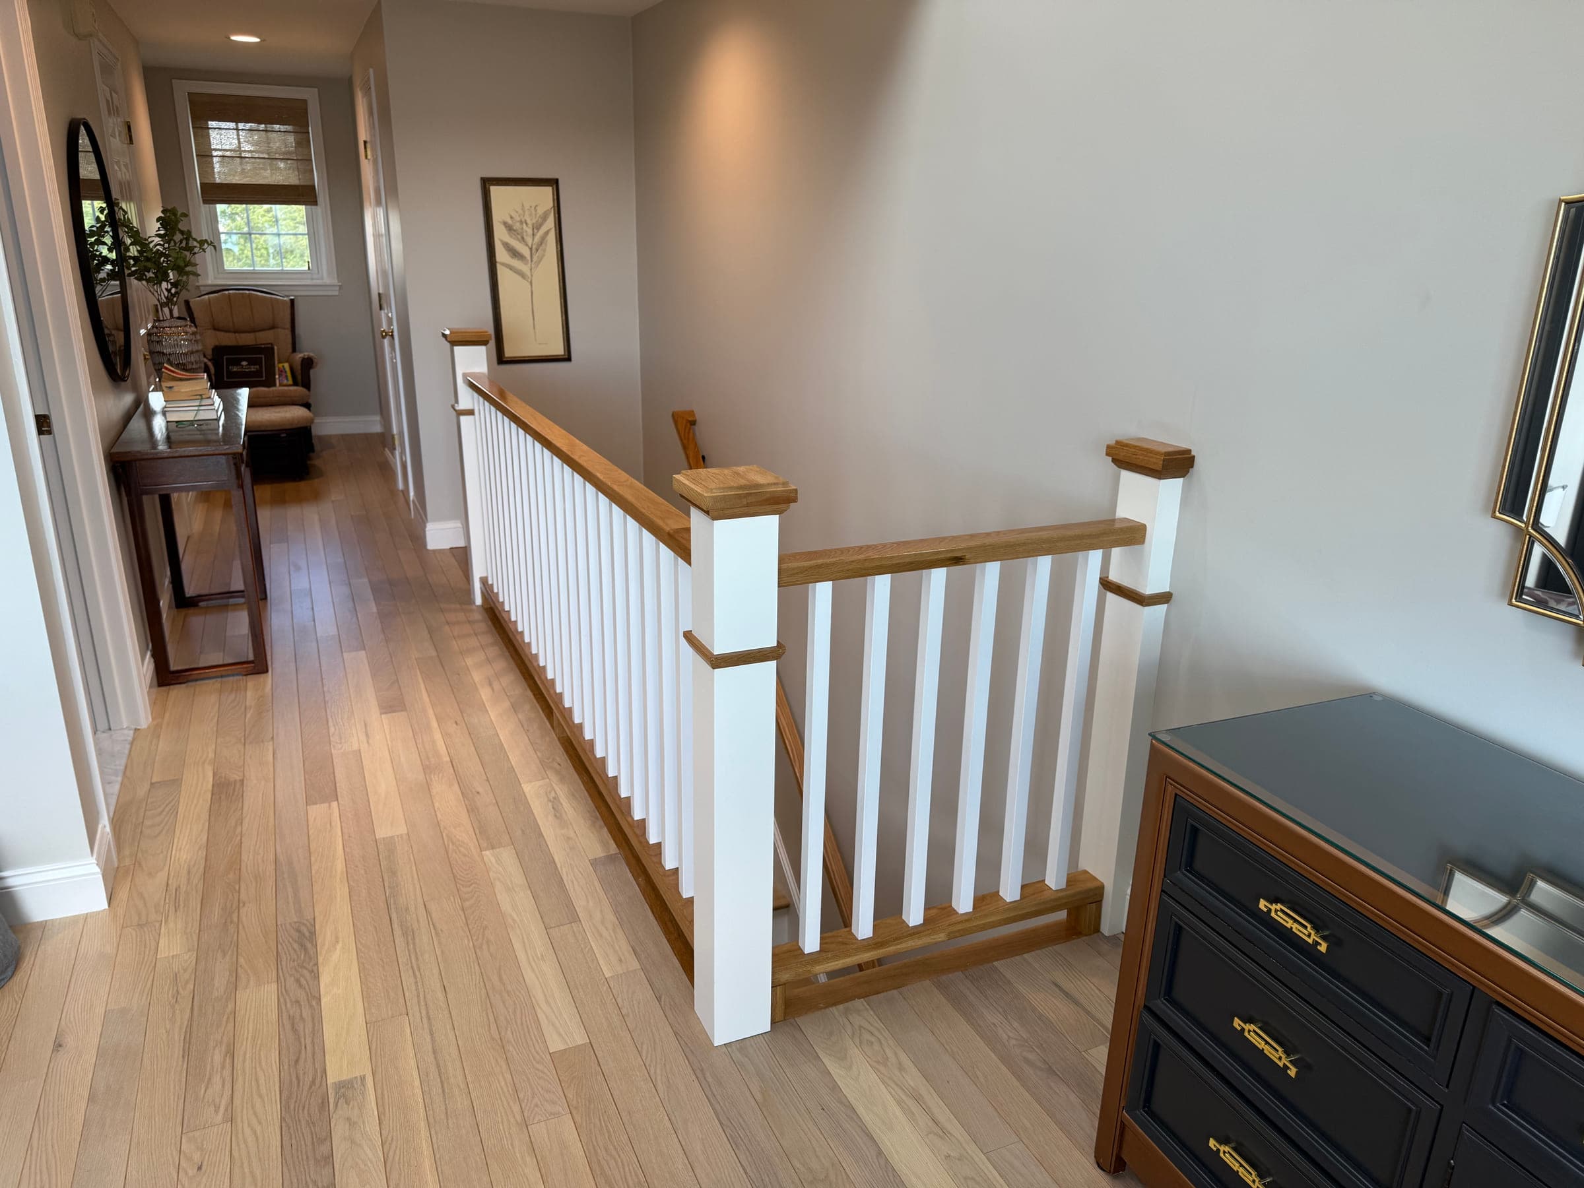
Addition, Deck and Structural Carpentry
Structural work at the larger end of what Eastwest does: an existing porch stripped back, a new deck built on footings, and a timber-framed addition raised over it.
 +6 more
Basement Finishing
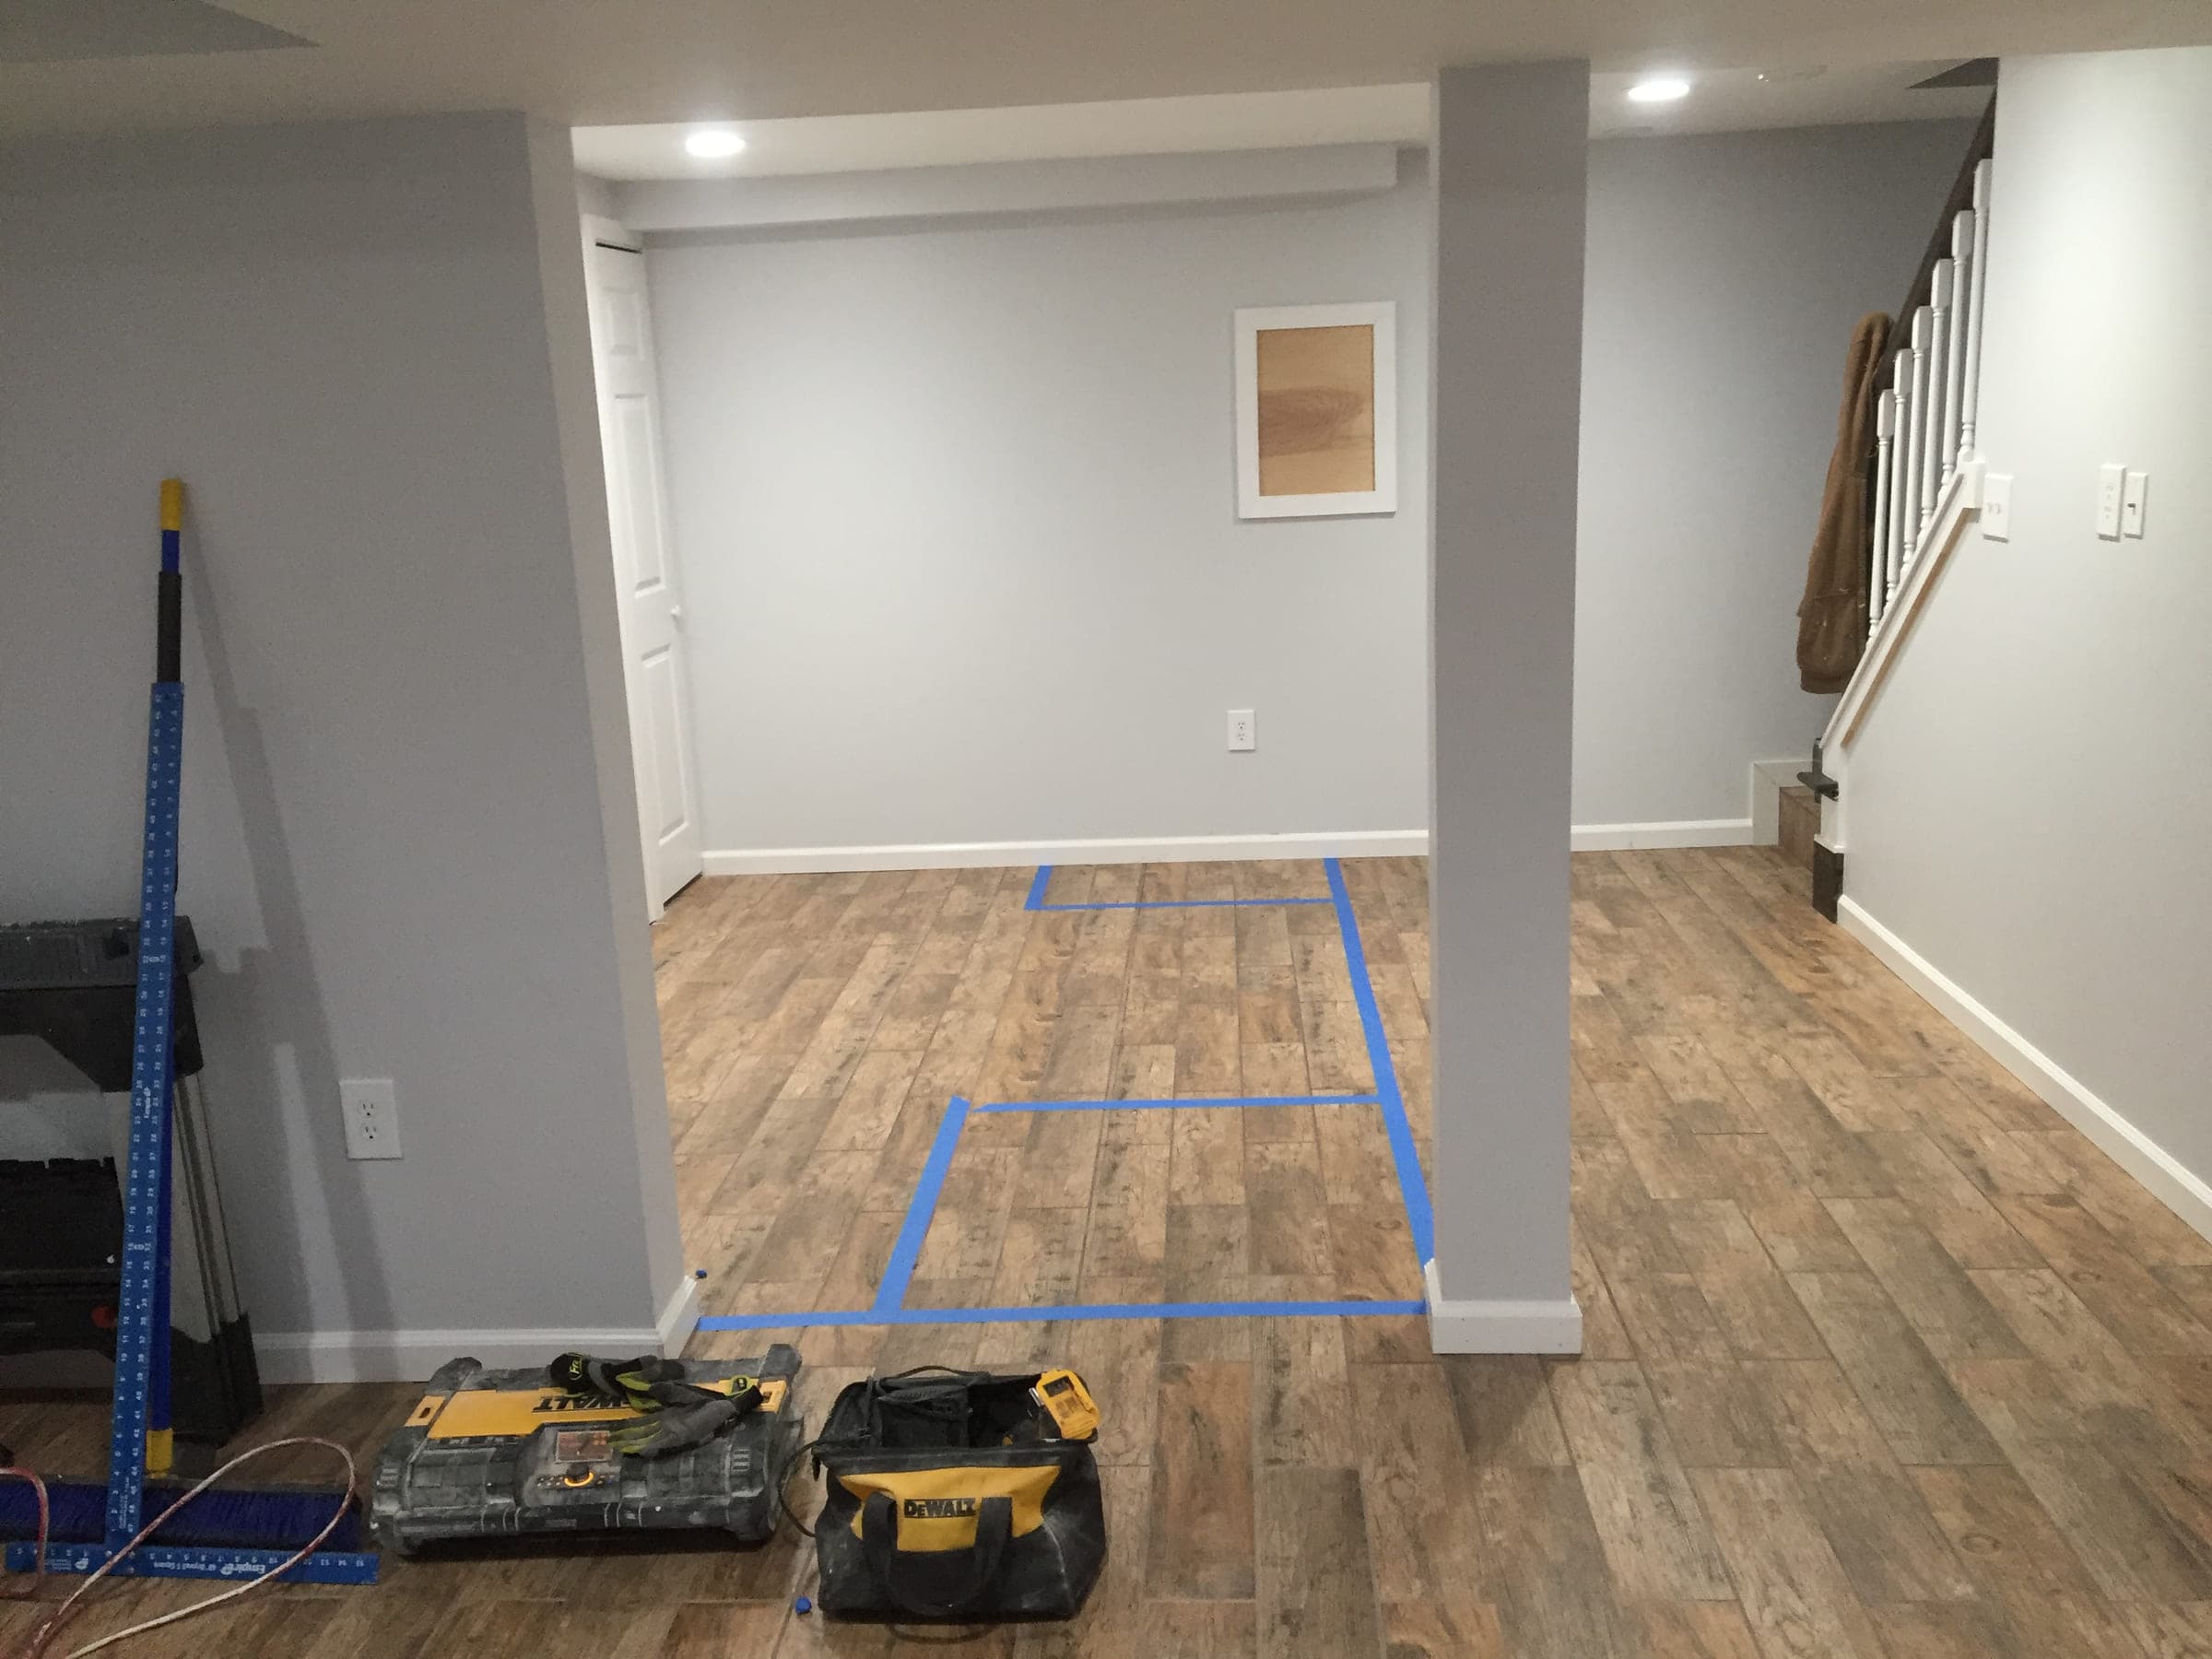
Basement Taken Back to the Slab and Finished
The same lower floor before and after: the slab cut open for new drainage and the walls stripped back, then a finished room with closets, recessed lighting and plank flooring.
 +5 more
Interior Painting
Cabinet Spraying and Full Containment
What an interior job looks like before any paint goes on: floors covered, a sealed spray booth built on site, and every door taken off, sprayed and racked to cure.
 +3 more
Kitchen Remodel
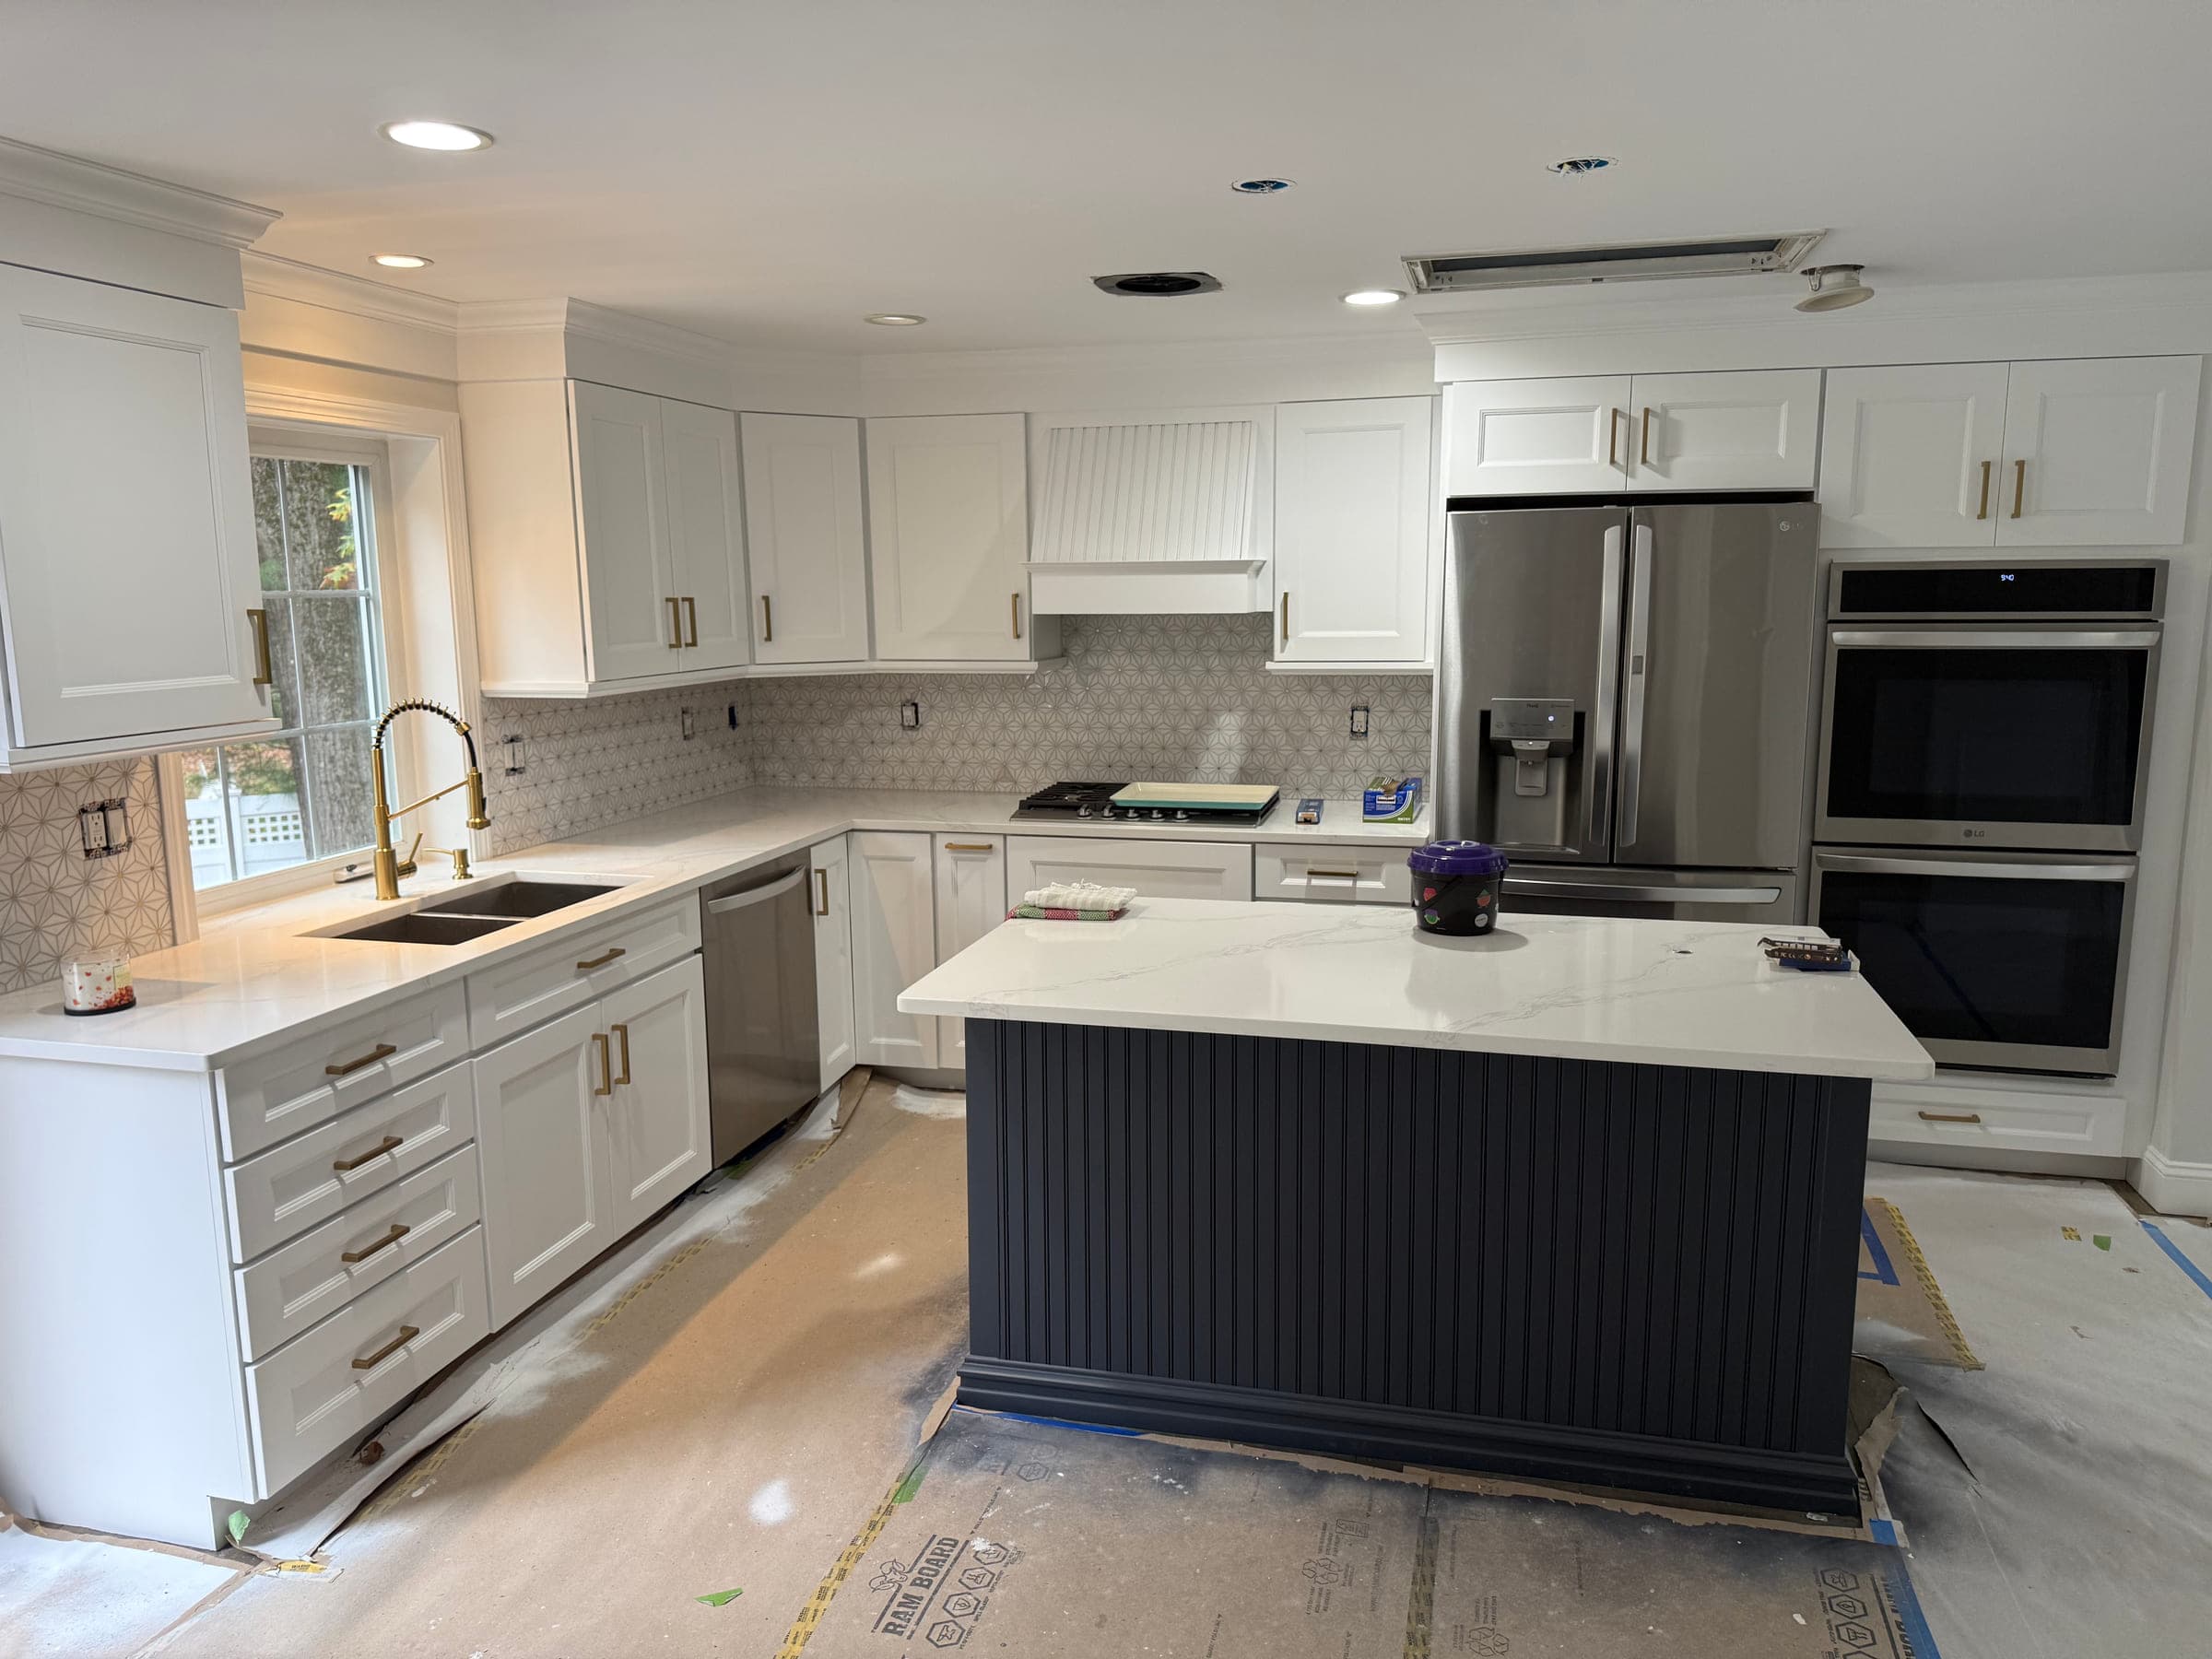
White Shaker Kitchen with a Patterned Tile Splashback
A kitchen built around a dark fluted island: white shaker cabinets, quartz worktops, brass hardware and a patterned star-tile splashback.
 +3 more
Bathroom Remodel
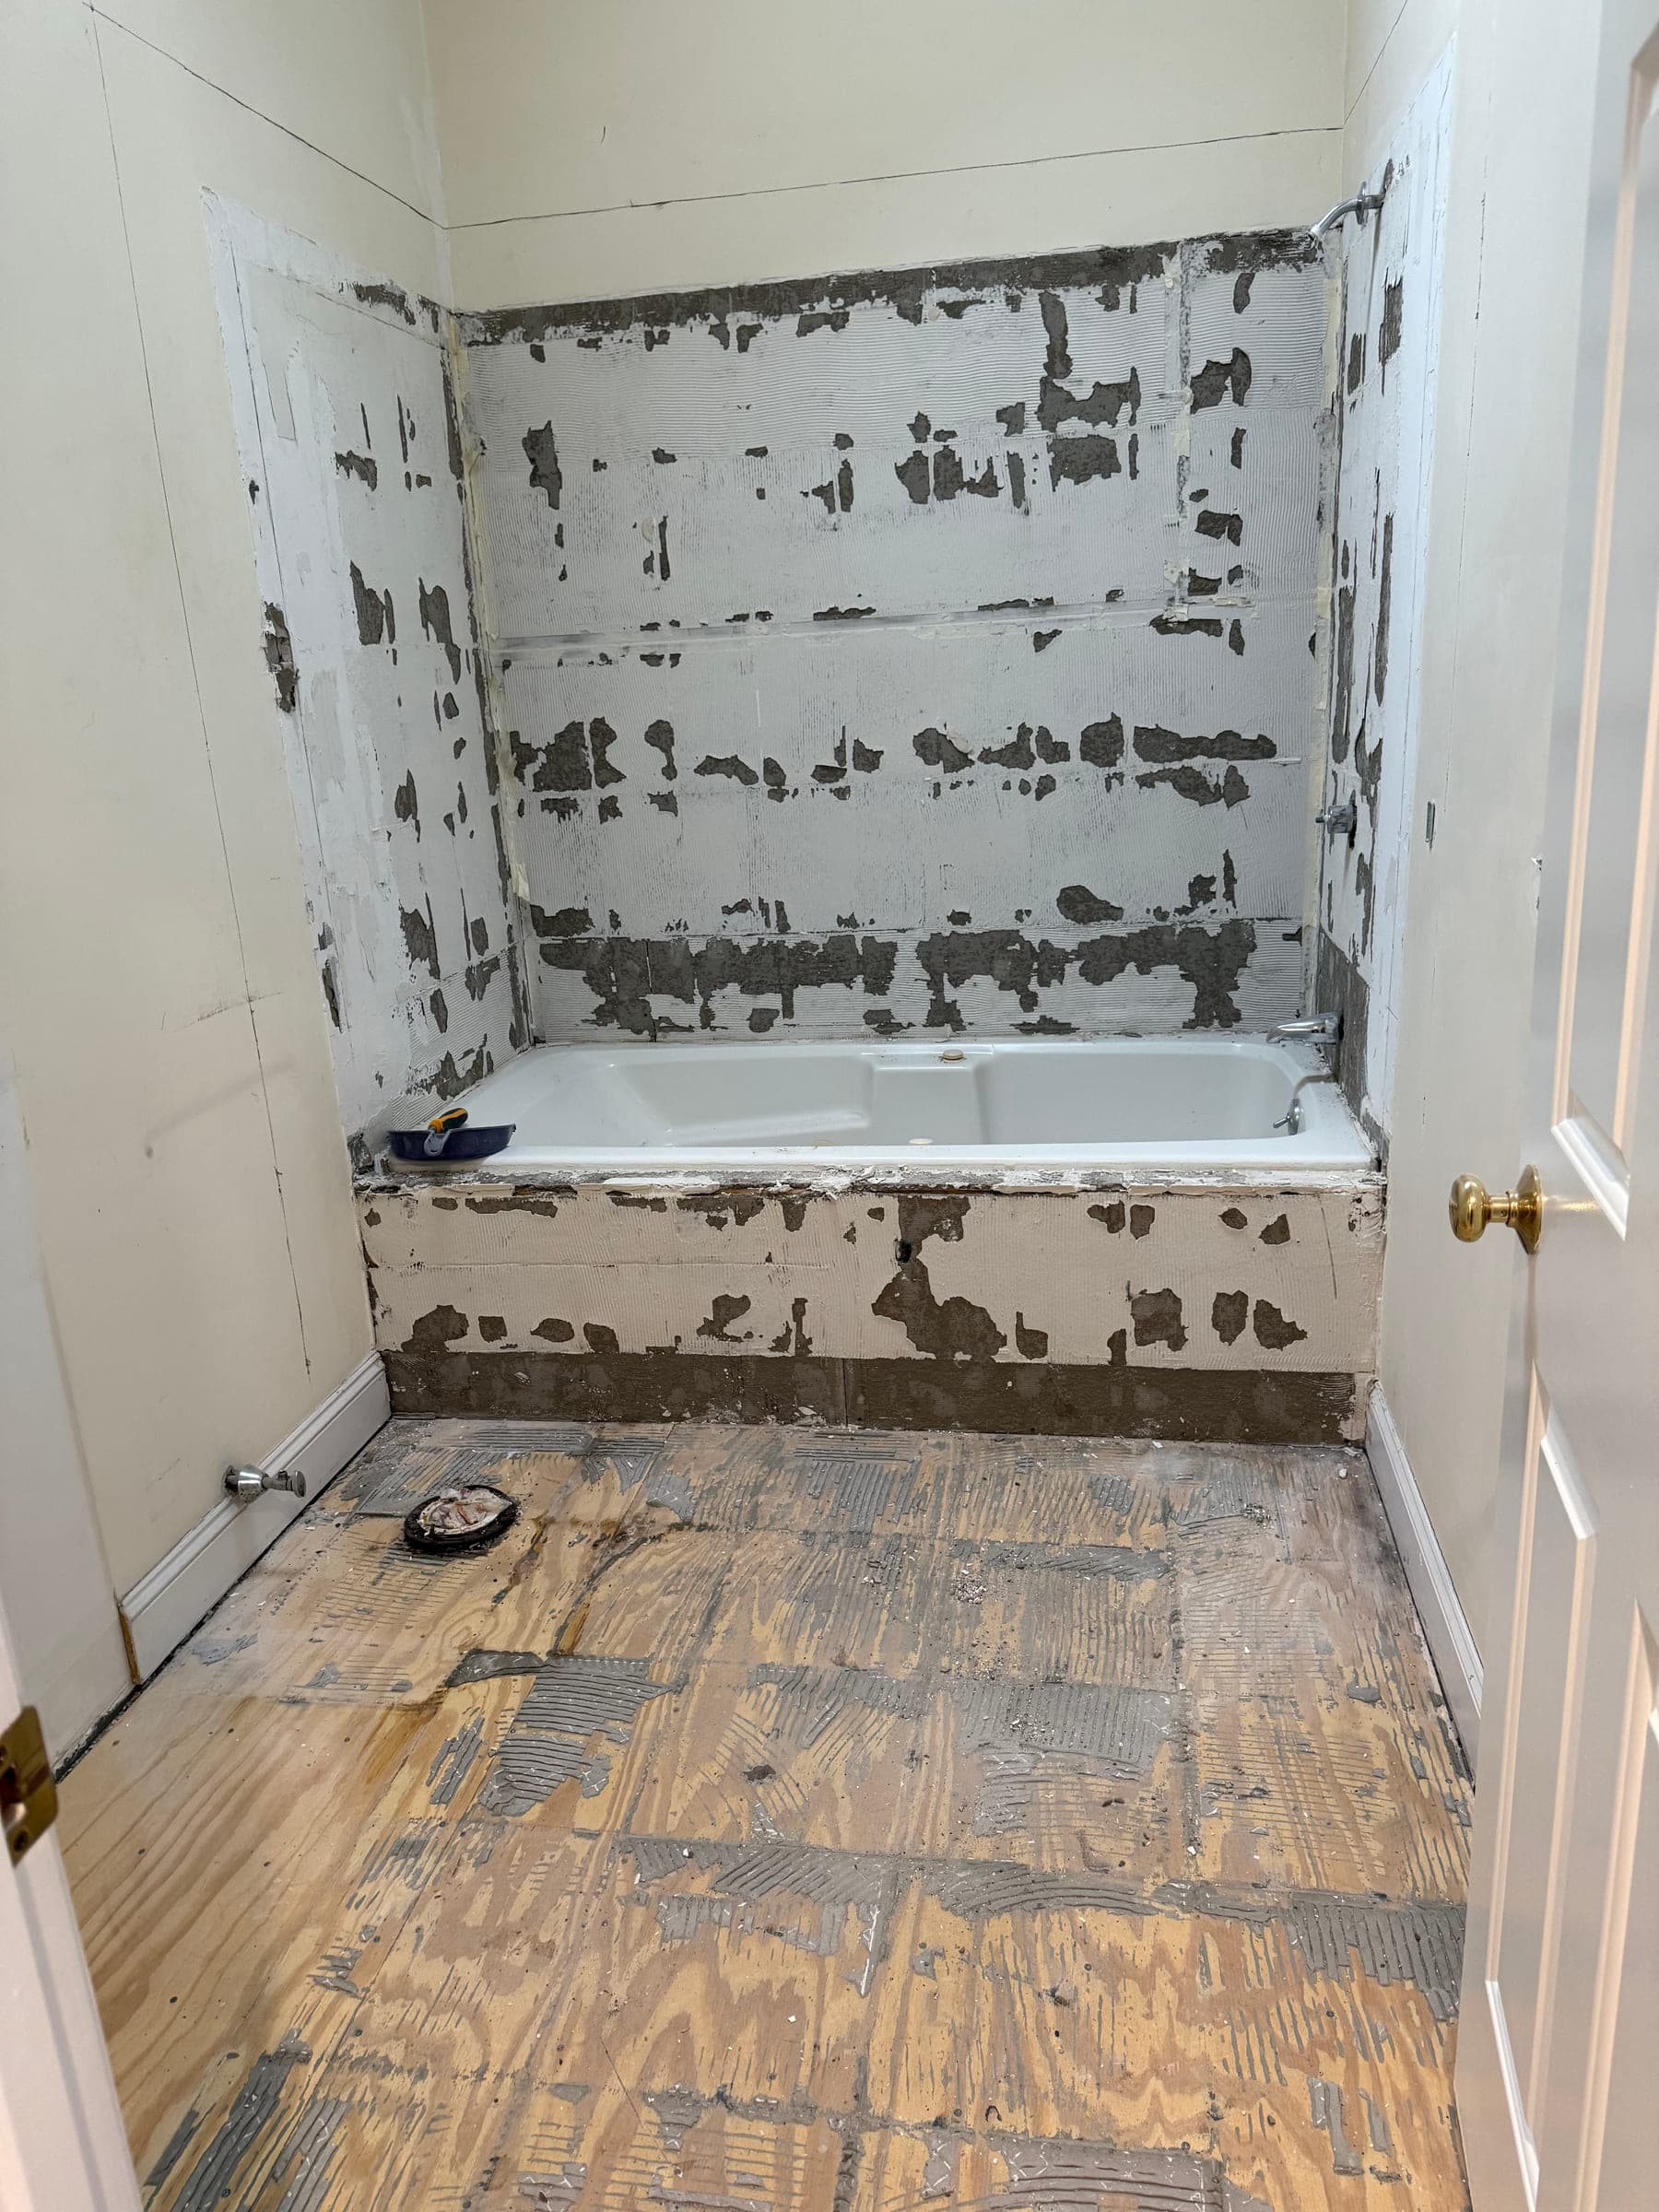
Bathroom Strip-Out and Structural Work
The half of a bathroom remodel that never gets photographed: tile off, walls open, floor joists exposed and the plumbing reworked before anything new goes in.
 +3 more
Bathroom Remodel
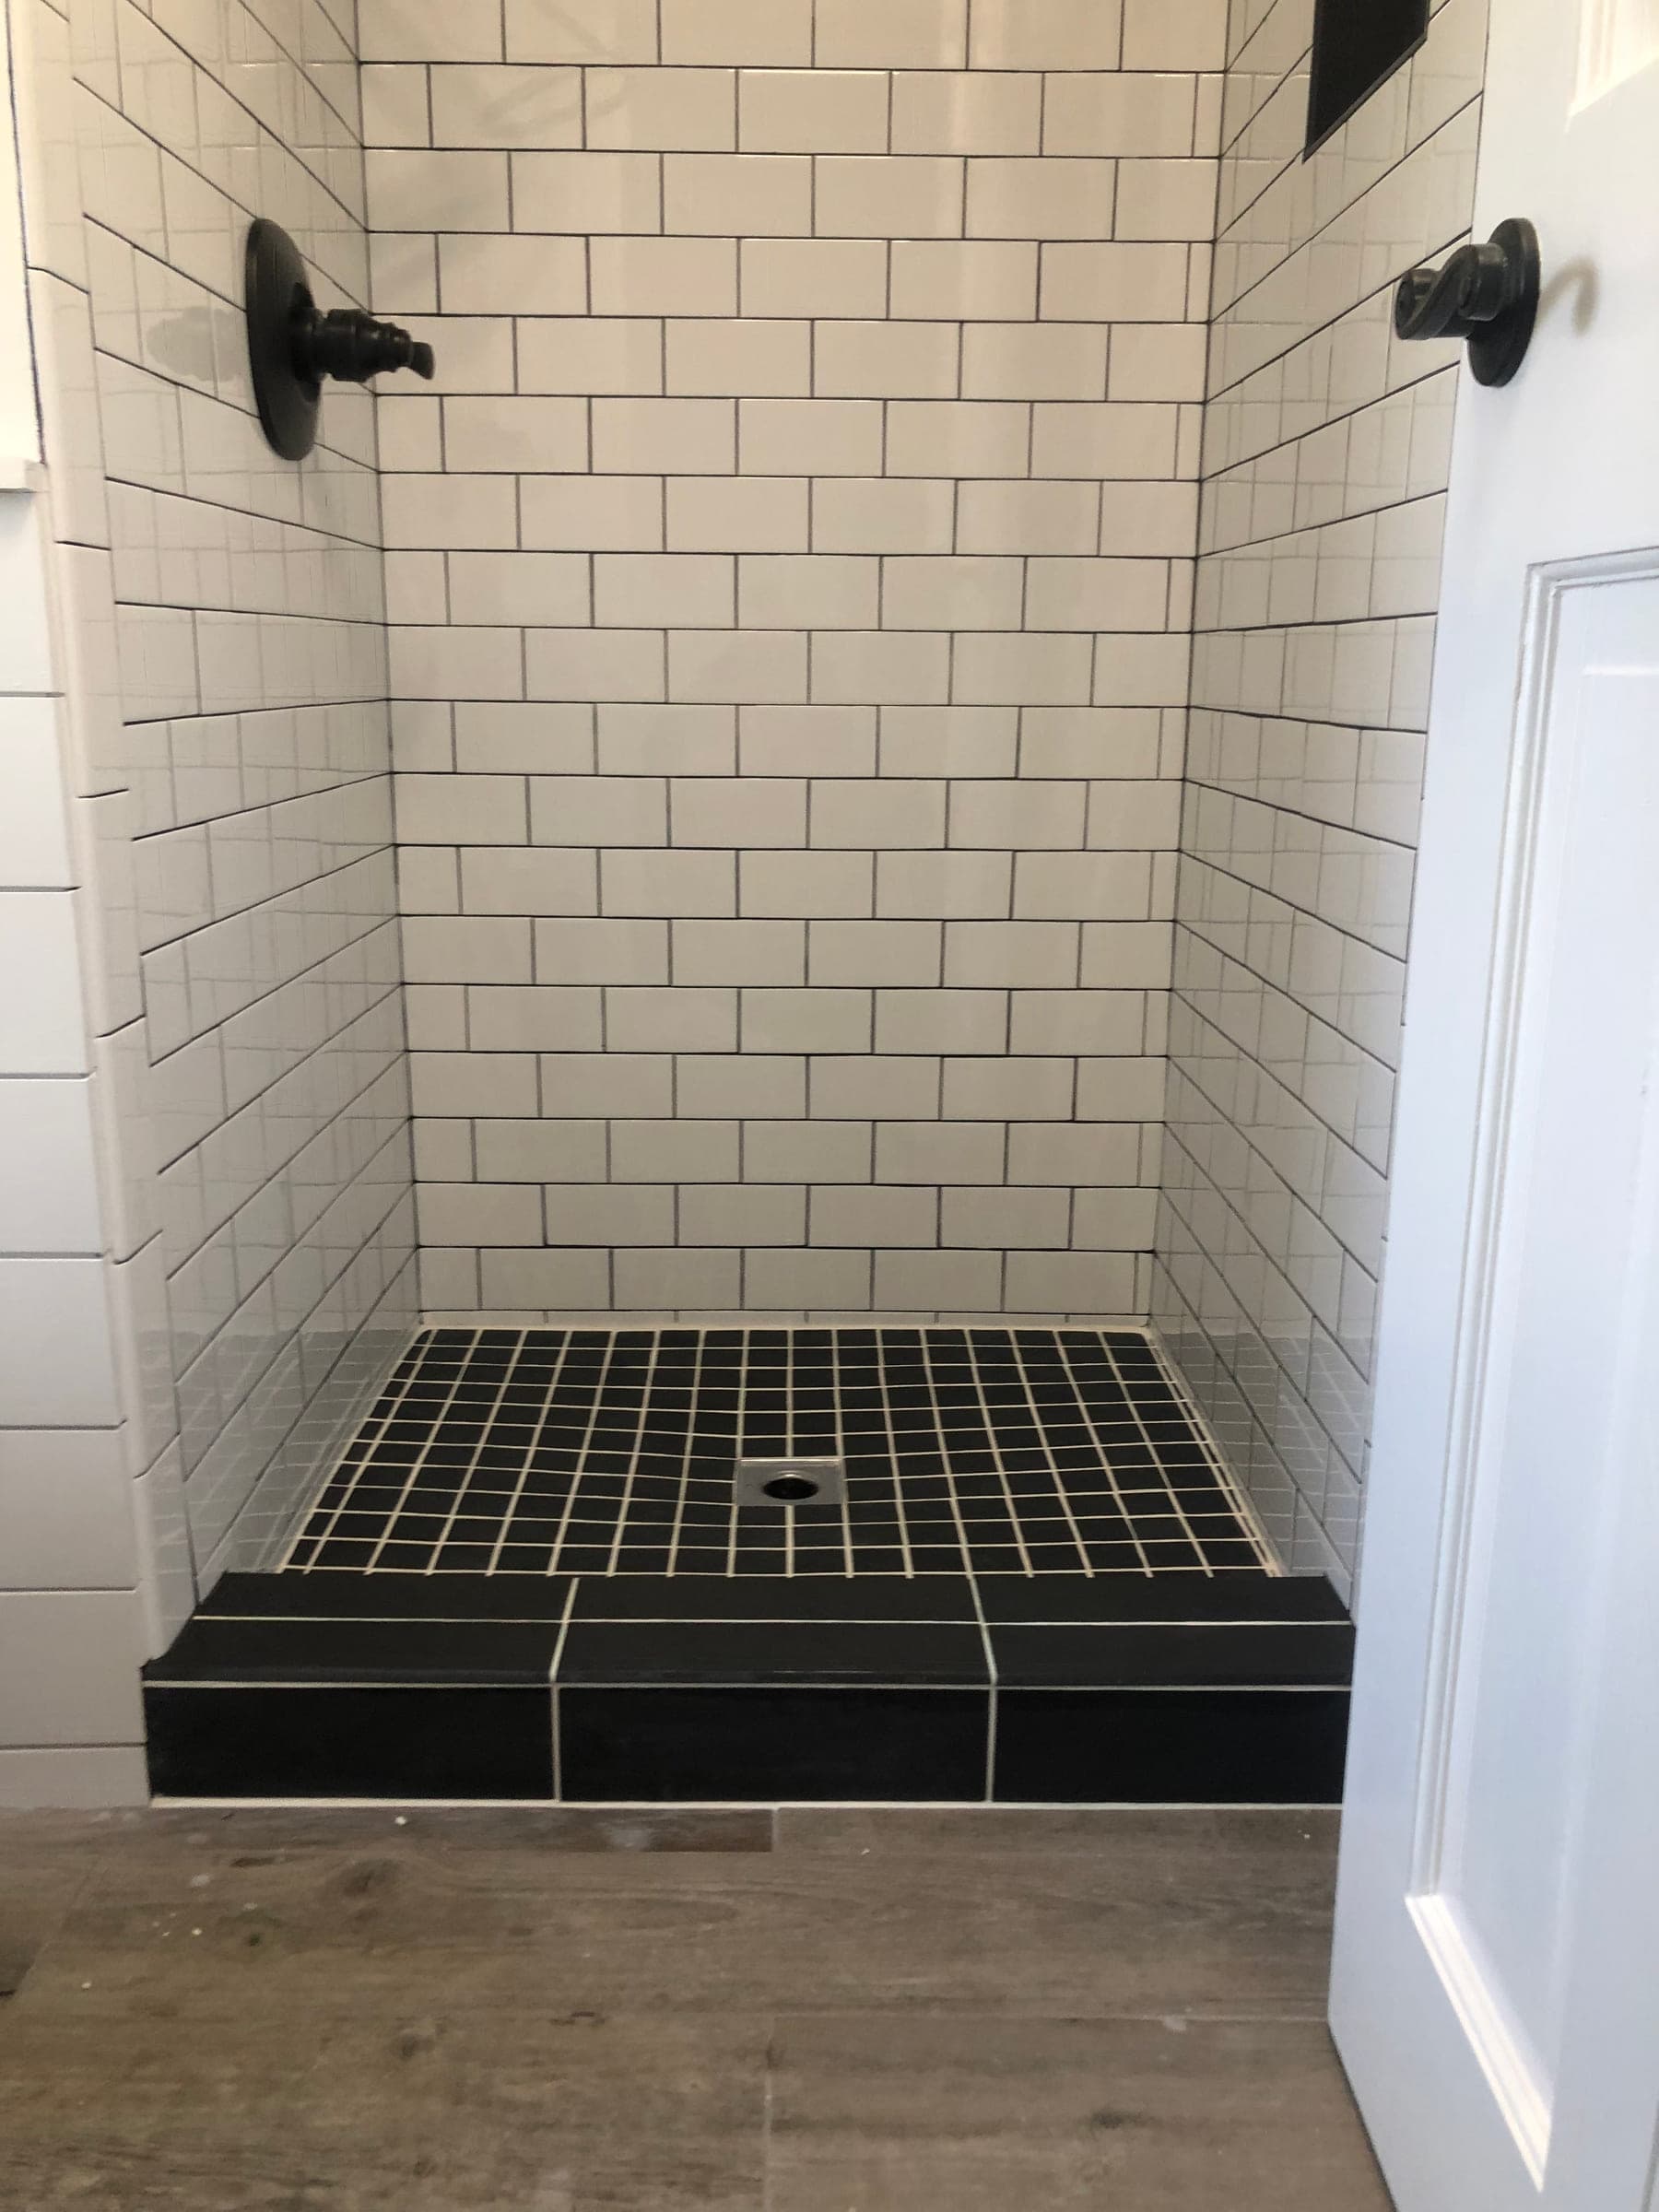
White Subway Bathroom with a Black Mosaic Floor
A bathroom in white subway tile with a black mosaic shower floor, matte black fittings and a shiplap half wall.
 +3 more
Carpentry
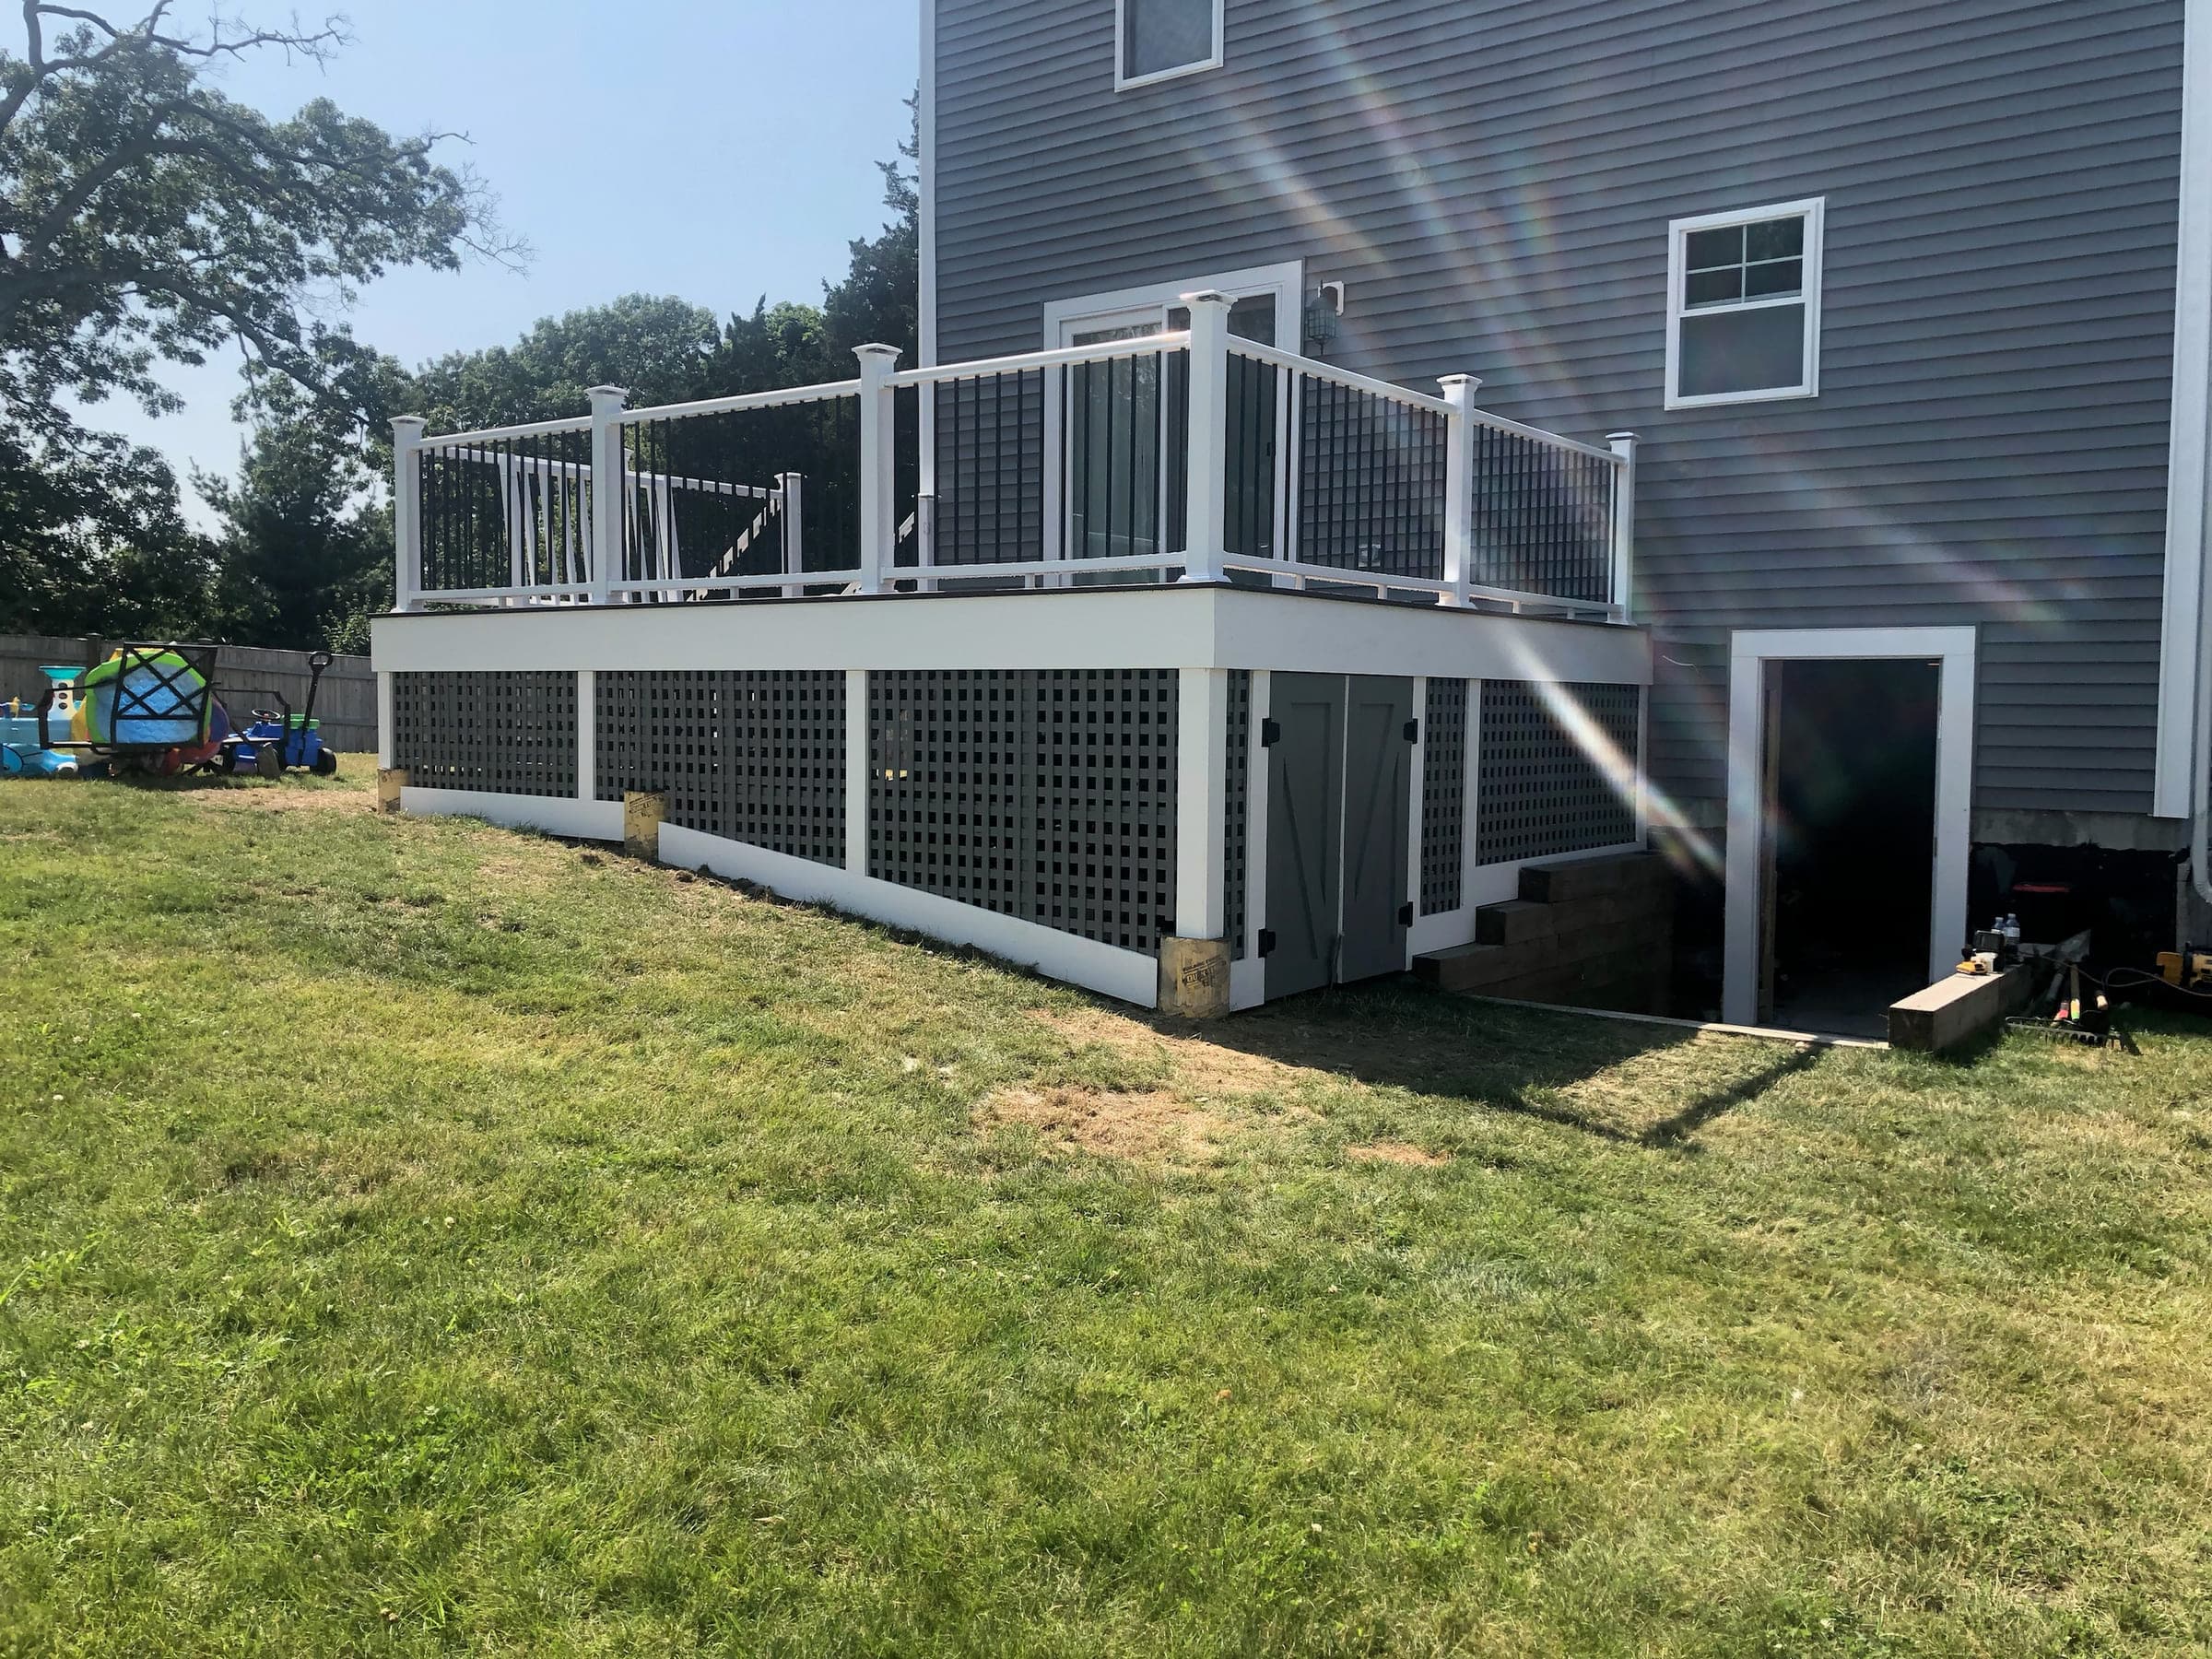
Deck Build, Footings to Railings
A deck built from the footings up: posts set on concrete footings, then frame, joists, decking, railings and a lattice skirt with an access door.
Browse by service
What we do
Interior Painting
Walls, ceilings, trim and doors — prepped properly, cut in clean, and finished so the room still looks right three years from now.
About interior paintingExterior Painting
Siding, trim and detail work prepped for New England freeze-thaw — scraped back to sound substrate, primed to match, and coated inside the weather window.
About exterior paintingCarpentry
Trim, framing, repairs and custom woodwork — sequenced with the painting and finish work so nothing gets built twice.
About carpentryKitchen Remodel
Demo through finish, with carpentry, painting and finish work coordinated by one contractor so the phases actually join up.
About kitchen remodelBathroom Remodel
Full and partial bathroom work built around moisture — proper substrate behind the tile, sequenced so the finish lasts.
About bathroom remodelBasement Finishing
Turning a basement into real living space — starting with whether the space is dry, not with framing.
About basement finishing
Free estimates
Tell us about your project
Send a few photos and a sentence or two about what you need. We will come back to you with next steps — and for most jobs we will want to see it in person before quoting a firm number.