Basement Finishing
Basement Taken Back to the Slab and Finished
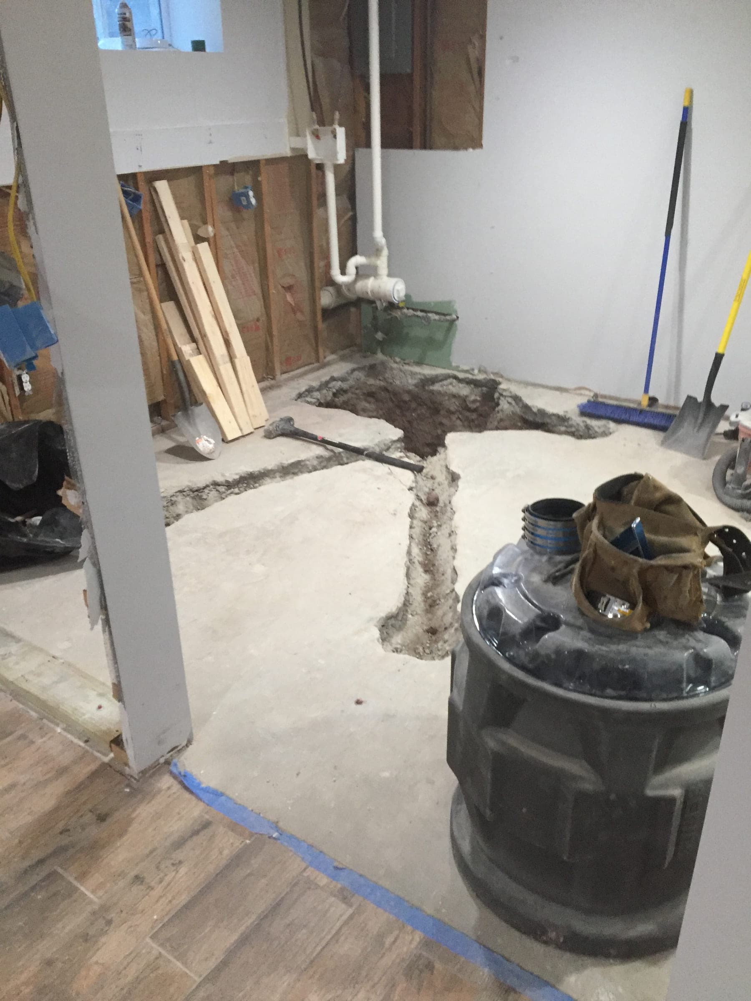
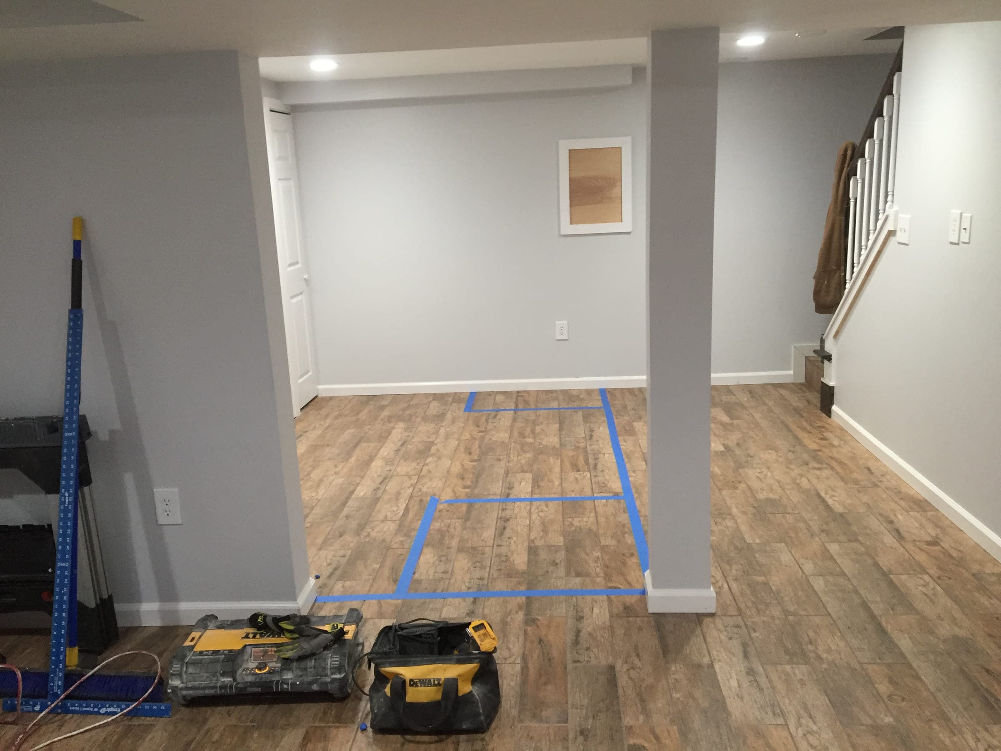
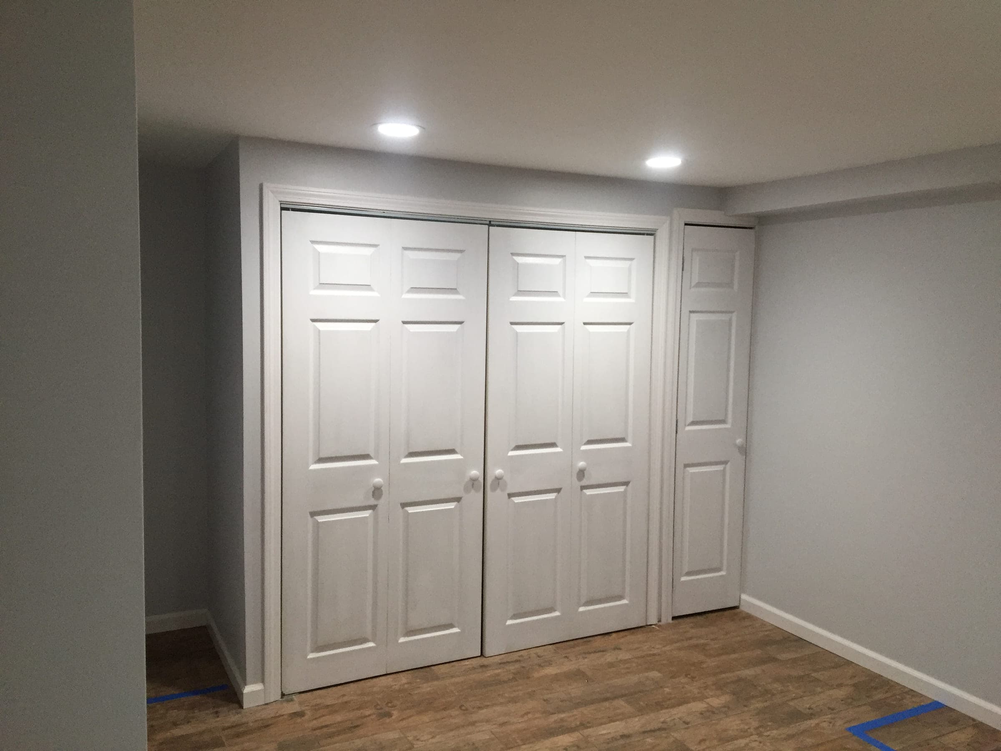
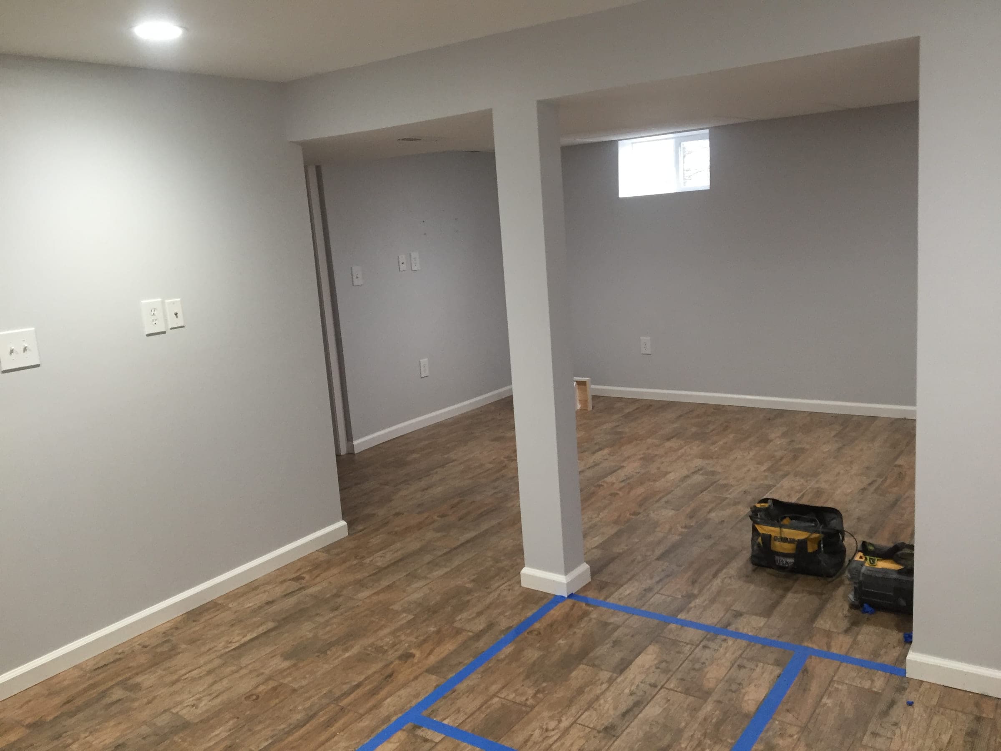
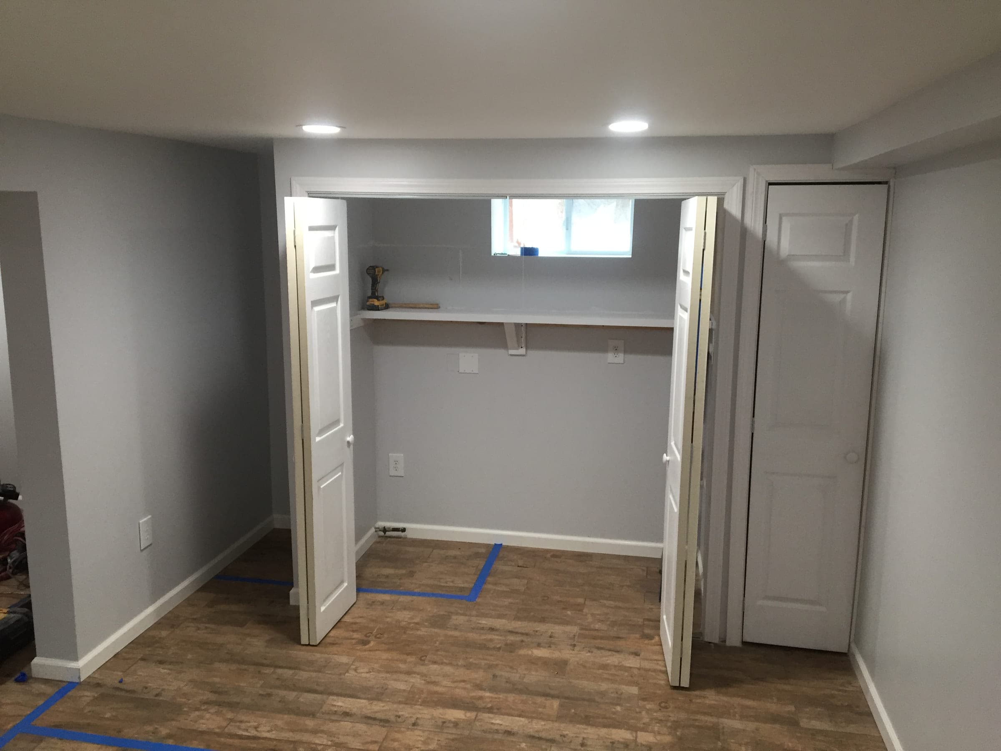
The same lower floor before and after: the slab cut open for new drainage and the walls stripped back, then a finished room with closets, recessed lighting and plank flooring.
- Service
- Basement Finishing
Before and after
Before
After
What the photographs show
The problem. Finishing a basement is the easy half. The photographs from the start of this one show why the order matters — the slab had to come up for drainage and the walls had to come back to the foundation before a single stud went in.
- Slab cut and trenched for new drainage
- Walls stripped back to the foundation
- New stud partitions, with floor plates set out on the slab
- Shower tray and waste set for a new bathroom
- Structural columns boxed in
- Walls and trim painted, recessed lighting throughout
- Six-panel closet doors and wood-effect plank flooring
In progress
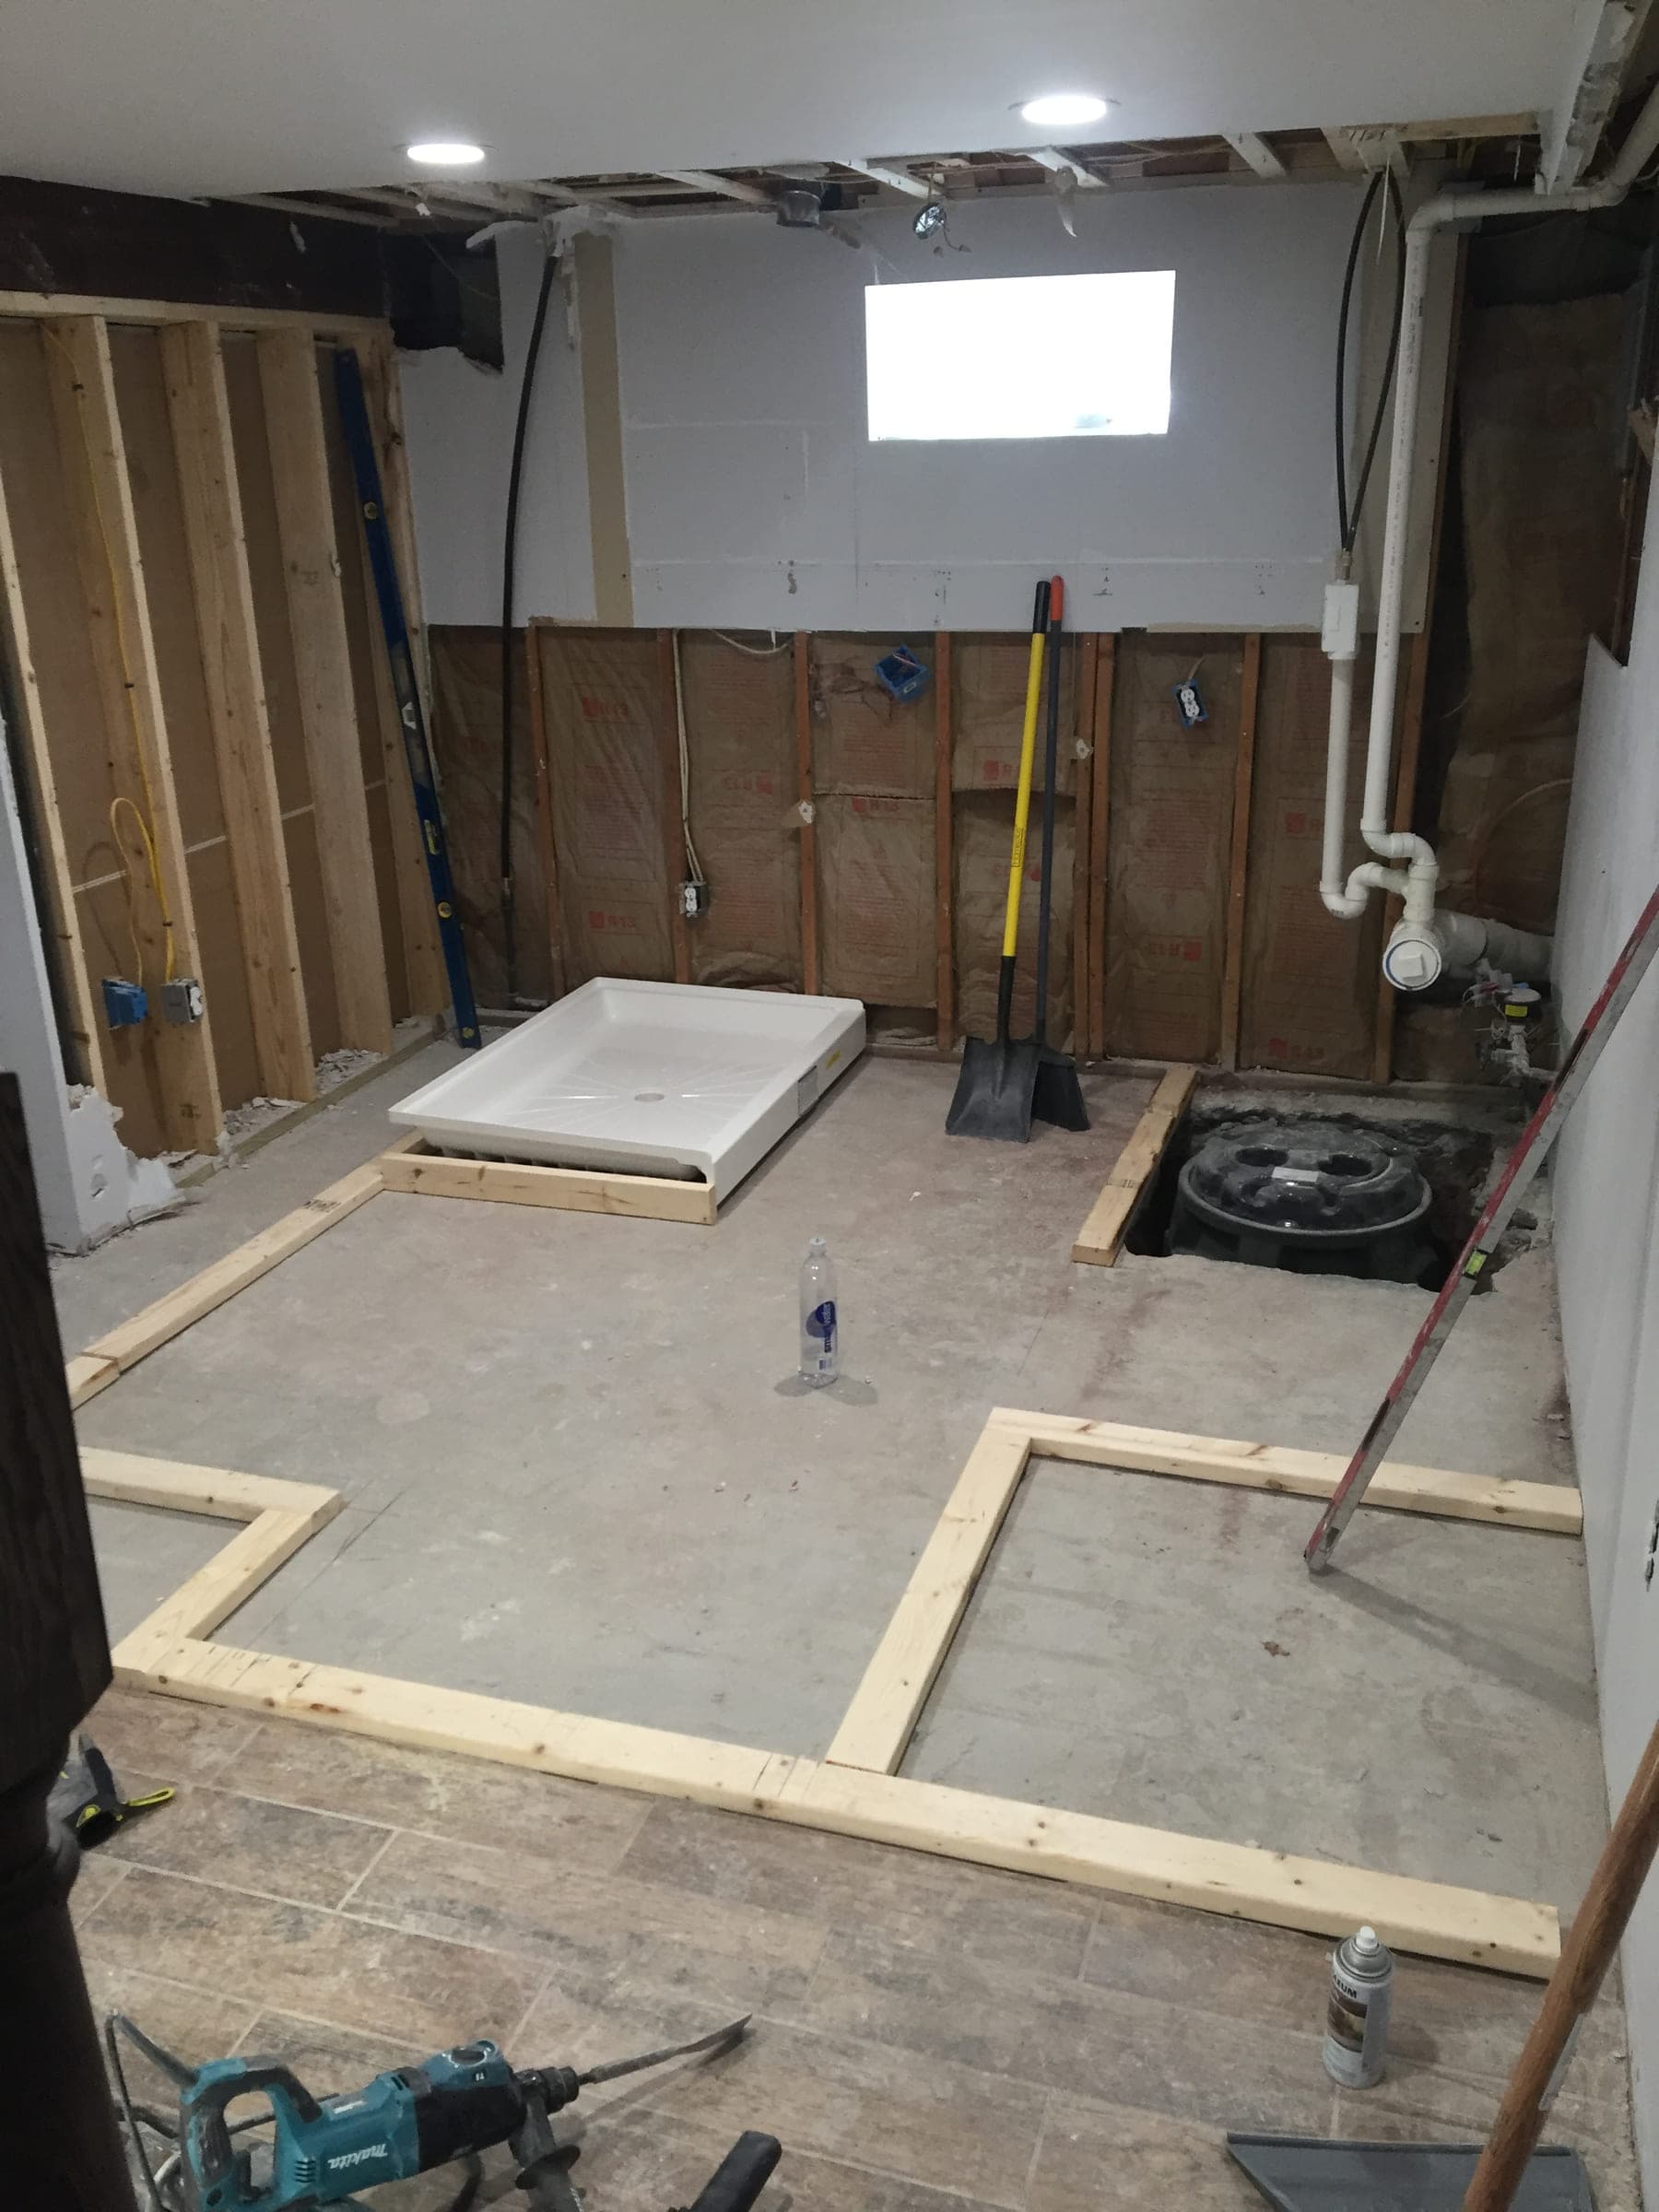
Basement bathroom being framed, with timber floor plates set out on the slab, a shower tray waiting to go in and a waste connection open in the floor 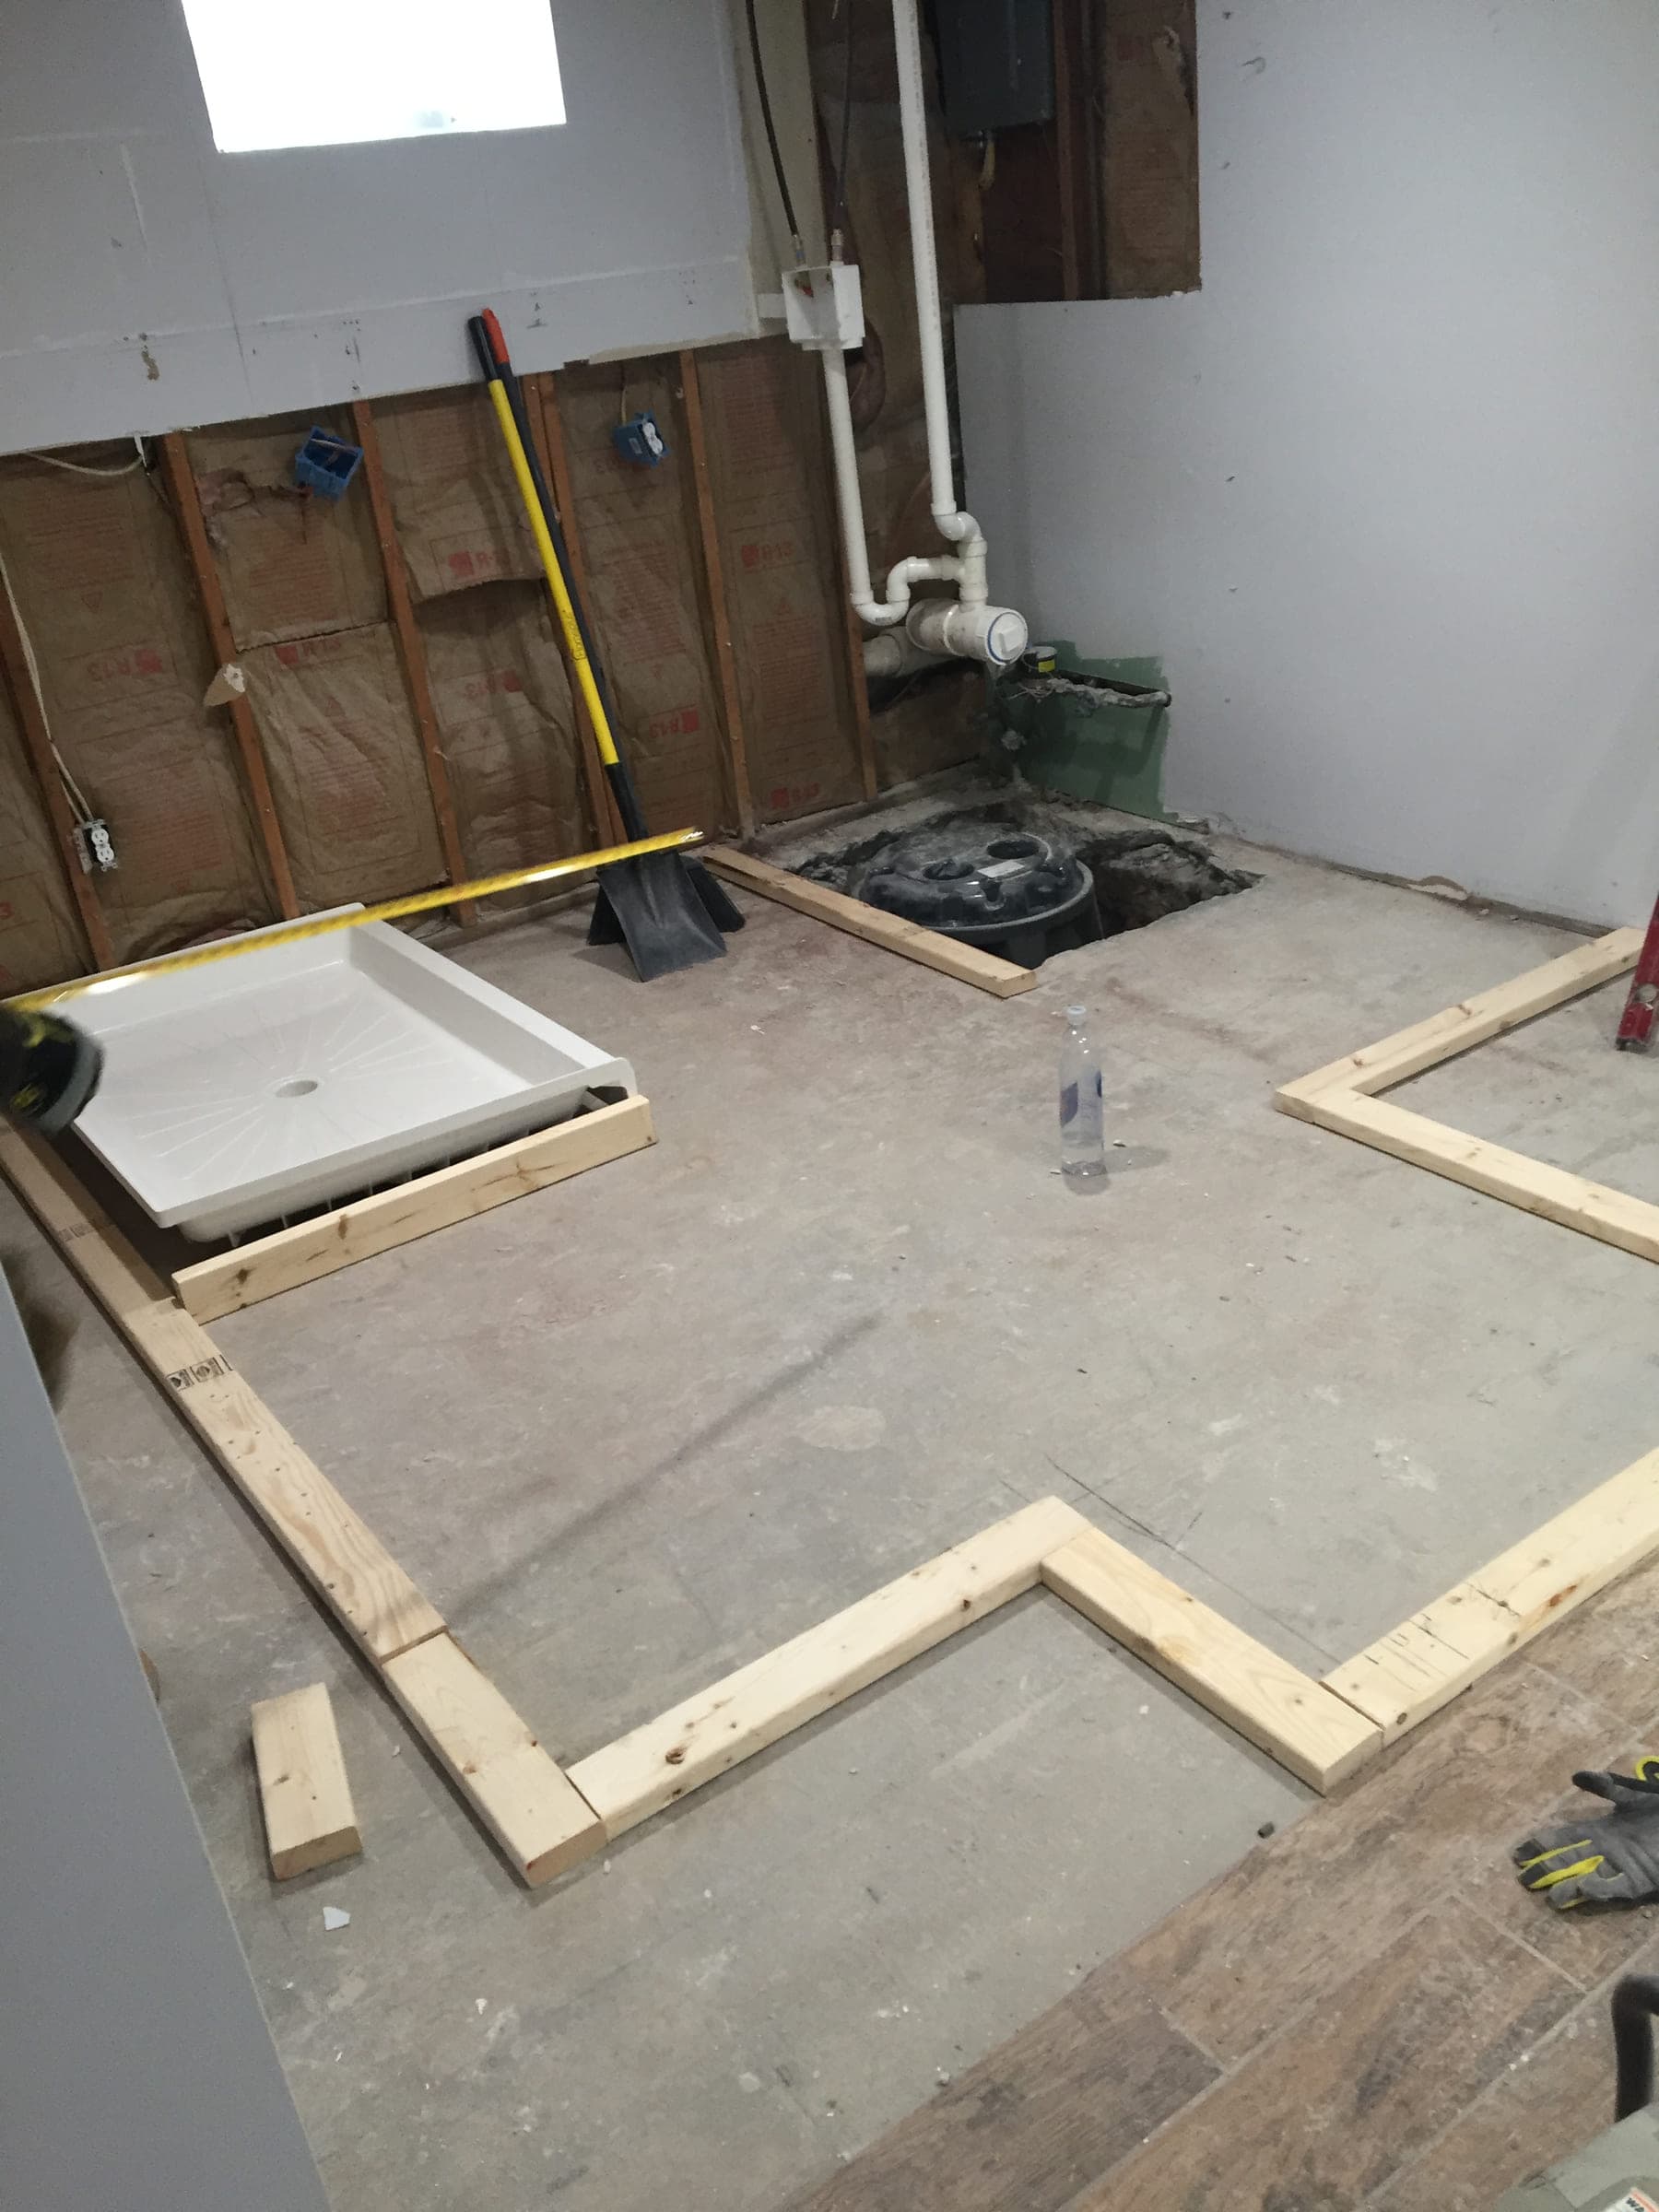
Timber floor plates nailed out across a bare basement slab to mark the new room layout, with a shower tray and an open drain nearby
Similar projects
 5 photos
Basement Finishing
Basement Living Space
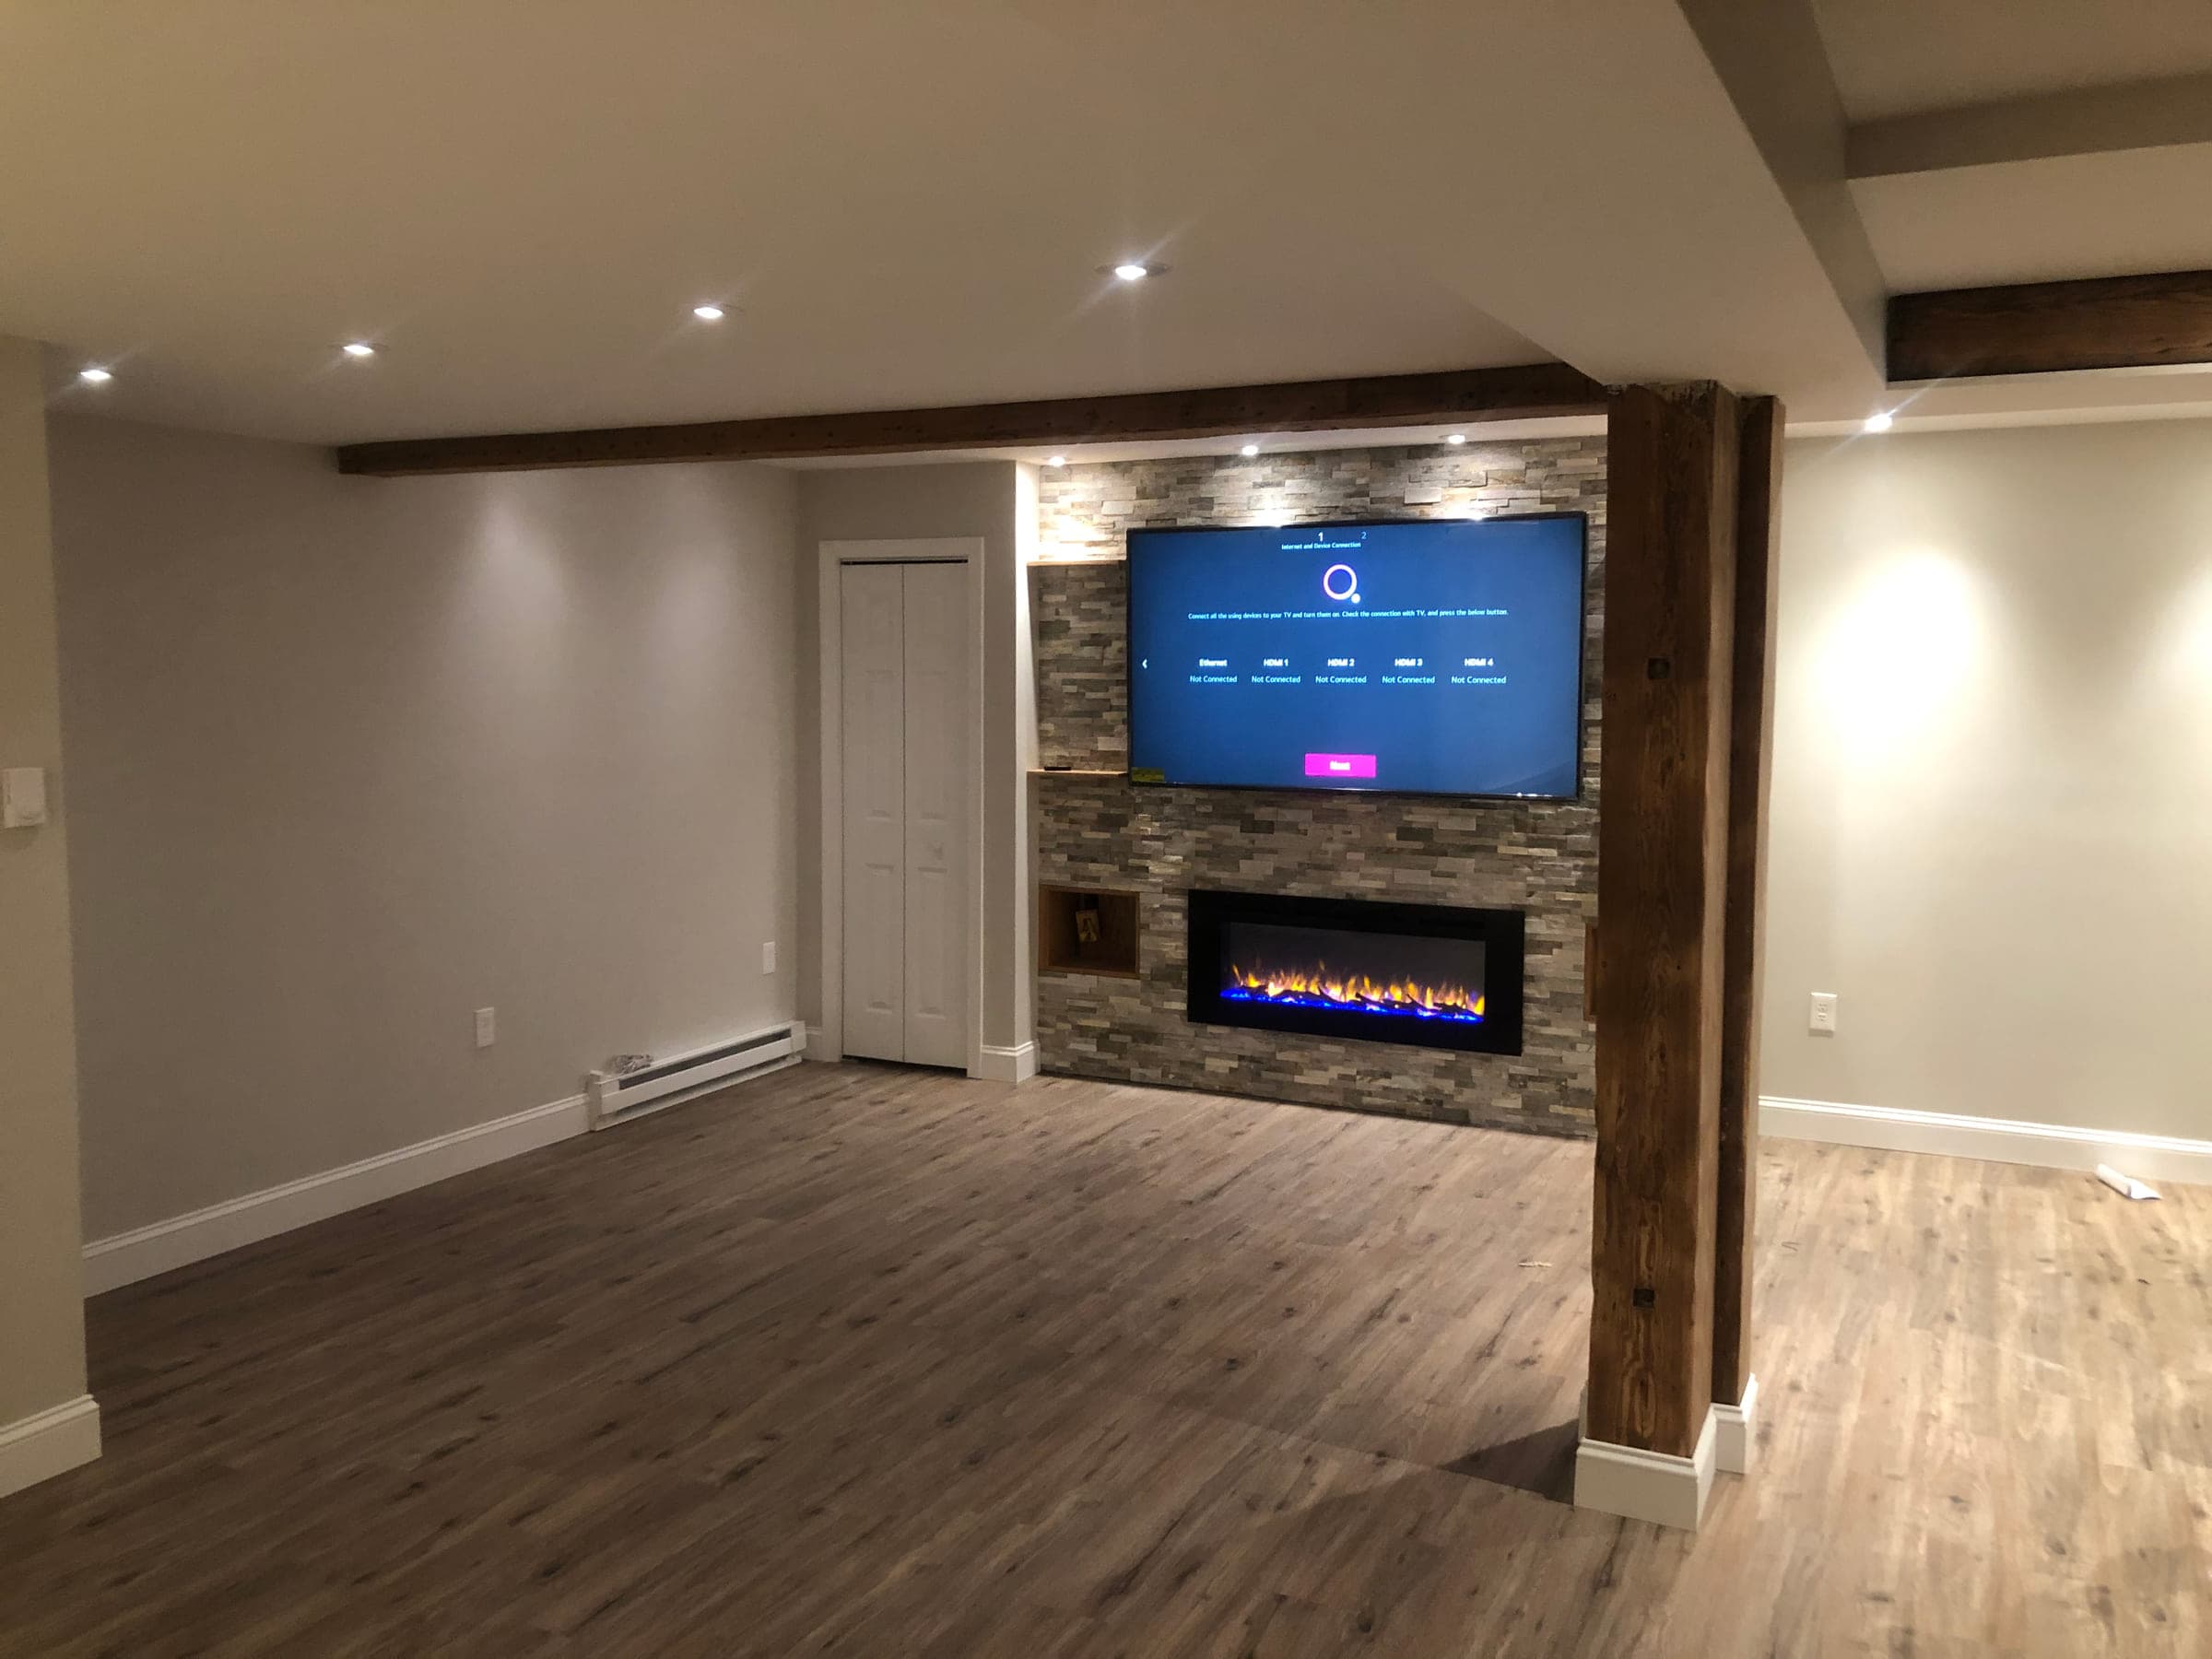
An unfinished lower floor turned into a full living room — stone fireplace wall, reclaimed timber beams, and a staircase rebuilt as a feature rather than hidden away.
 8 photos
Bathroom Remodel
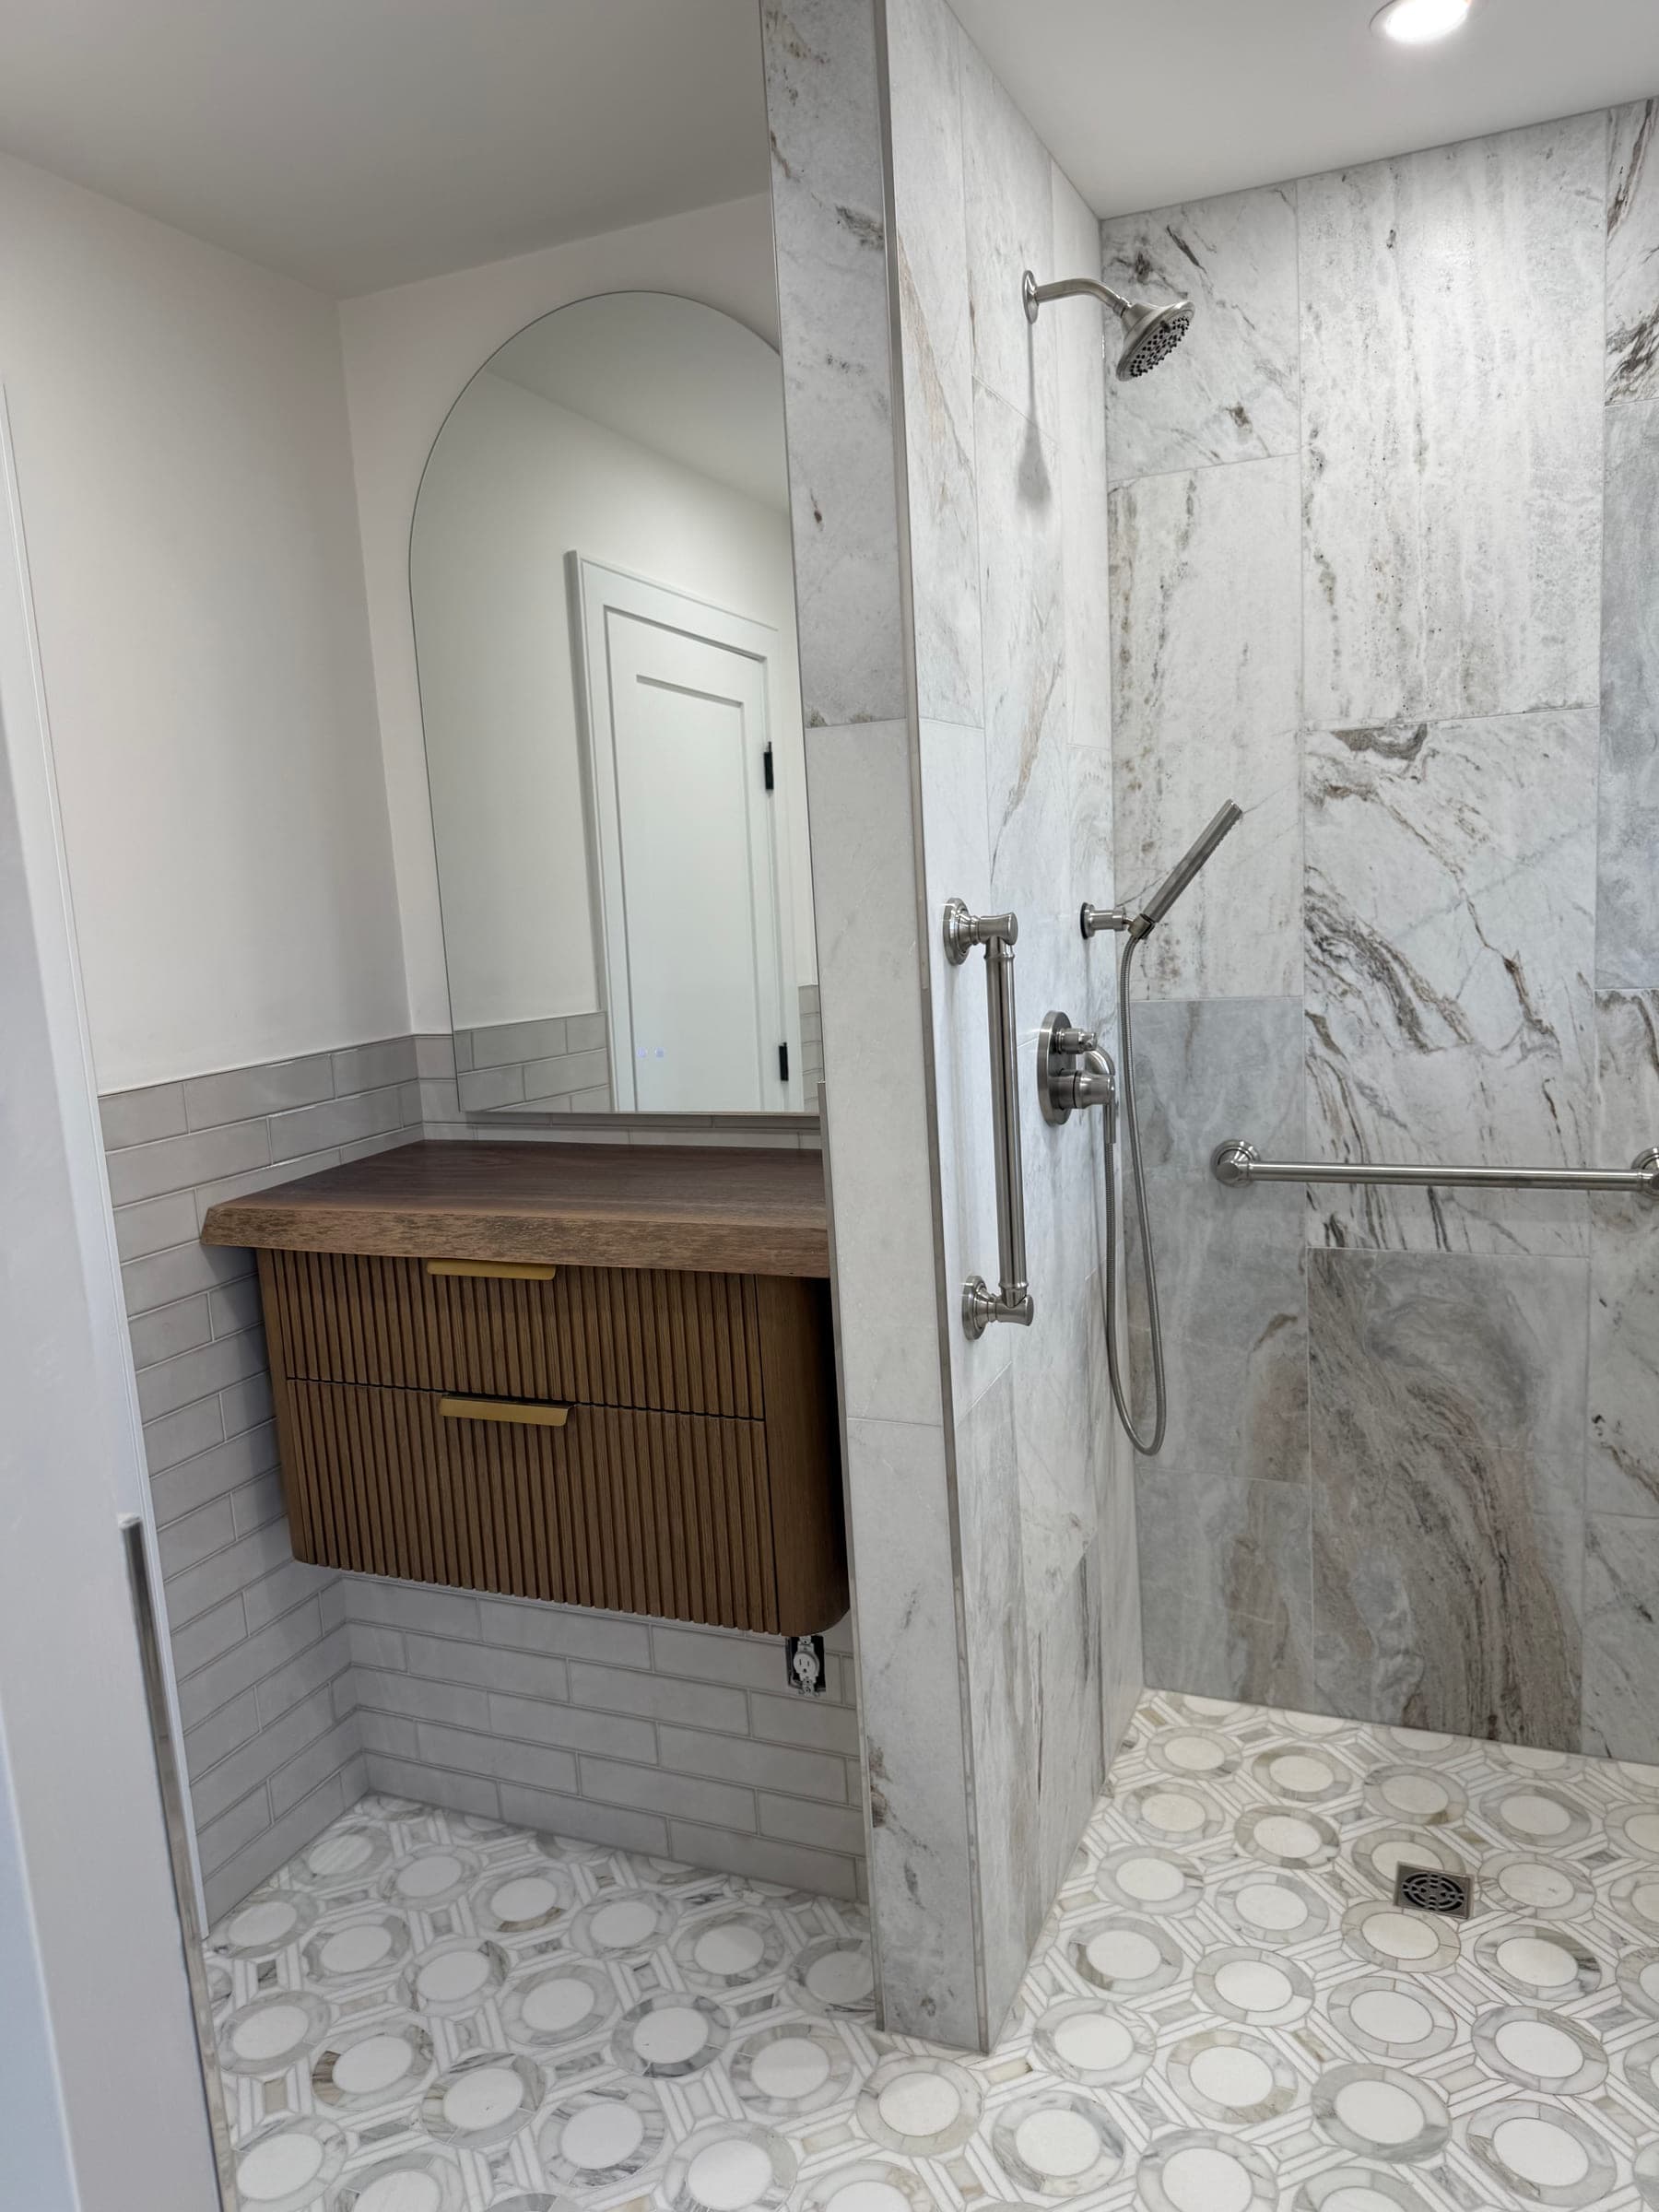
Marble Bathroom with a Curbless Shower
A bathroom rebuilt around a level-access shower: no threshold to step over, the mosaic floor running straight in, and a tiled knee wall in place of a screen.
 3 photos
Kitchen Remodel
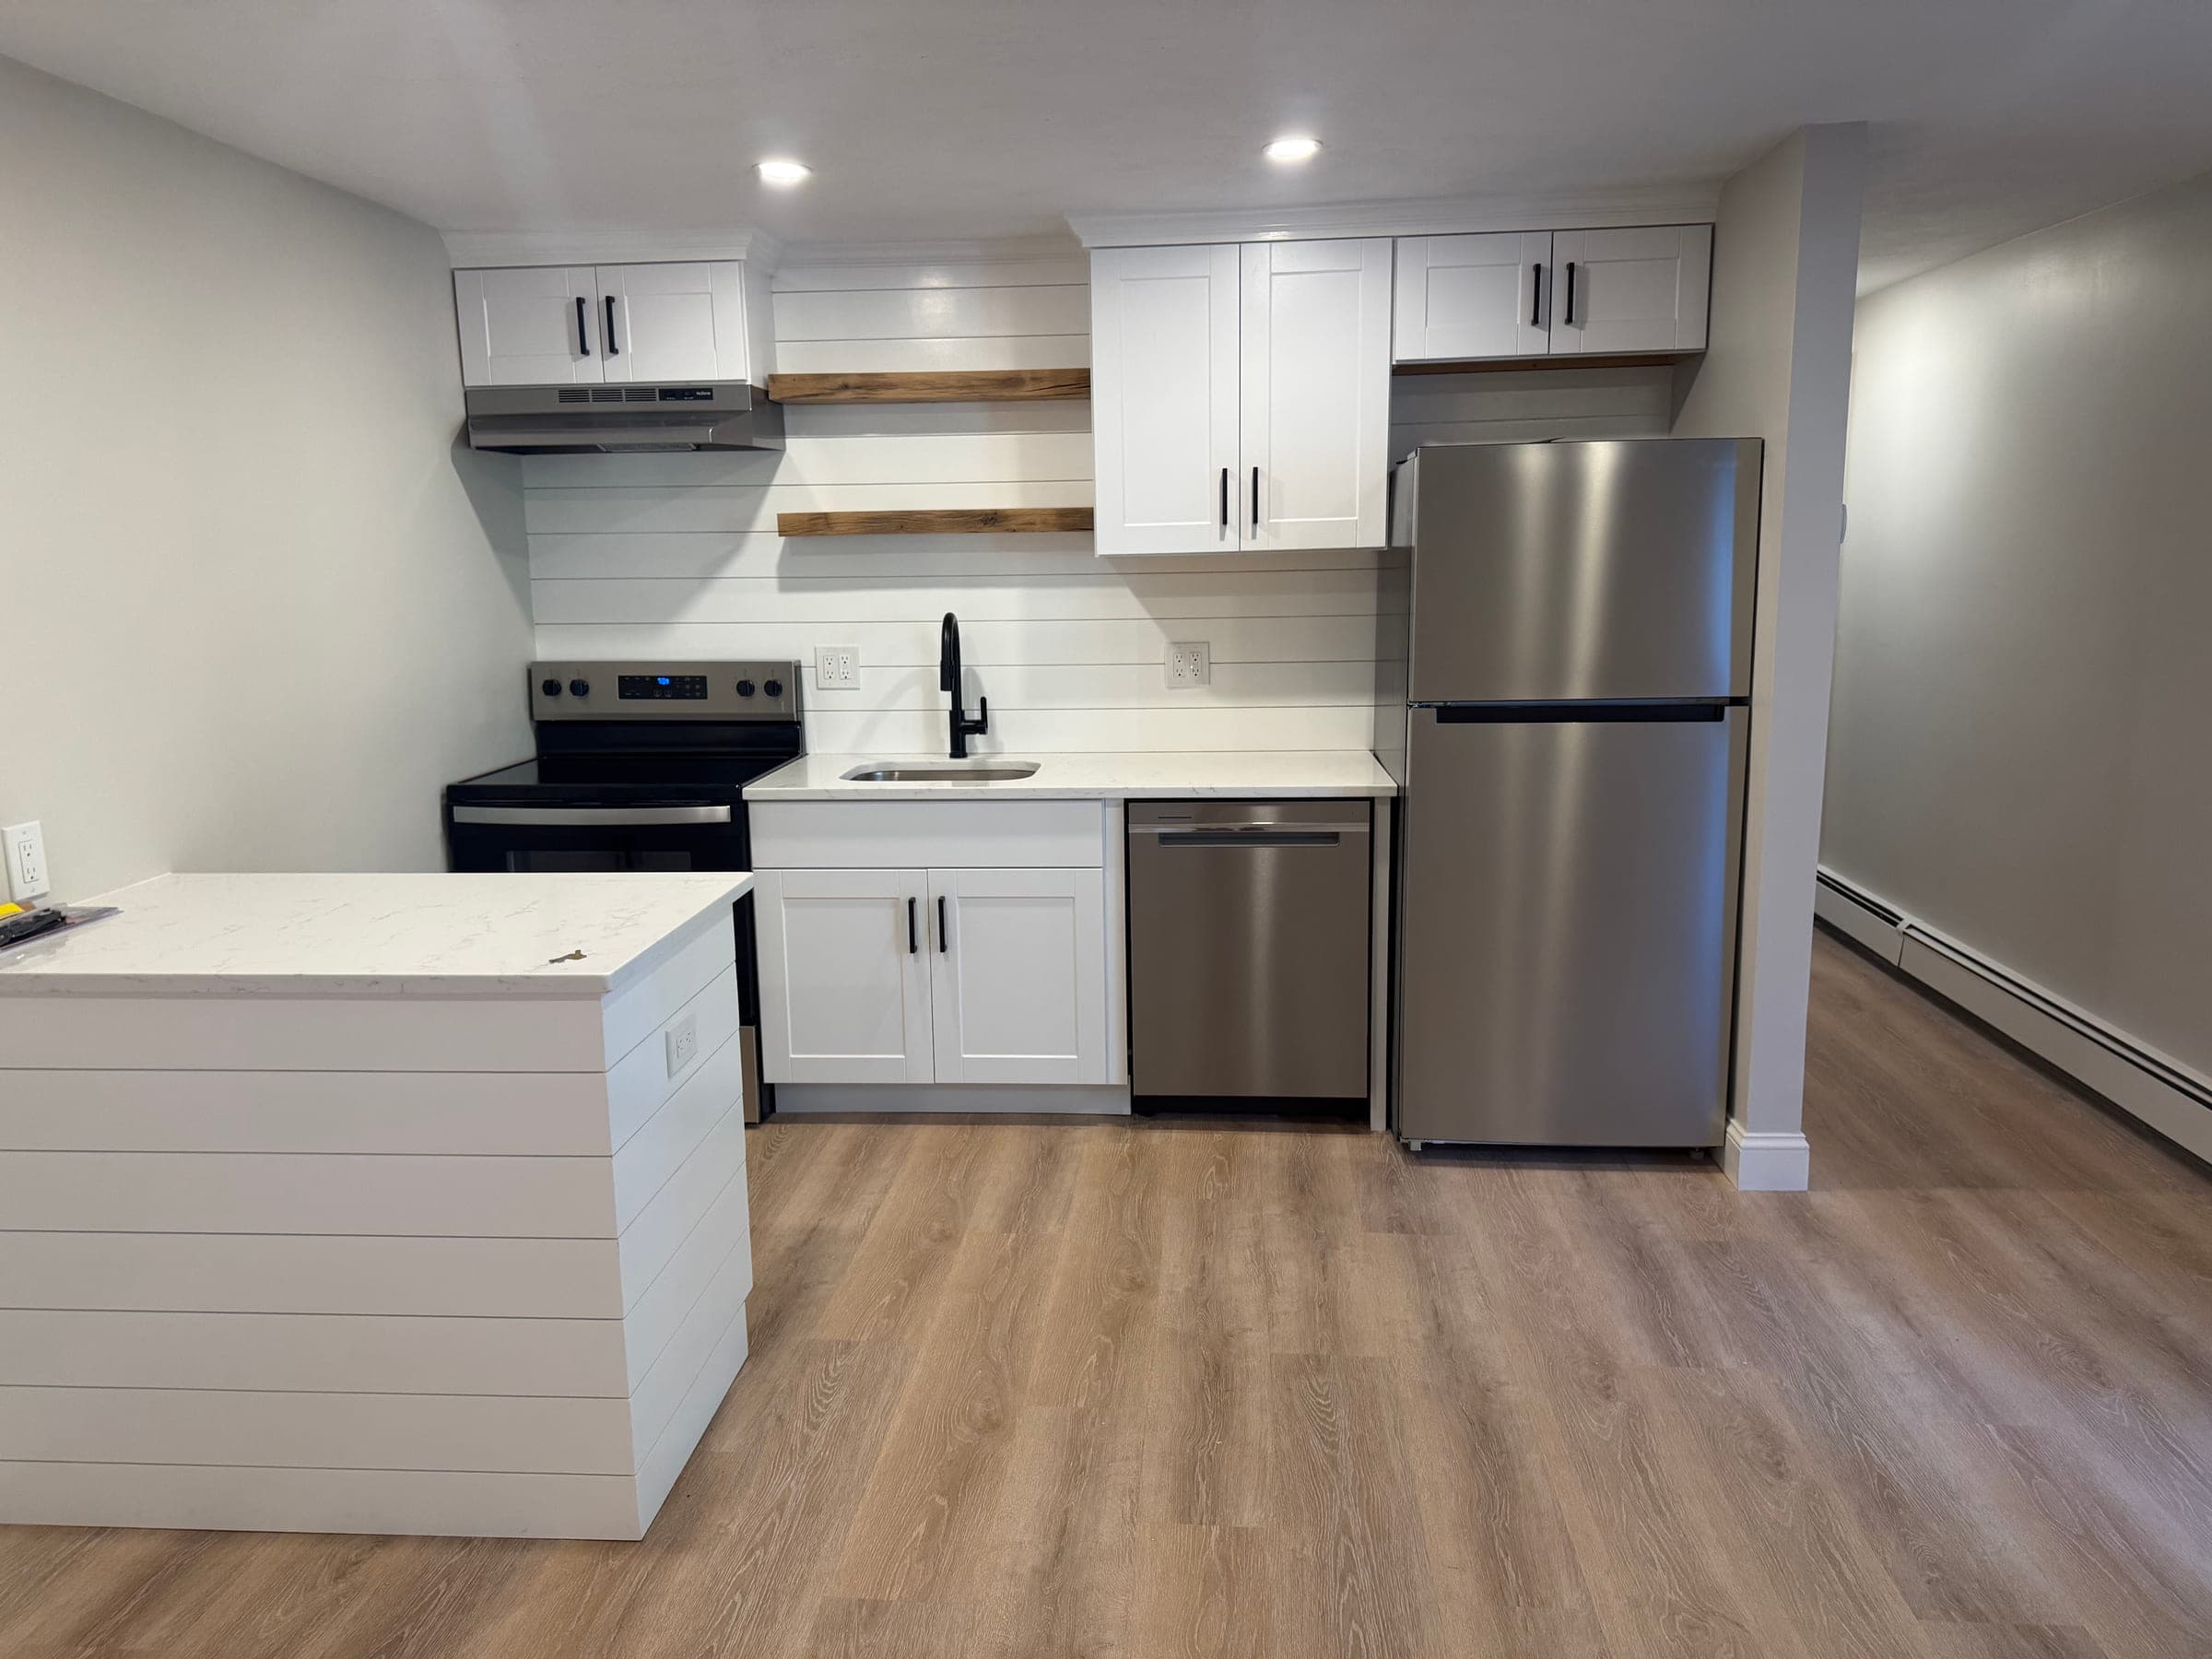
Kitchen and Open-Plan Living Space
A self-contained kitchen and living space finished end to end — cabinetry, worktops, splashback, flooring, trim and paint.
Free estimates
Tell us about your project
Send a few photos and a sentence or two about what you need. We will come back to you with next steps — and for most jobs we will want to see it in person before quoting a firm number.