Basement Finishing
Basement Finishing
For homes in Norwood, Westwood, Walpole, Dedham, Canton and Sharon.
A finished basement that was framed before the moisture question was answered is an expensive way to hide a problem. Everything you build becomes something water can ruin.
So the first conversation is about the foundation and the water, not about where the TV goes. Once the space is genuinely dry, the rest — framing, carpentry, paint — is straightforward work we handle ourselves.
What's included
What the job covers
- Moisture and foundation assessment before any framing is proposed
- Framing, insulation and code-compliant build-out
- Egress, ceiling height and fire-separation considerations flagged early
- Drywall, taping and finishing
- Trim, doors and built-in carpentry
- Full painting
- Flooring appropriate to a below-grade space
- Coordination of electrical and any plumbing
What goes wrong
The problems we are actually solving
Water found after the walls are up
By far the most common and most expensive basement mistake. Seasonal seepage that only appears in a wet spring will destroy framing, insulation and flooring that was installed over it. It has to be answered first.
Materials that cannot handle below grade
Standard batt insulation and paper-faced board against a foundation wall are a mould problem waiting for a humid August. Below-grade spaces need materials chosen for the conditions.
Code issues found late
Egress, ceiling height and fire separation are the three things that turn a basement plan into a different plan. Better to know in week one.
A room that never feels like part of the house
Lighting layout, ceiling treatment and how the stairs land do more for whether a basement feels like living space than the finishes do.
How it runs
Step by step
- 01
Assess the foundation
We look at the foundation, the grade outside, existing drainage and any evidence of seasonal water before we talk about layout at all.
- 02
Establish constraints
Ceiling height, egress, mechanicals, and where the fixed obstructions are. This is what the plan has to work around.
- 03
Plan the space
Layout, lighting and how the room is actually going to be used, agreed against those constraints.
- 04
Frame and insulate
Code-compliant framing with materials suited to below-grade conditions.
- 05
Board and finish
Drywall, taping, trim and door carpentry, then full paint and flooring.
- 06
Walkthrough
Final walkthrough and punch list before handover.
Workmanship
Where the time goes
Dry first, then build
If the assessment says the space takes on water seasonally, we will tell you that before quoting a finish — even when it means the answer is drainage work before anything else.
Below-grade materials are different
What goes against the foundation wall, what the floor is built on, and how the space is insulated all follow from the fact that it is below grade. Standard above-grade assemblies do not transfer.
Constraints early, not late
Egress, ceiling height and fire separation get raised in the first conversation. They shape the plan and they are much cheaper to design around than to discover.
Recent work
Basement Finishing projects
- 5 photos
Basement Finishing
Basement Living Space
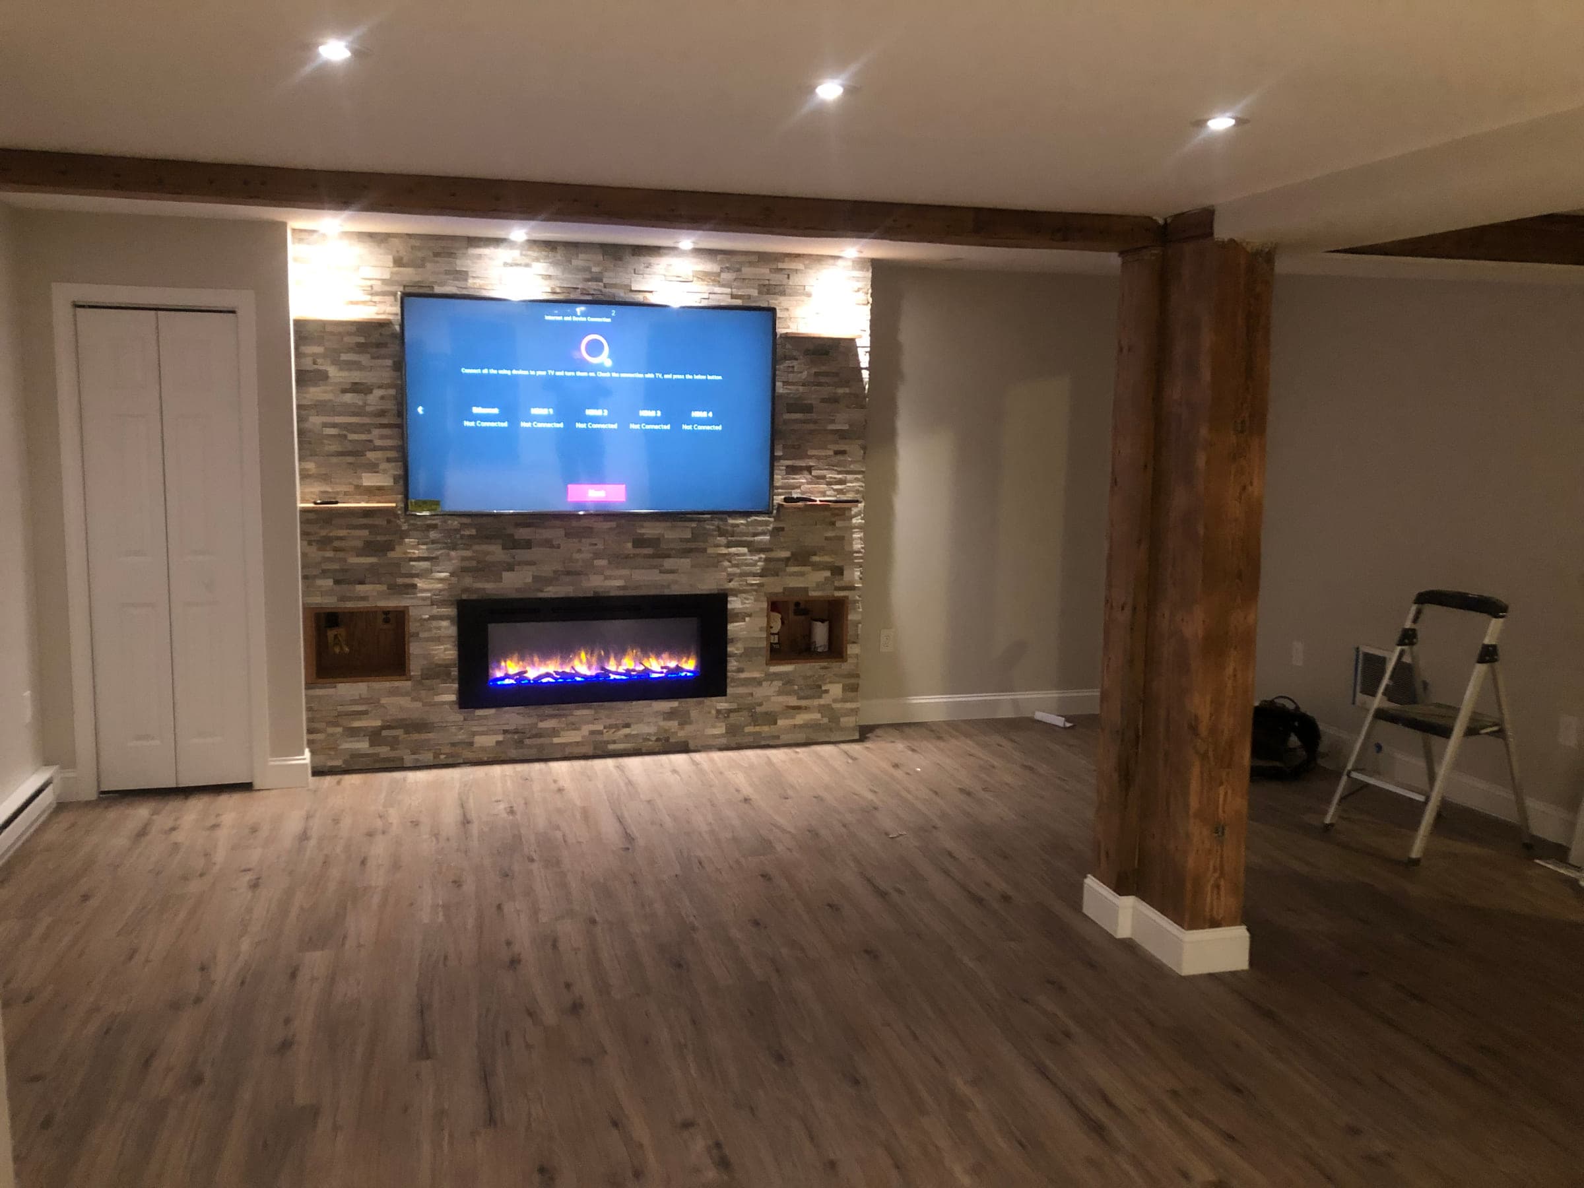
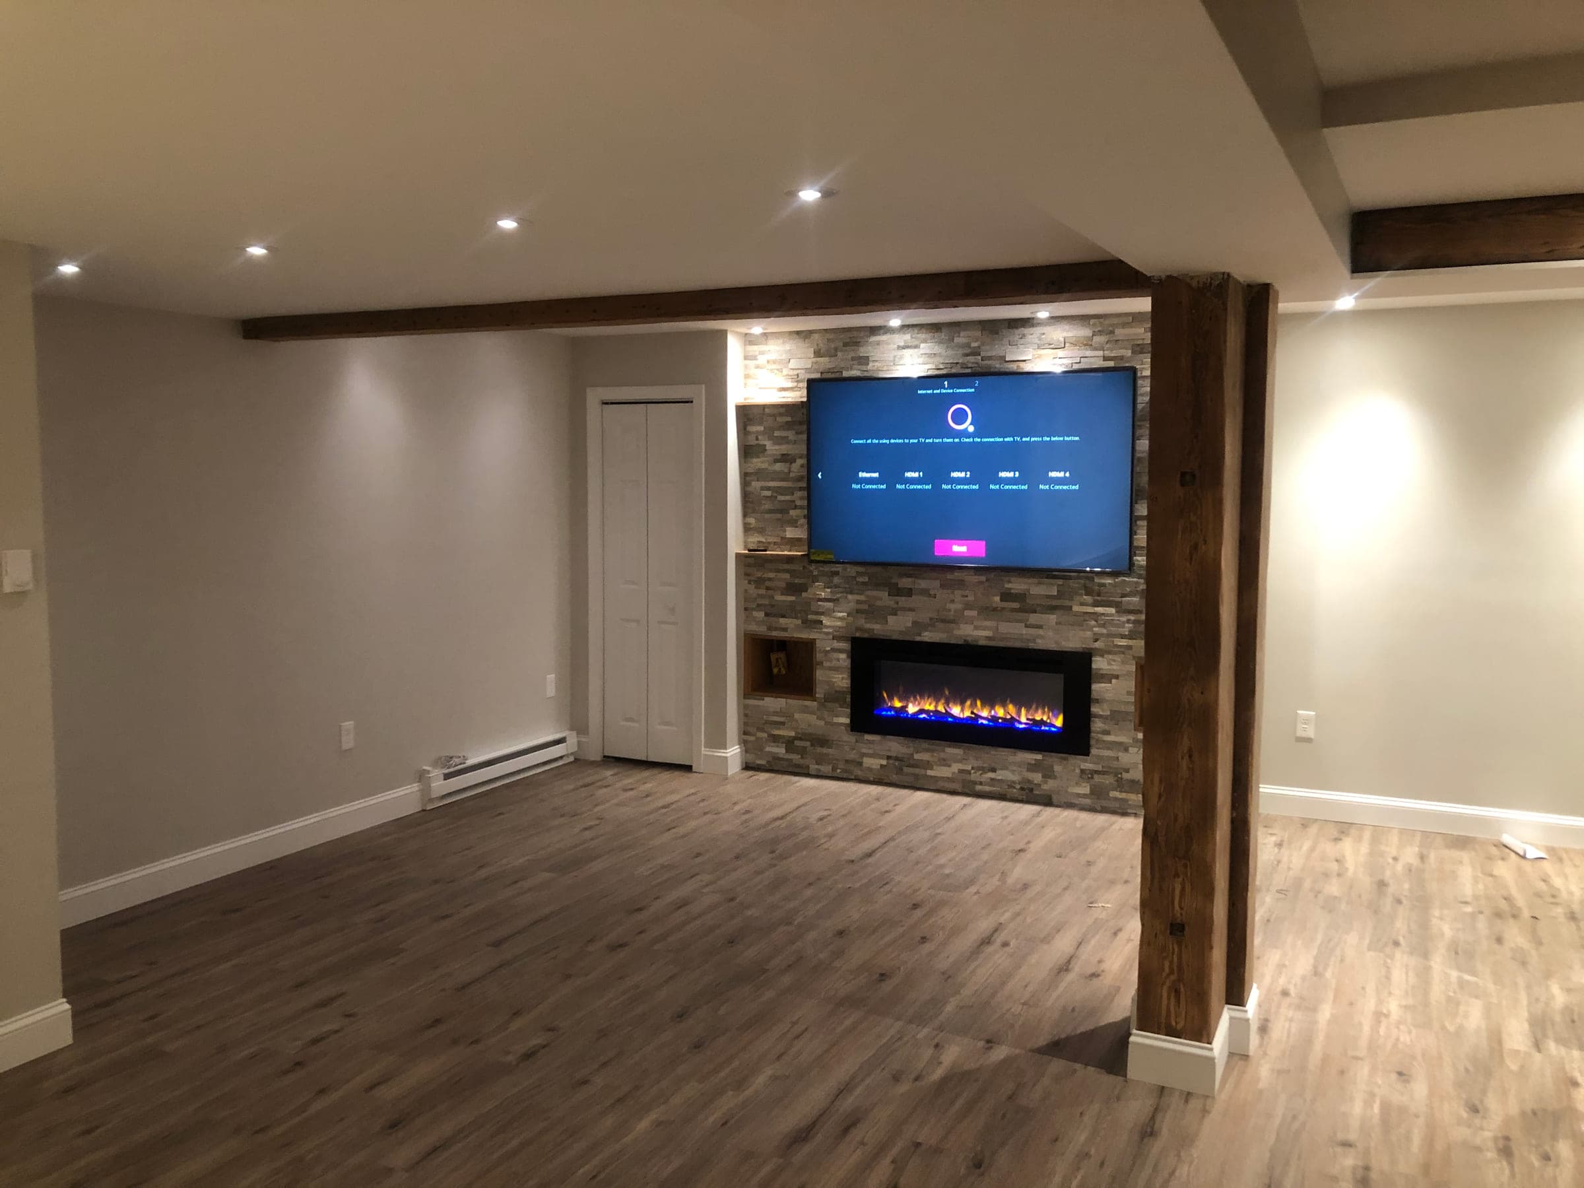
An unfinished lower floor turned into a full living room — stone fireplace wall, reclaimed timber beams, and a staircase rebuilt as a feature rather than hidden away.
 7 photos
Basement Finishing
Basement Taken Back to the Slab and Finished
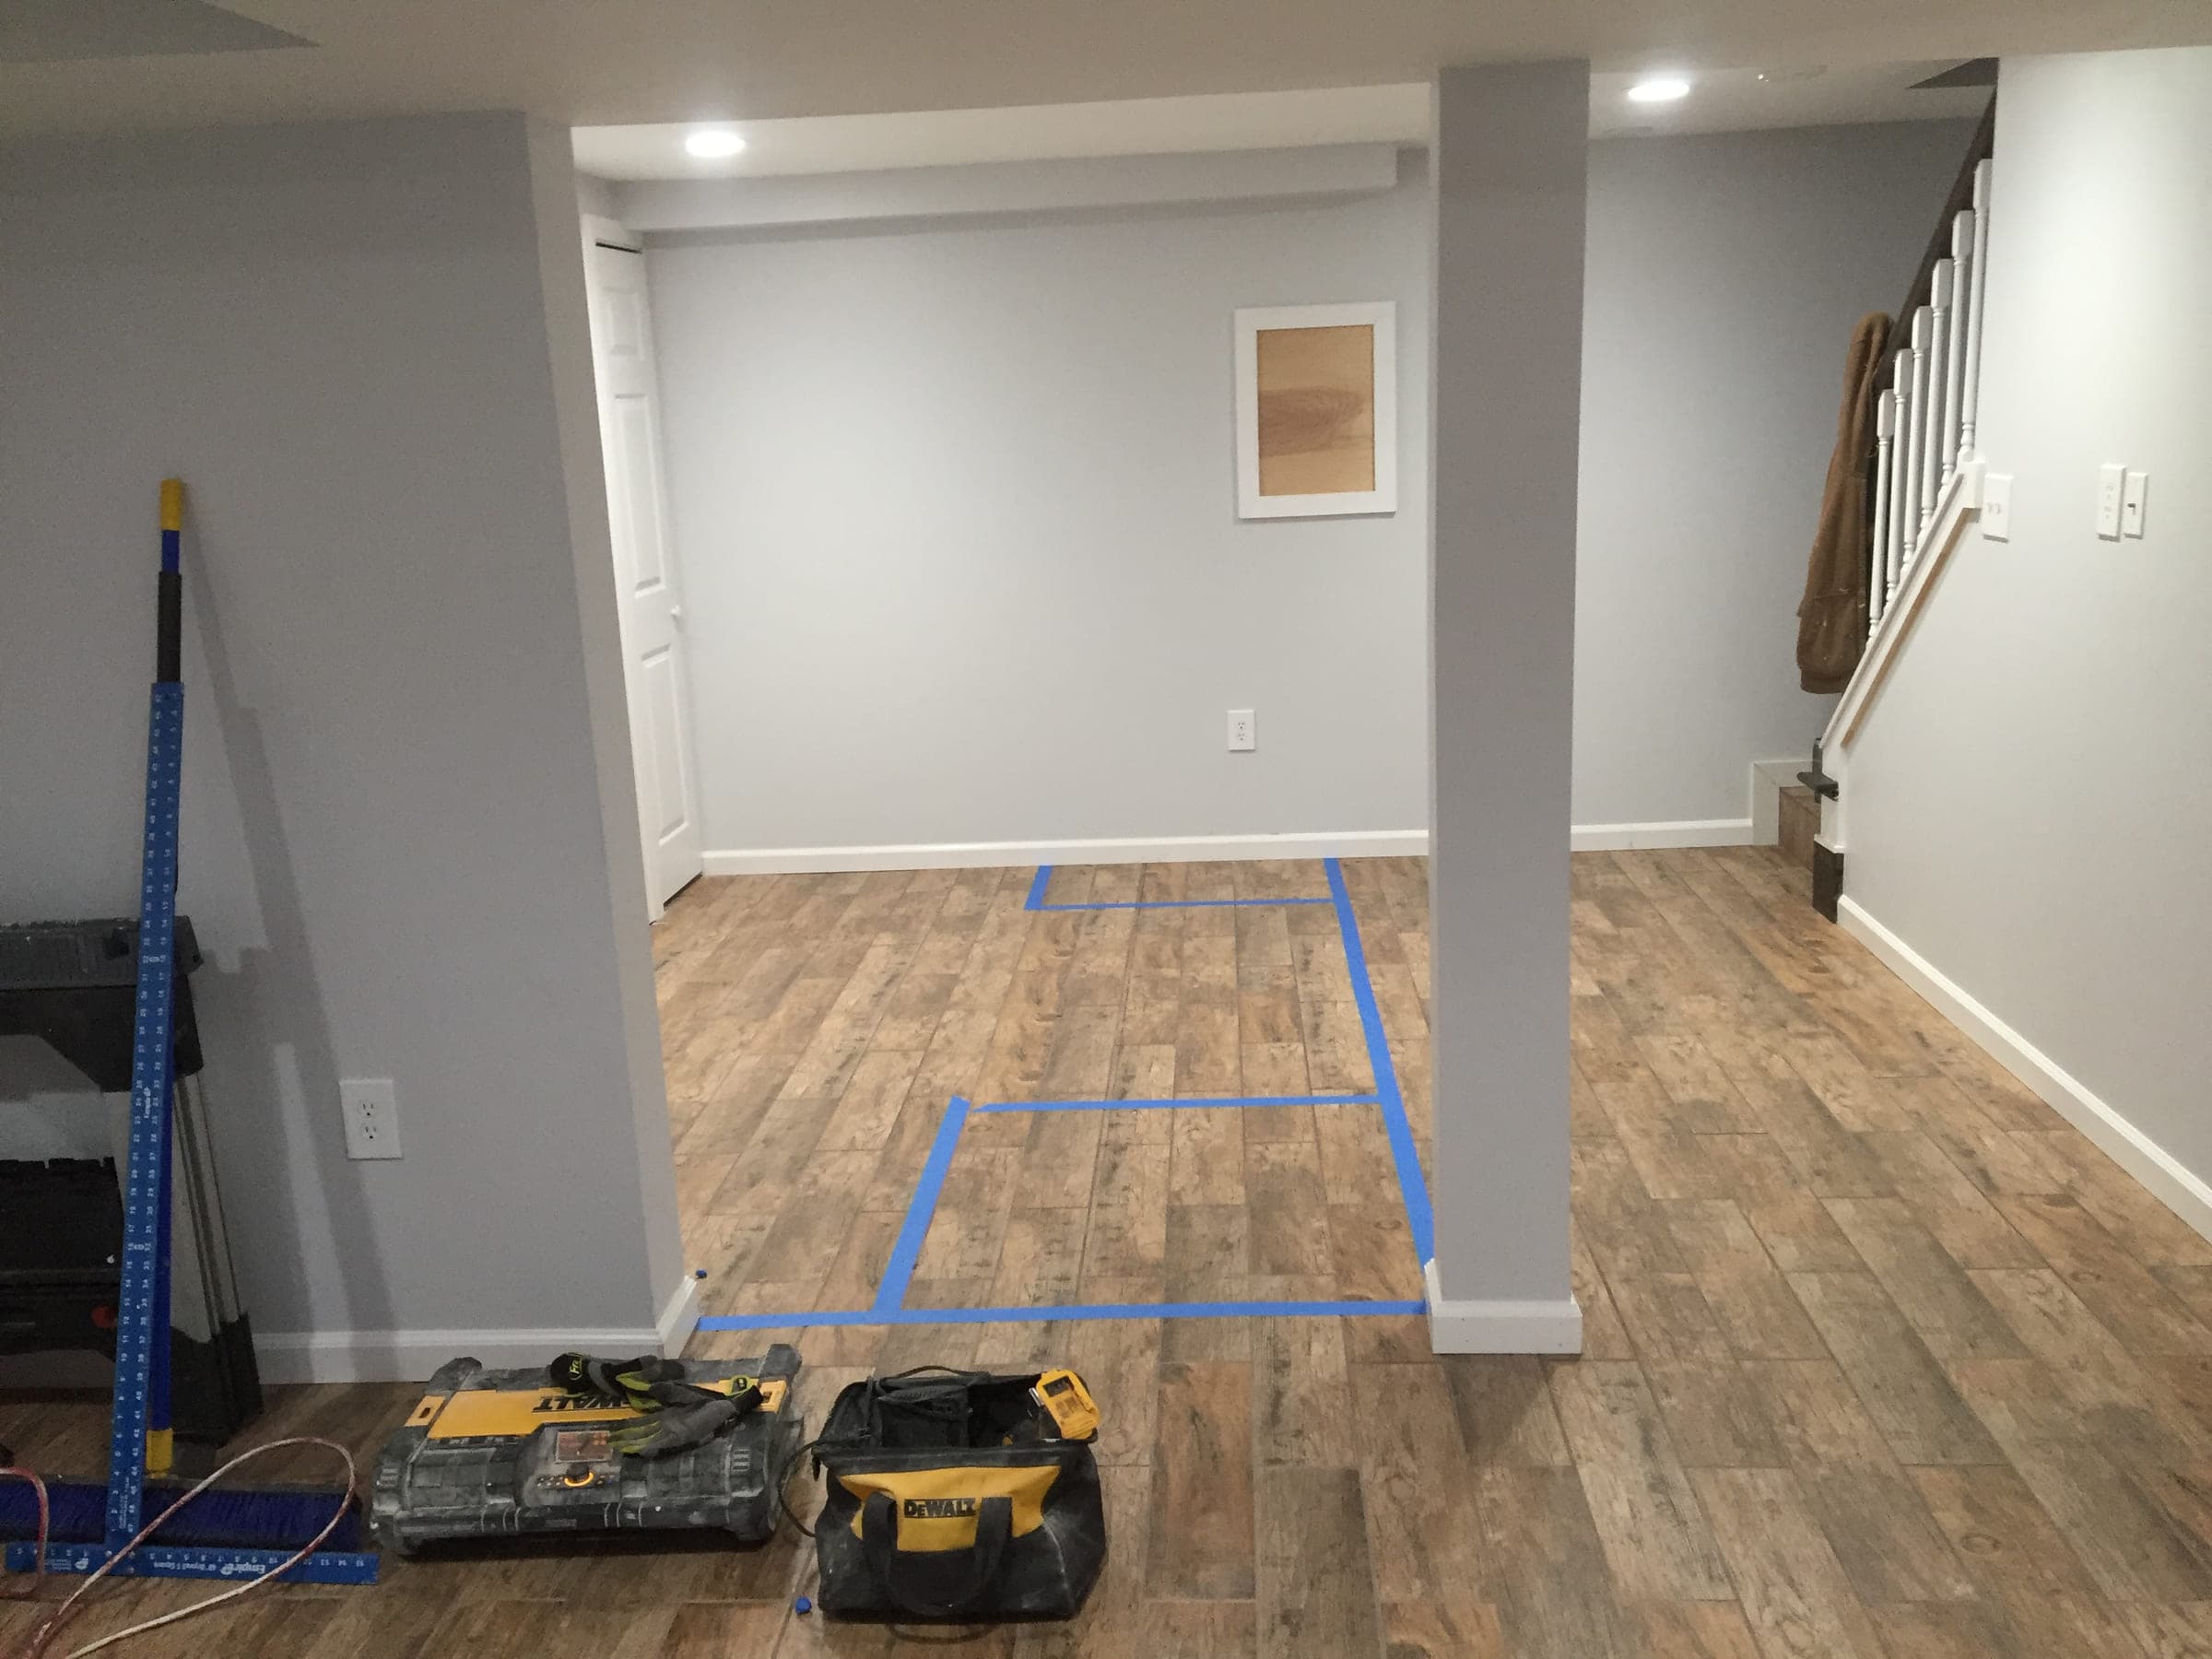
The same lower floor before and after: the slab cut open for new drainage and the walls stripped back, then a finished room with closets, recessed lighting and plank flooring.
Areas served
Basement Finishing across our towns
We cover six towns around Norwood. Where we have written in depth about basement finishing in a specific town, it is linked below.
- Basement Finishing in Sharon, MA
Basement finishing in Sharon, MA that starts with foundation assessment — moisture control, code-compliant framing, and coordinated carpentry and paint.
- Basement Finishing in Canton, MA
Basement finishing in Canton, MA — moisture and foundation assessment first, then code-compliant framing, carpentry, drywall and paint from one contractor.
Questions
Basement Finishing questions
How do you finish a basement in an older home?
You start with the foundation and the water, not the framing. Once we know whether the space stays dry through a wet spring, we work out the constraints — ceiling height, egress, mechanicals — and design the layout around those. Framing, carpentry and paint follow.
How long does basement finishing take?
It is driven by scope and by whether anything has to be fixed before framing starts. We will phase it for you at quoting stage. What we will not do is give you a timeline before we know whether the space is dry.
What if my basement gets damp?
Then we deal with that first. Finishing over seasonal moisture destroys everything you install. Depending on what we find, that may mean grading and drainage work outside before any interior work is worth doing.
What can a finished basement actually be used for?
Family room, home office, guest space and playroom are the usual ones. What is realistic depends on ceiling height and egress more than on square footage — which is why those get checked first.
Do I need permits?
Finished basement work generally requires permitting and inspection, and egress and fire separation requirements are the reason. We will be clear about what your project needs before work starts.
Reviews
From basement finishing customers
Had the pleasure of working with East West construction when we finished our basement, from start to finish the communication was excellent and brought our vision to reality! We love our new space and cant recommend East West Construction & Restoration enough.. They will definitely the 1st company we call for any future projects
Related
Often needed alongside
Interior Painting
Walls, ceilings, trim and doors — prepped properly, cut in clean, and finished so the room still looks right three years from now.
About interior paintingCarpentry
Trim, framing, repairs and custom woodwork — sequenced with the painting and finish work so nothing gets built twice.
About carpentryBathroom Remodel
Full and partial bathroom work built around moisture — proper substrate behind the tile, sequenced so the finish lasts.
About bathroom remodel
Free estimates
Get a price for your basement finishing
Send a few photos and a sentence or two about what you need. We will come back to you with next steps — and for most jobs we will want to see it in person before quoting a firm number.