Interior Painting
Cabinet Spraying and Full Containment
What an interior job looks like before any paint goes on: floors covered, a sealed spray booth built on site, and every door taken off, sprayed and racked to cure.
- Service
- Interior Painting
What the photographs show
The problem. Spraying cabinetry inside an occupied house only works if the dust and overspray have nowhere to go. Most of the labour in these photographs is containment, which is the part that decides whether the finish is clean and whether the rest of the house is liveable while it happens.
- Floors covered and taped at every edge
- Sealed containment built from sheeting for spraying
- Doors and drawer fronts removed, sprayed and racked to cure
- Cabinet boxes, worktops and appliances masked
- Recessed light trims and fittings taped off
Photographs
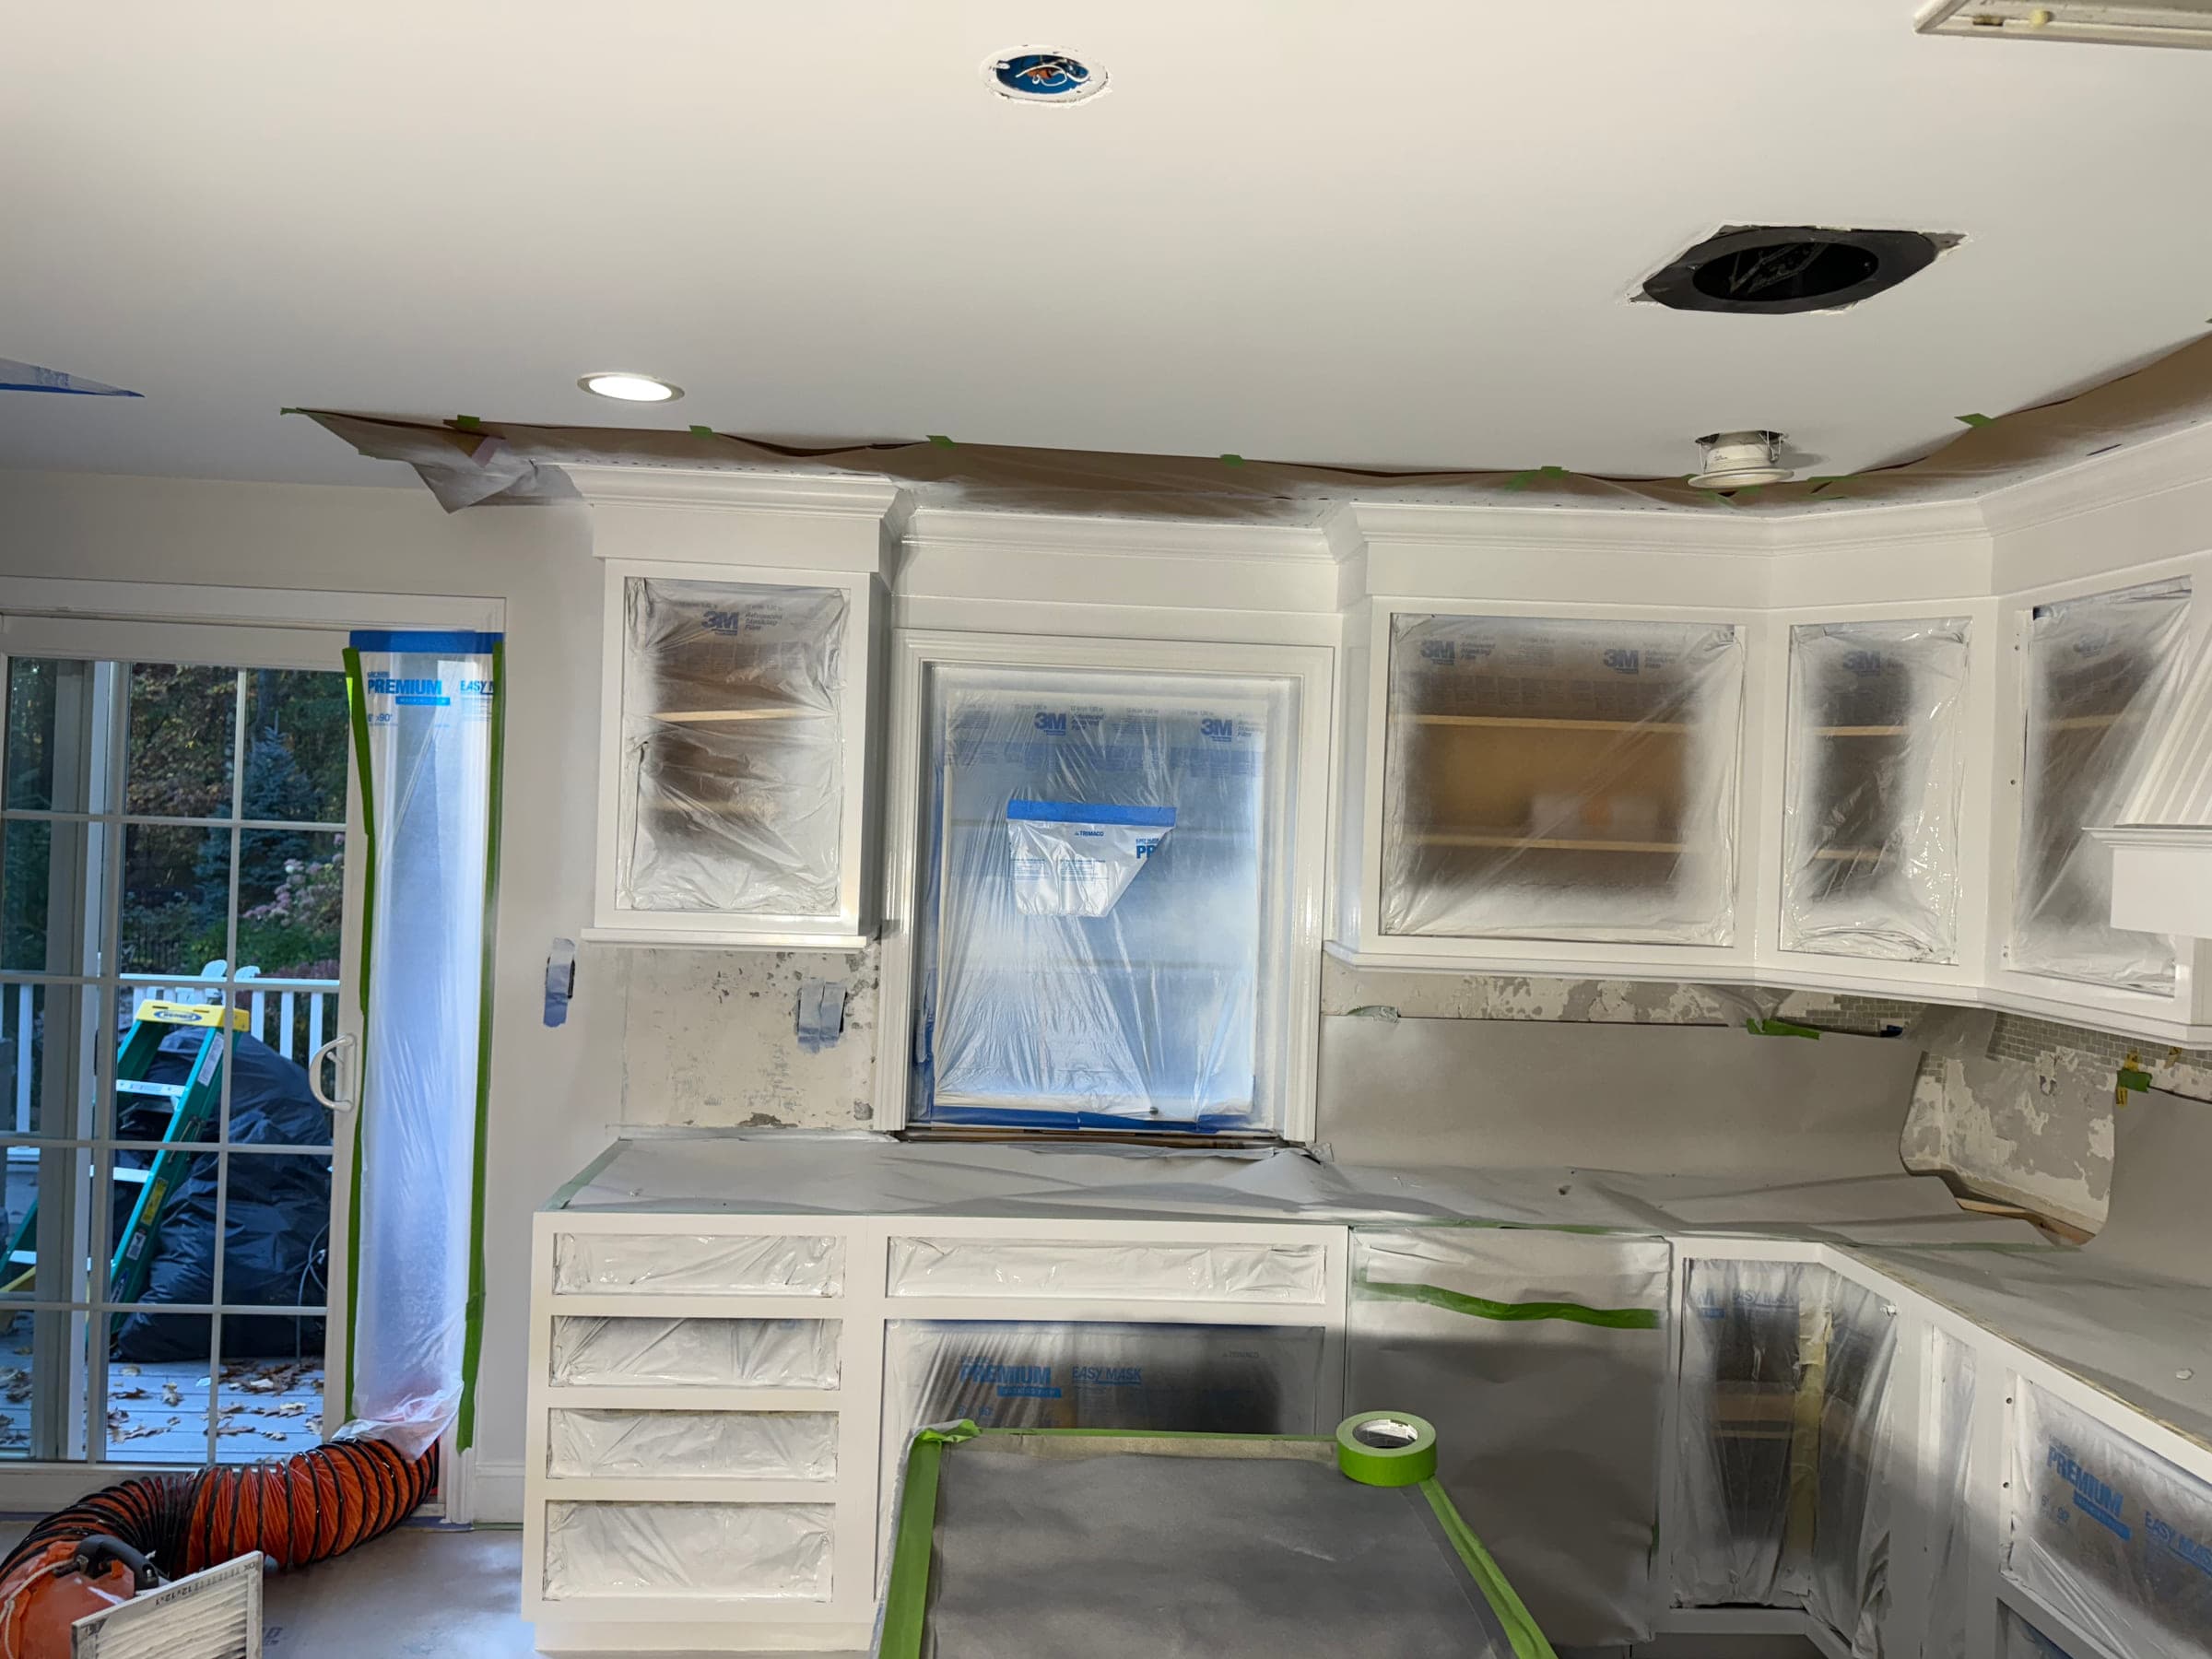
A kitchen fully masked for spraying, with cabinets wrapped in plastic, worktops covered, the ceiling line papered and tape along every edge 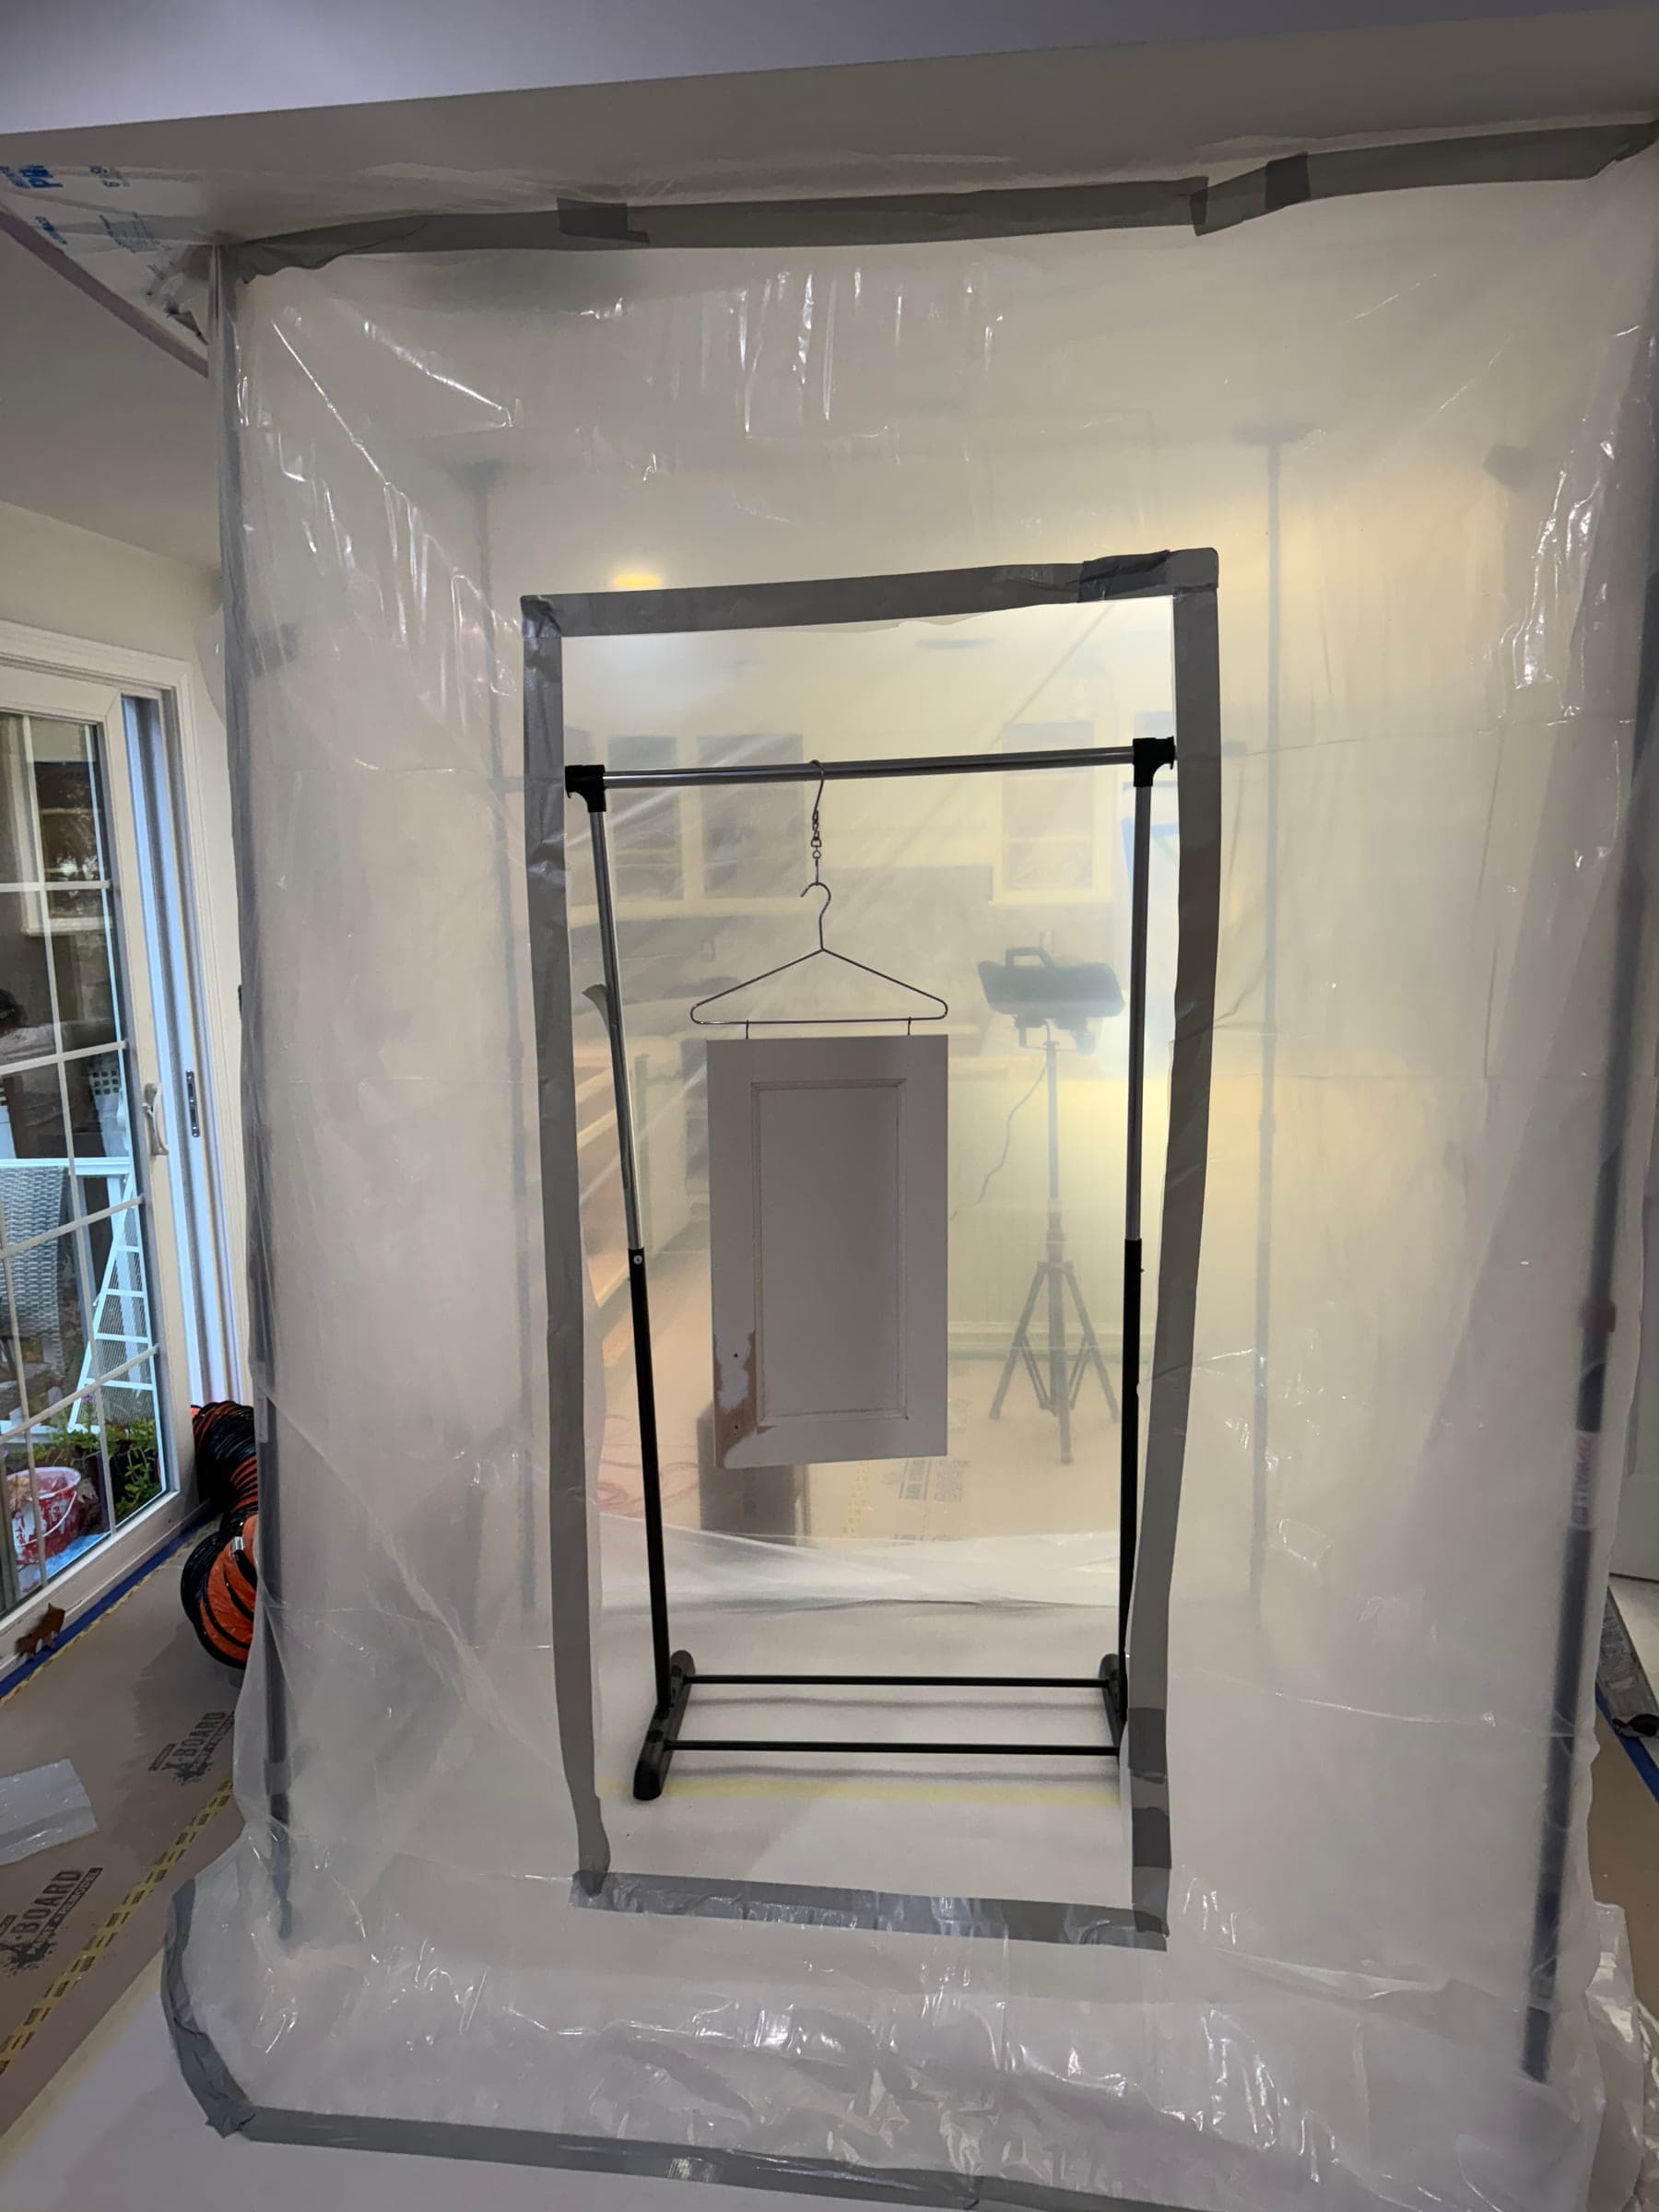
A sealed spray booth built on site from plastic sheeting, taped floor to ceiling, with a drying rack inside and the floor papered and taped 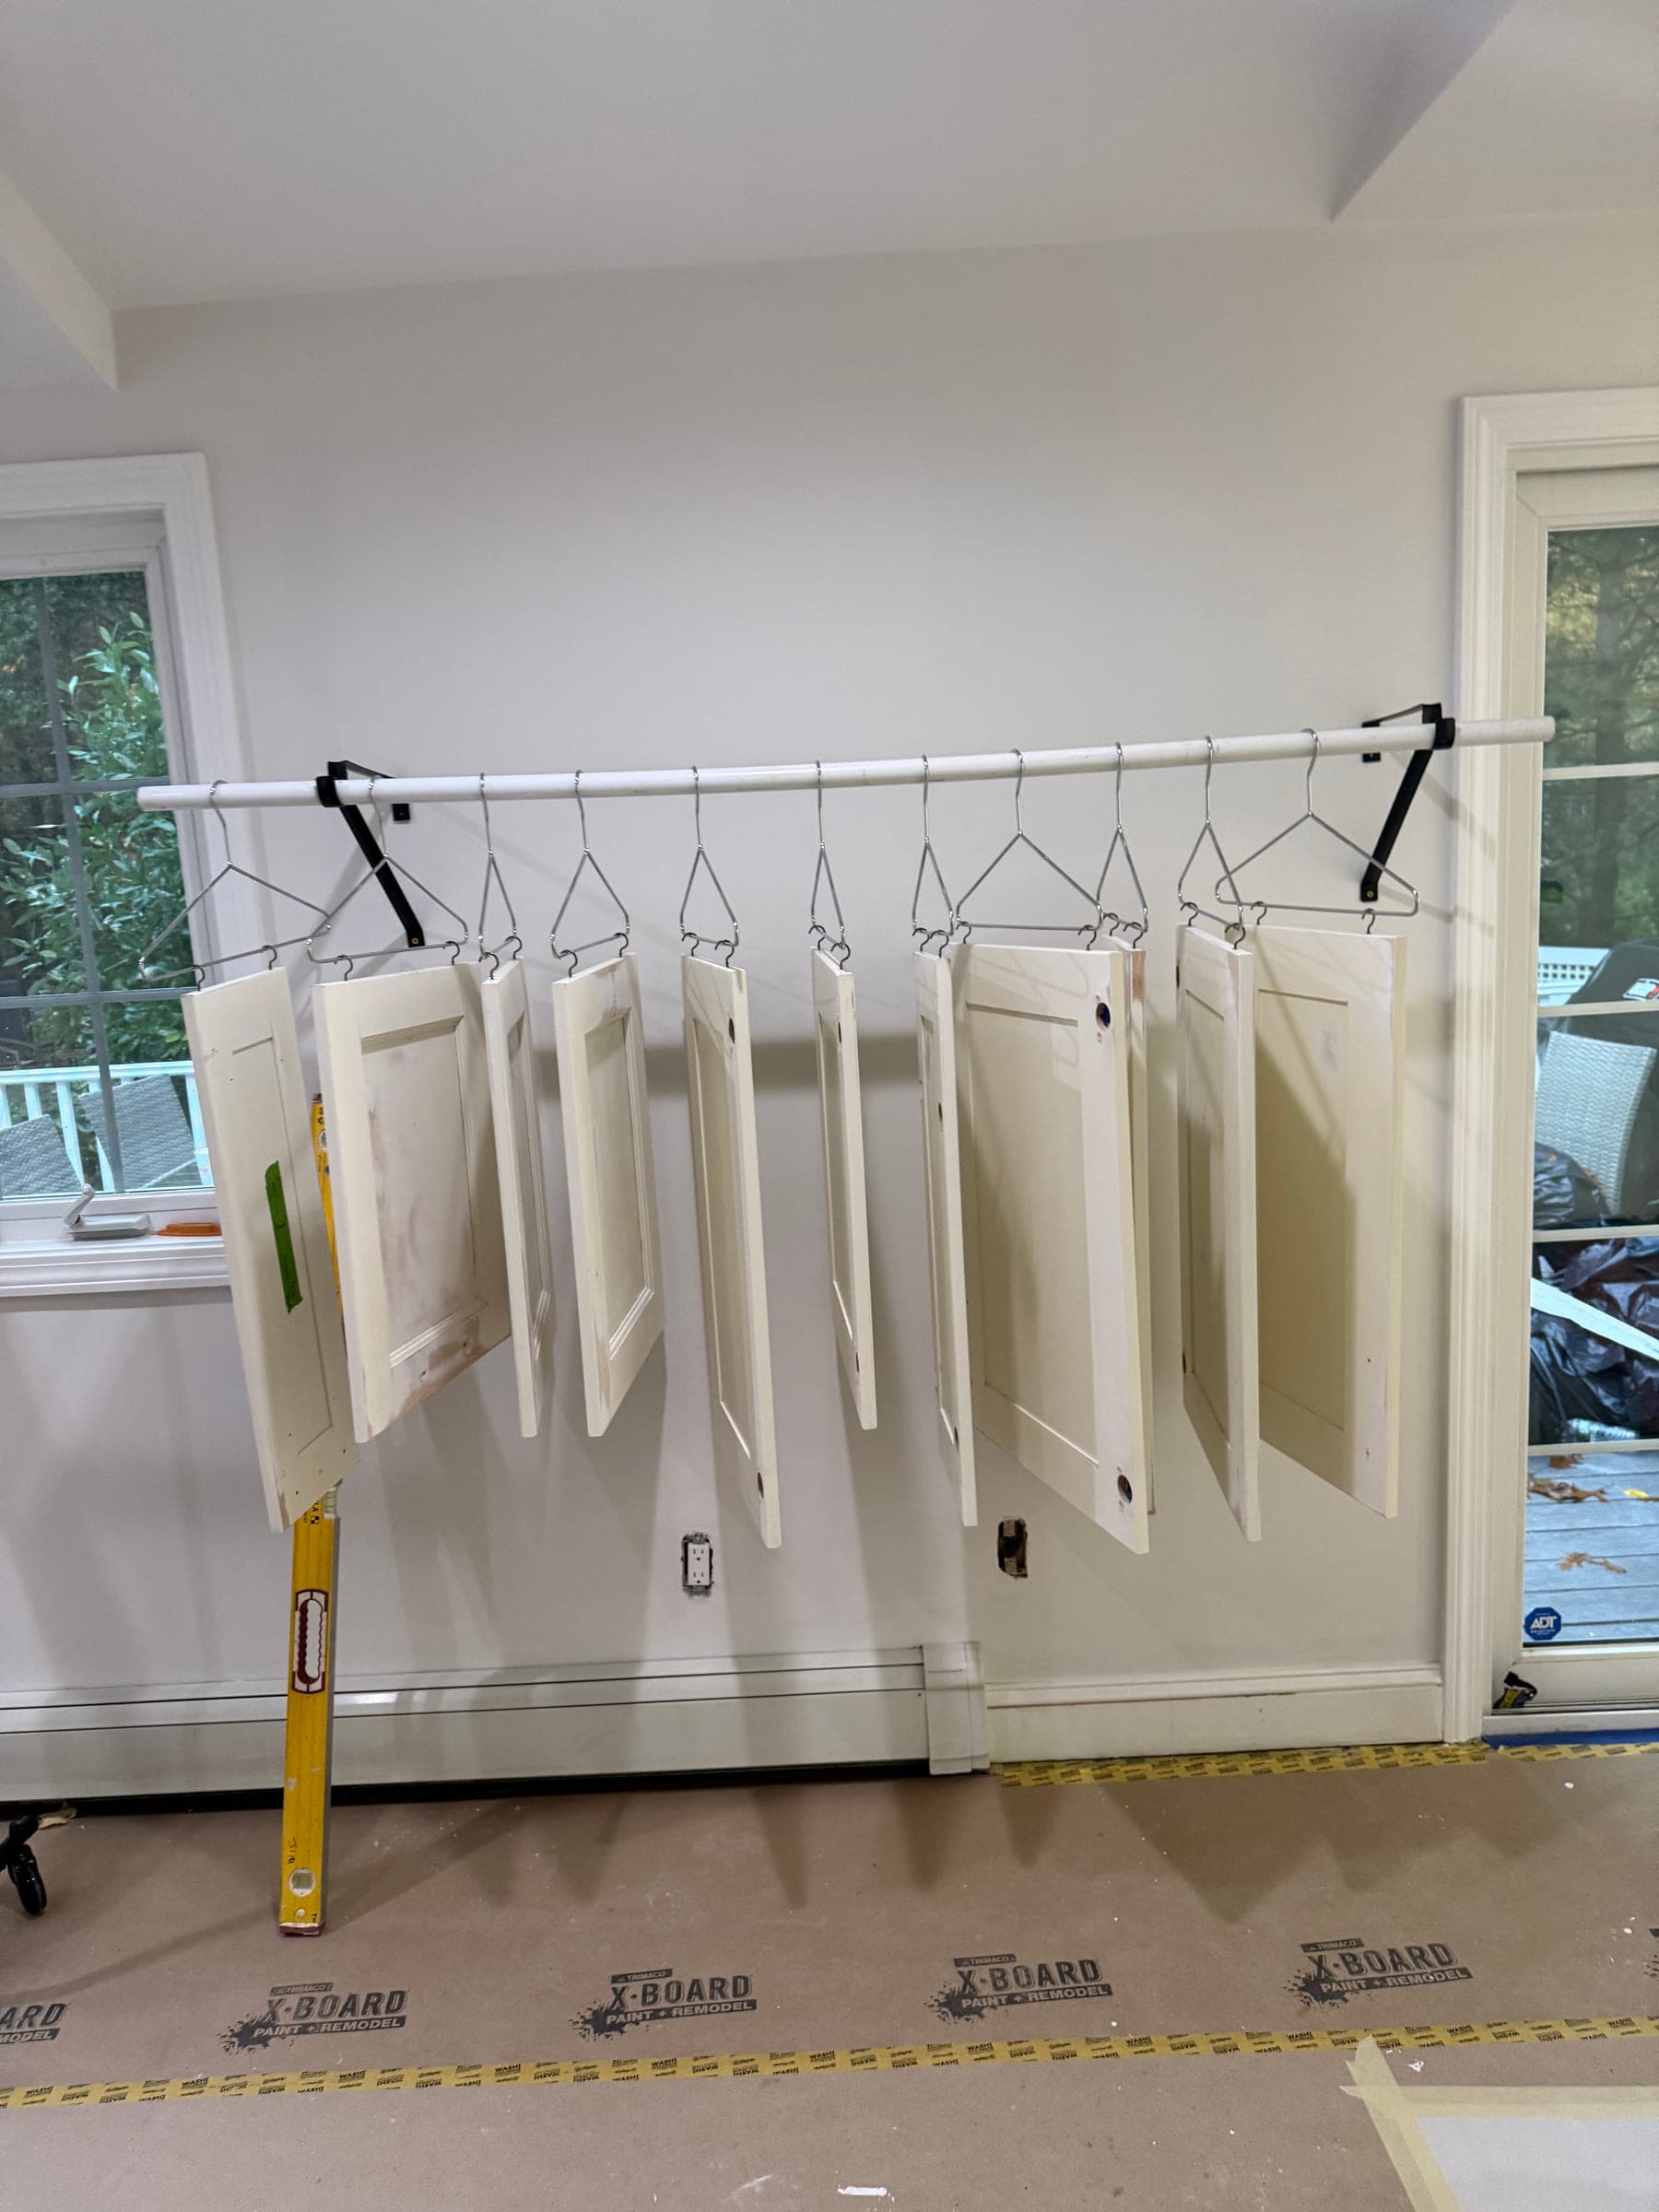
Freshly sprayed cabinet doors hanging from a mobile rack on wire hangers, above a papered and taped floor 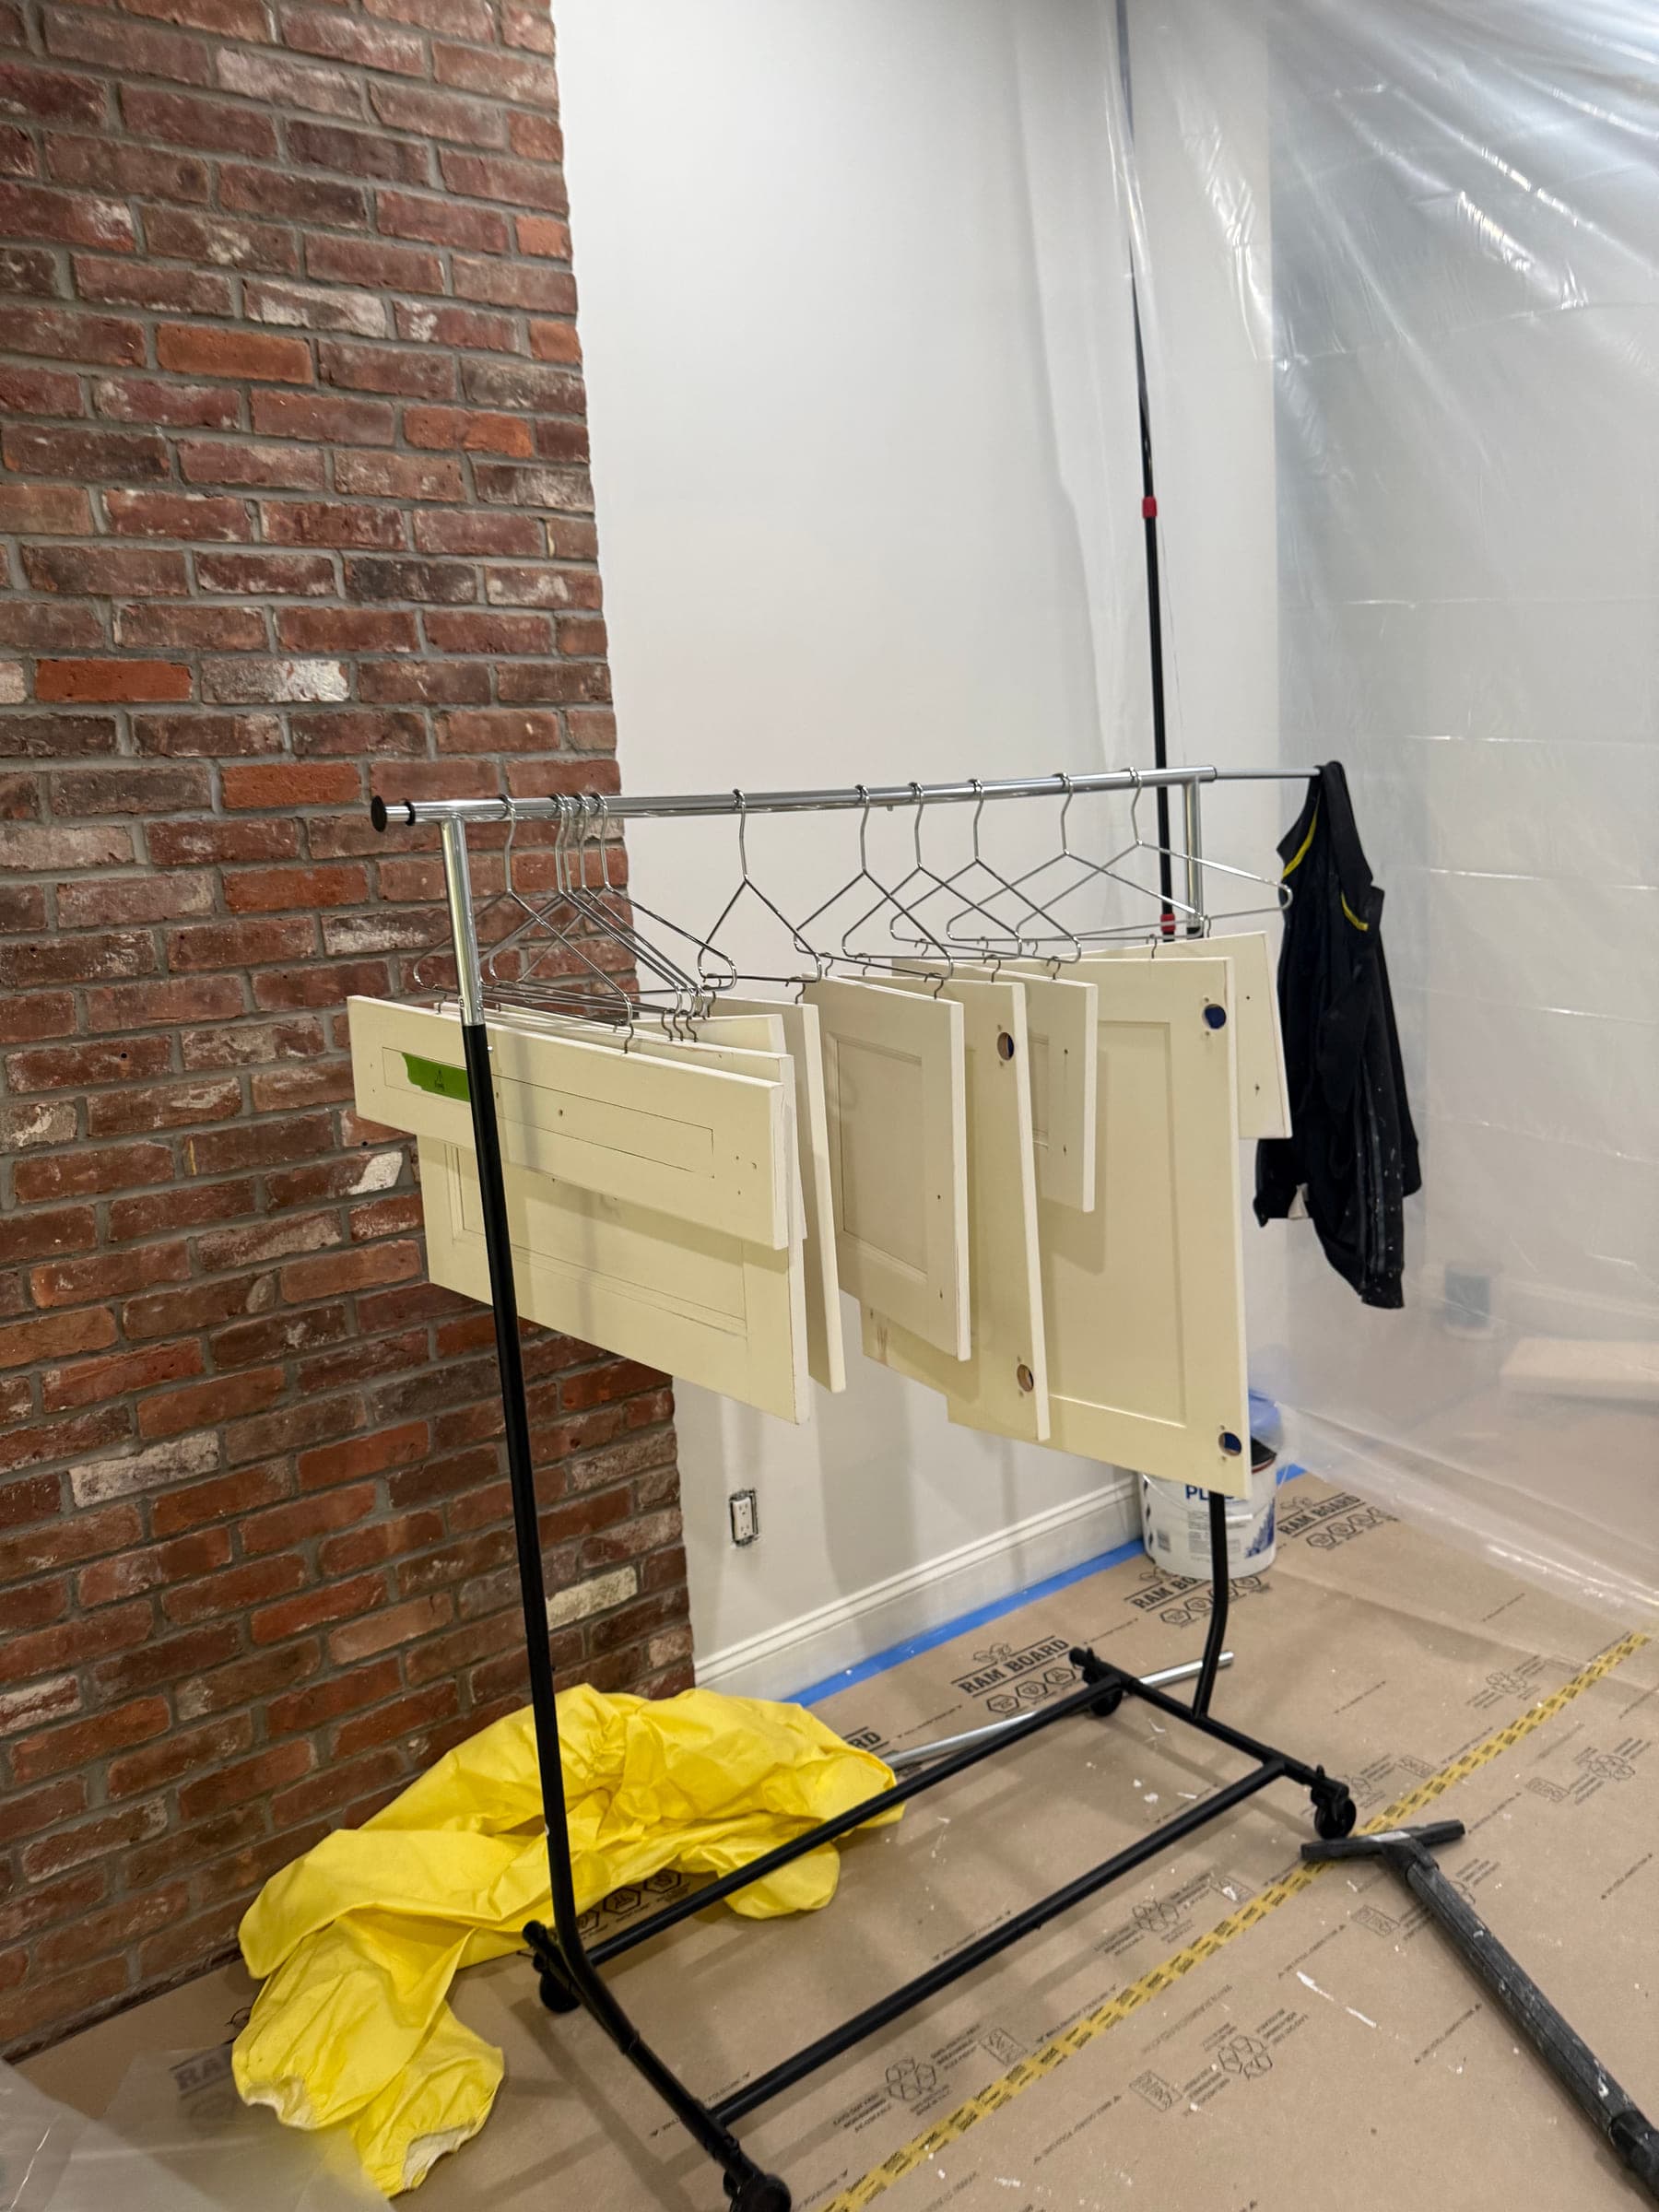
Sprayed cabinet doors racked to cure beside an exposed brick chimney breast, with sheeting on the wall and the floor protected 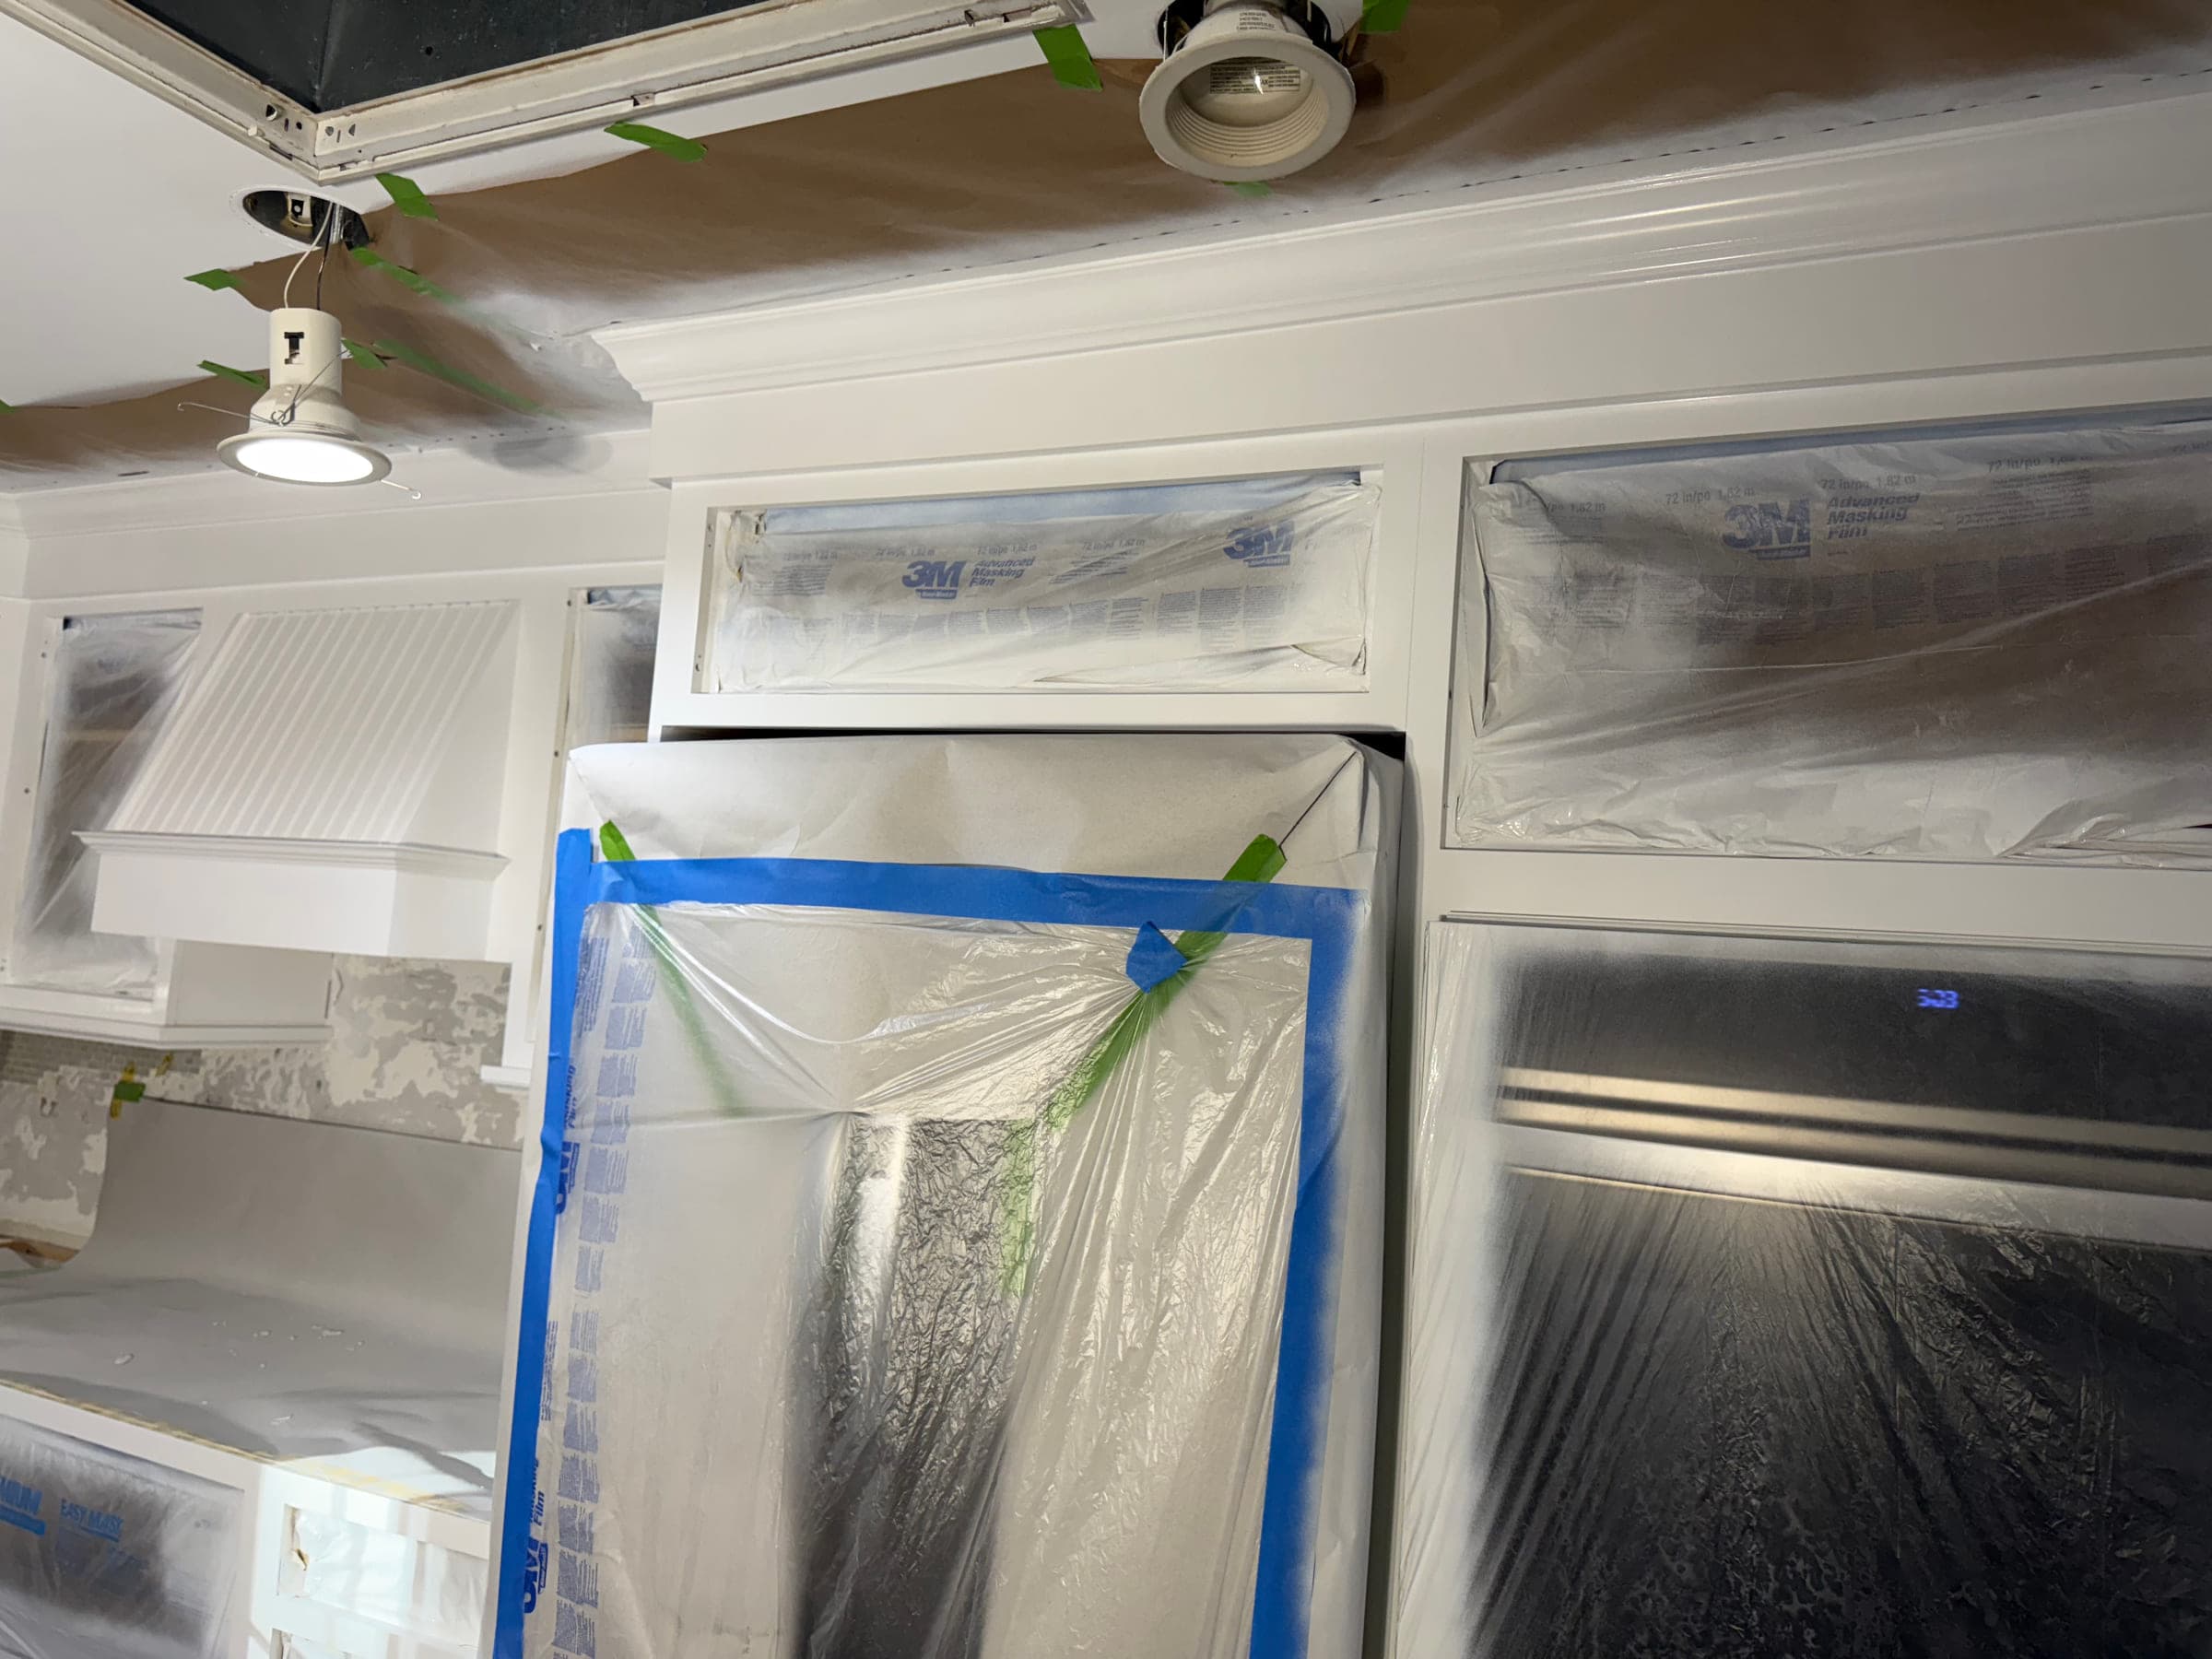
Masked kitchen wall units with taped recessed light trims and an appliance wrapped in plastic sheeting 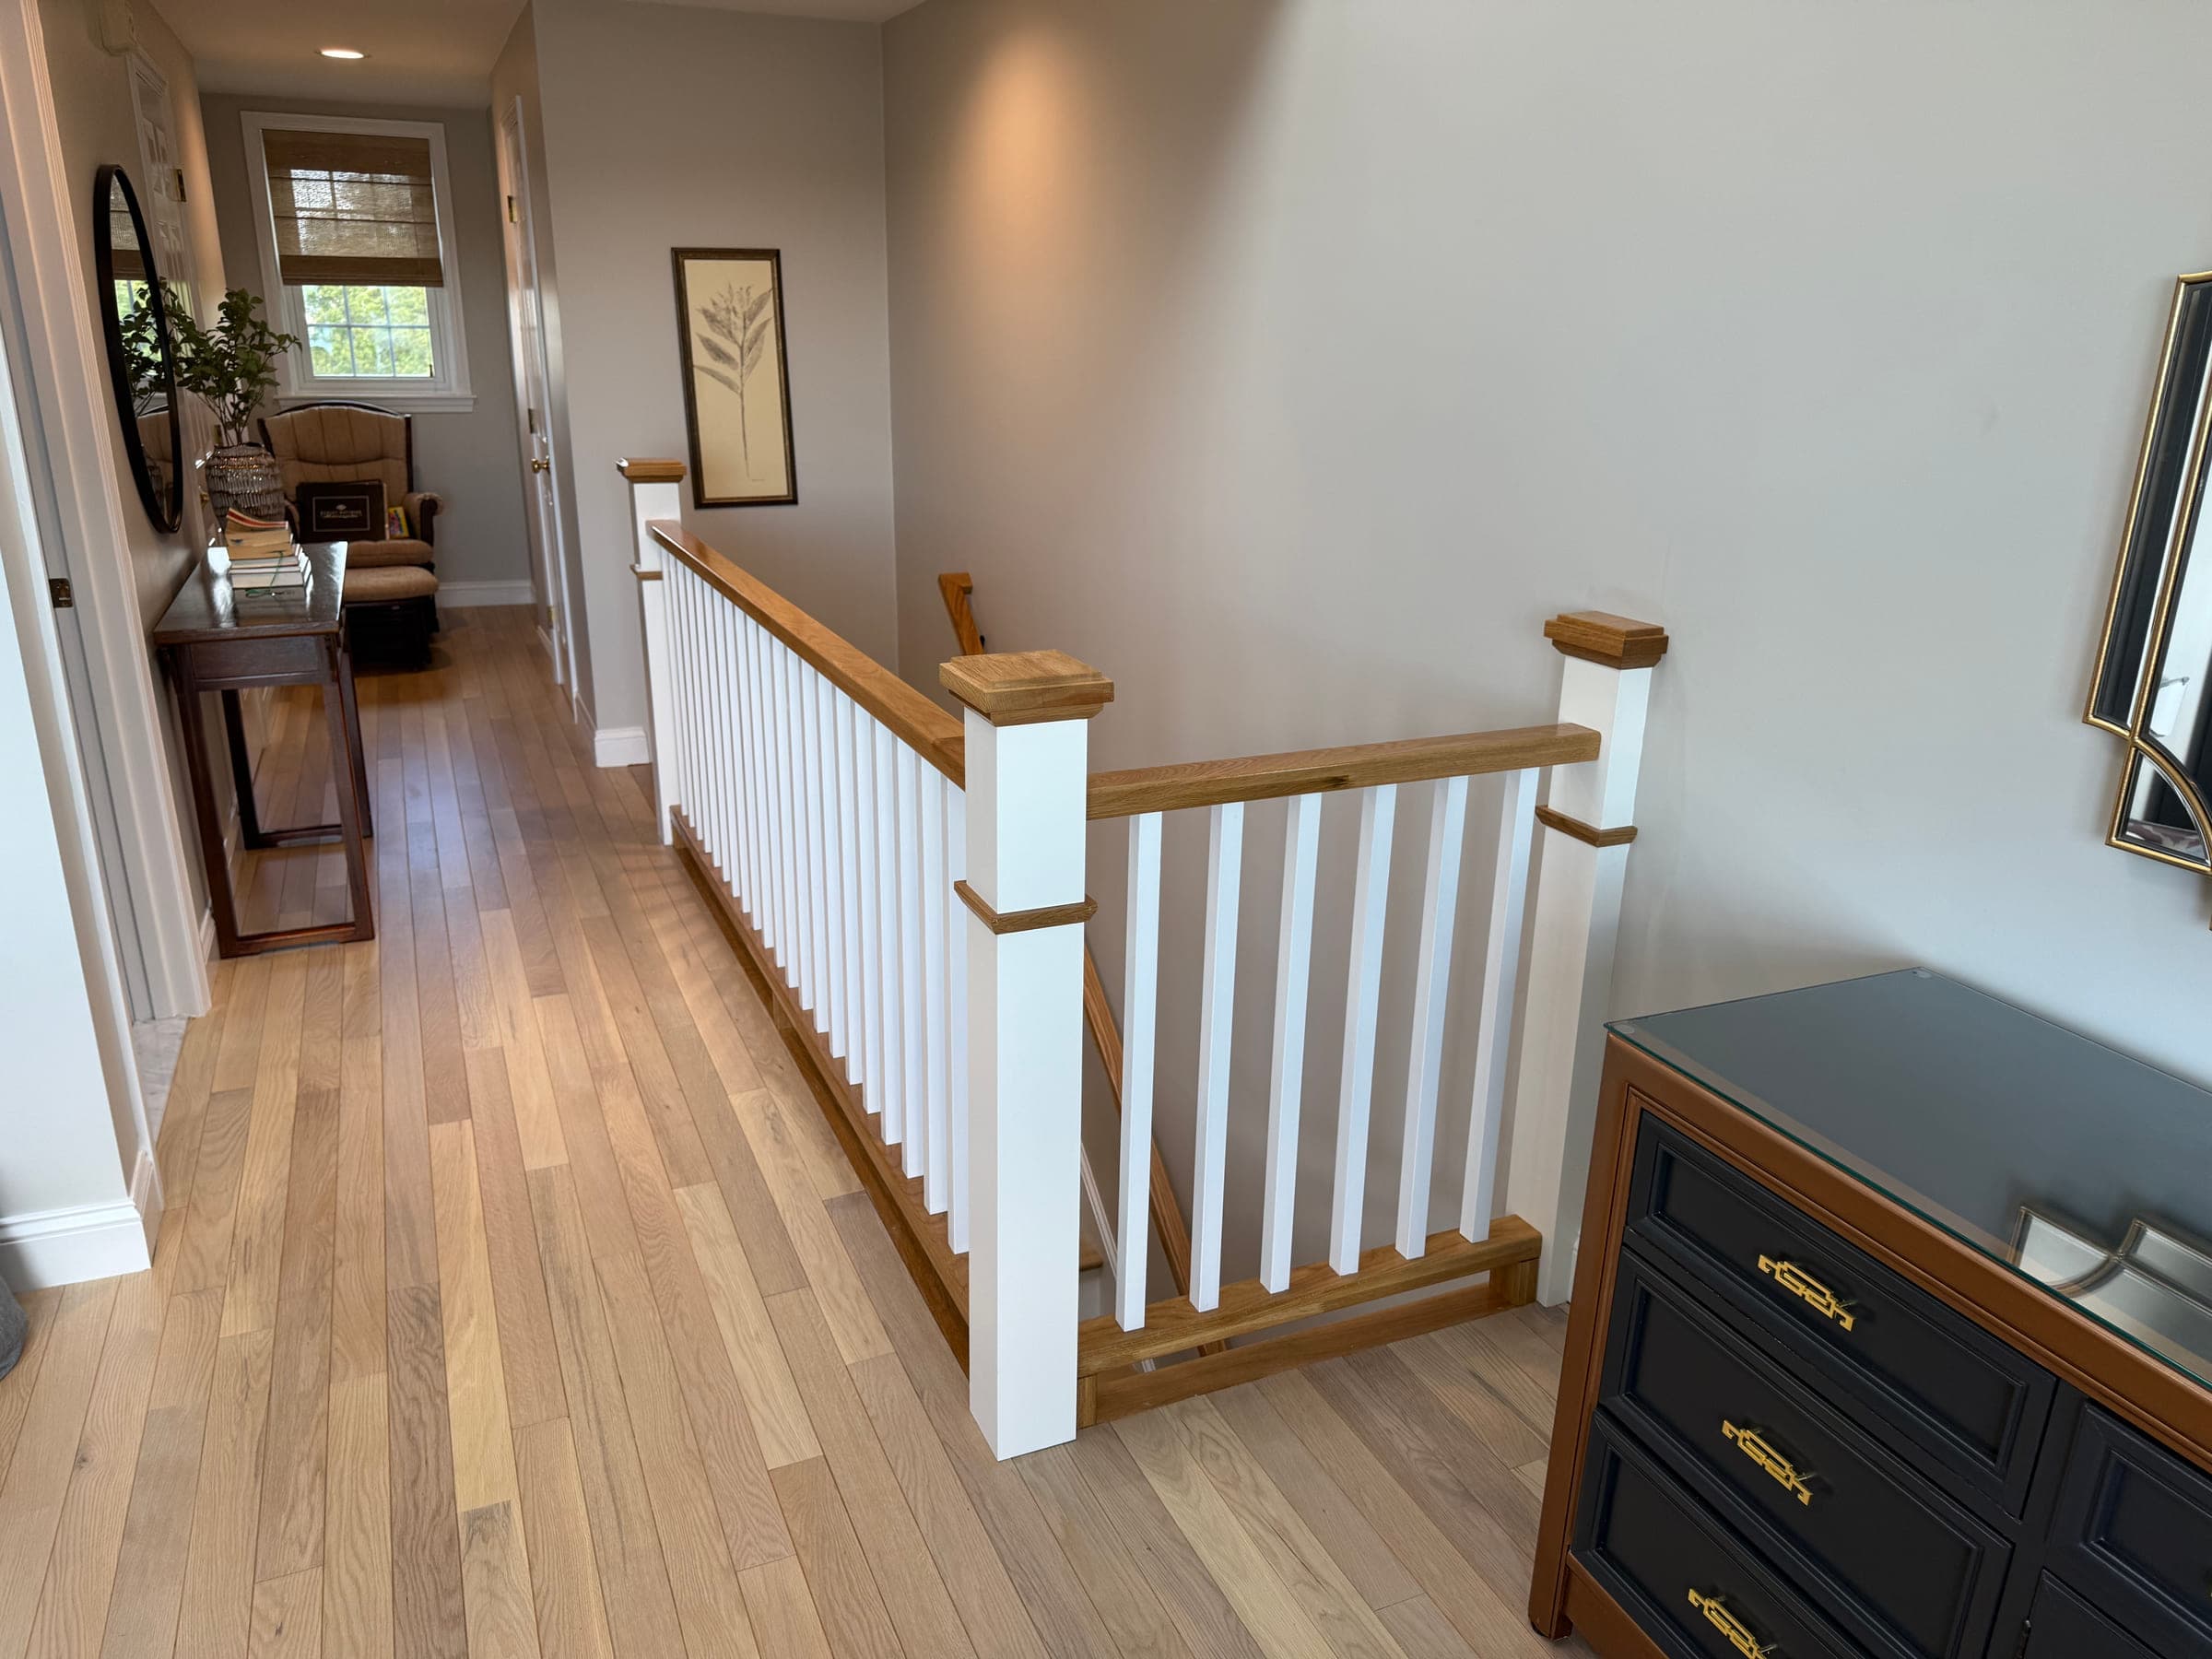
Finished landing with painted walls and white square balusters against an oak handrail and oak flooring
Similar projects
 5 photos
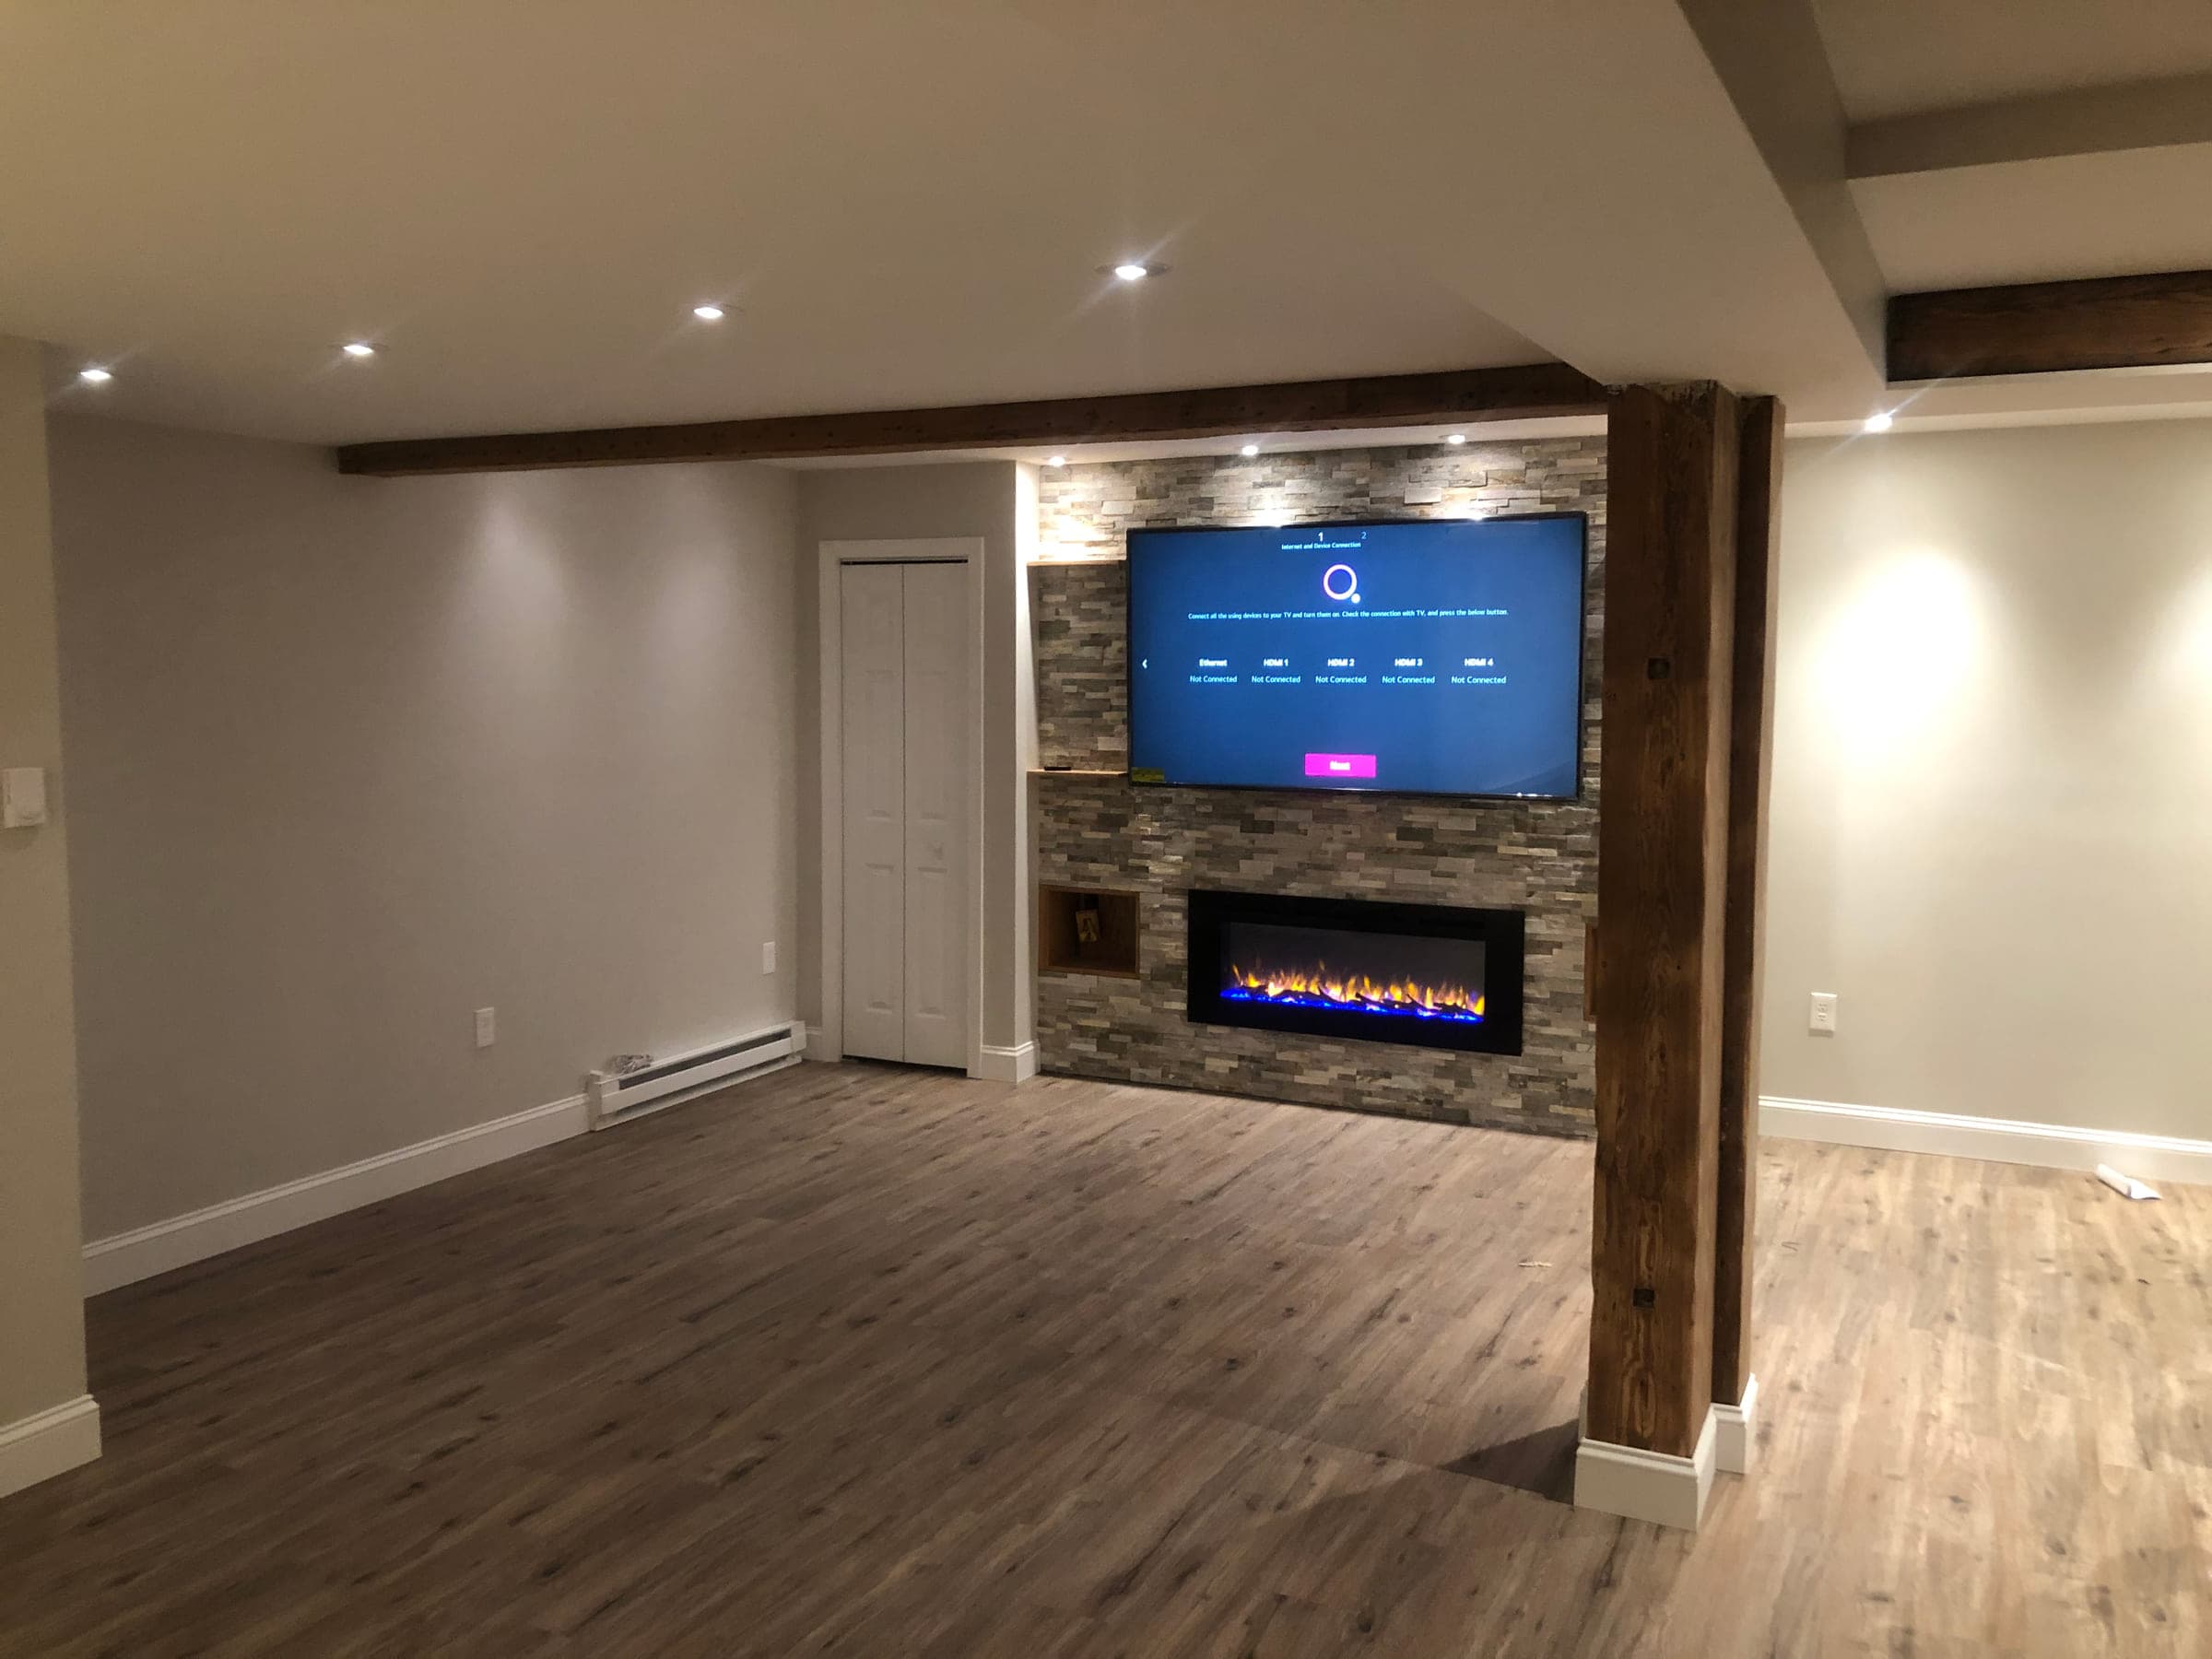
Basement Finishing
Basement Living Space
An unfinished lower floor turned into a full living room — stone fireplace wall, reclaimed timber beams, and a staircase rebuilt as a feature rather than hidden away.
 8 photos
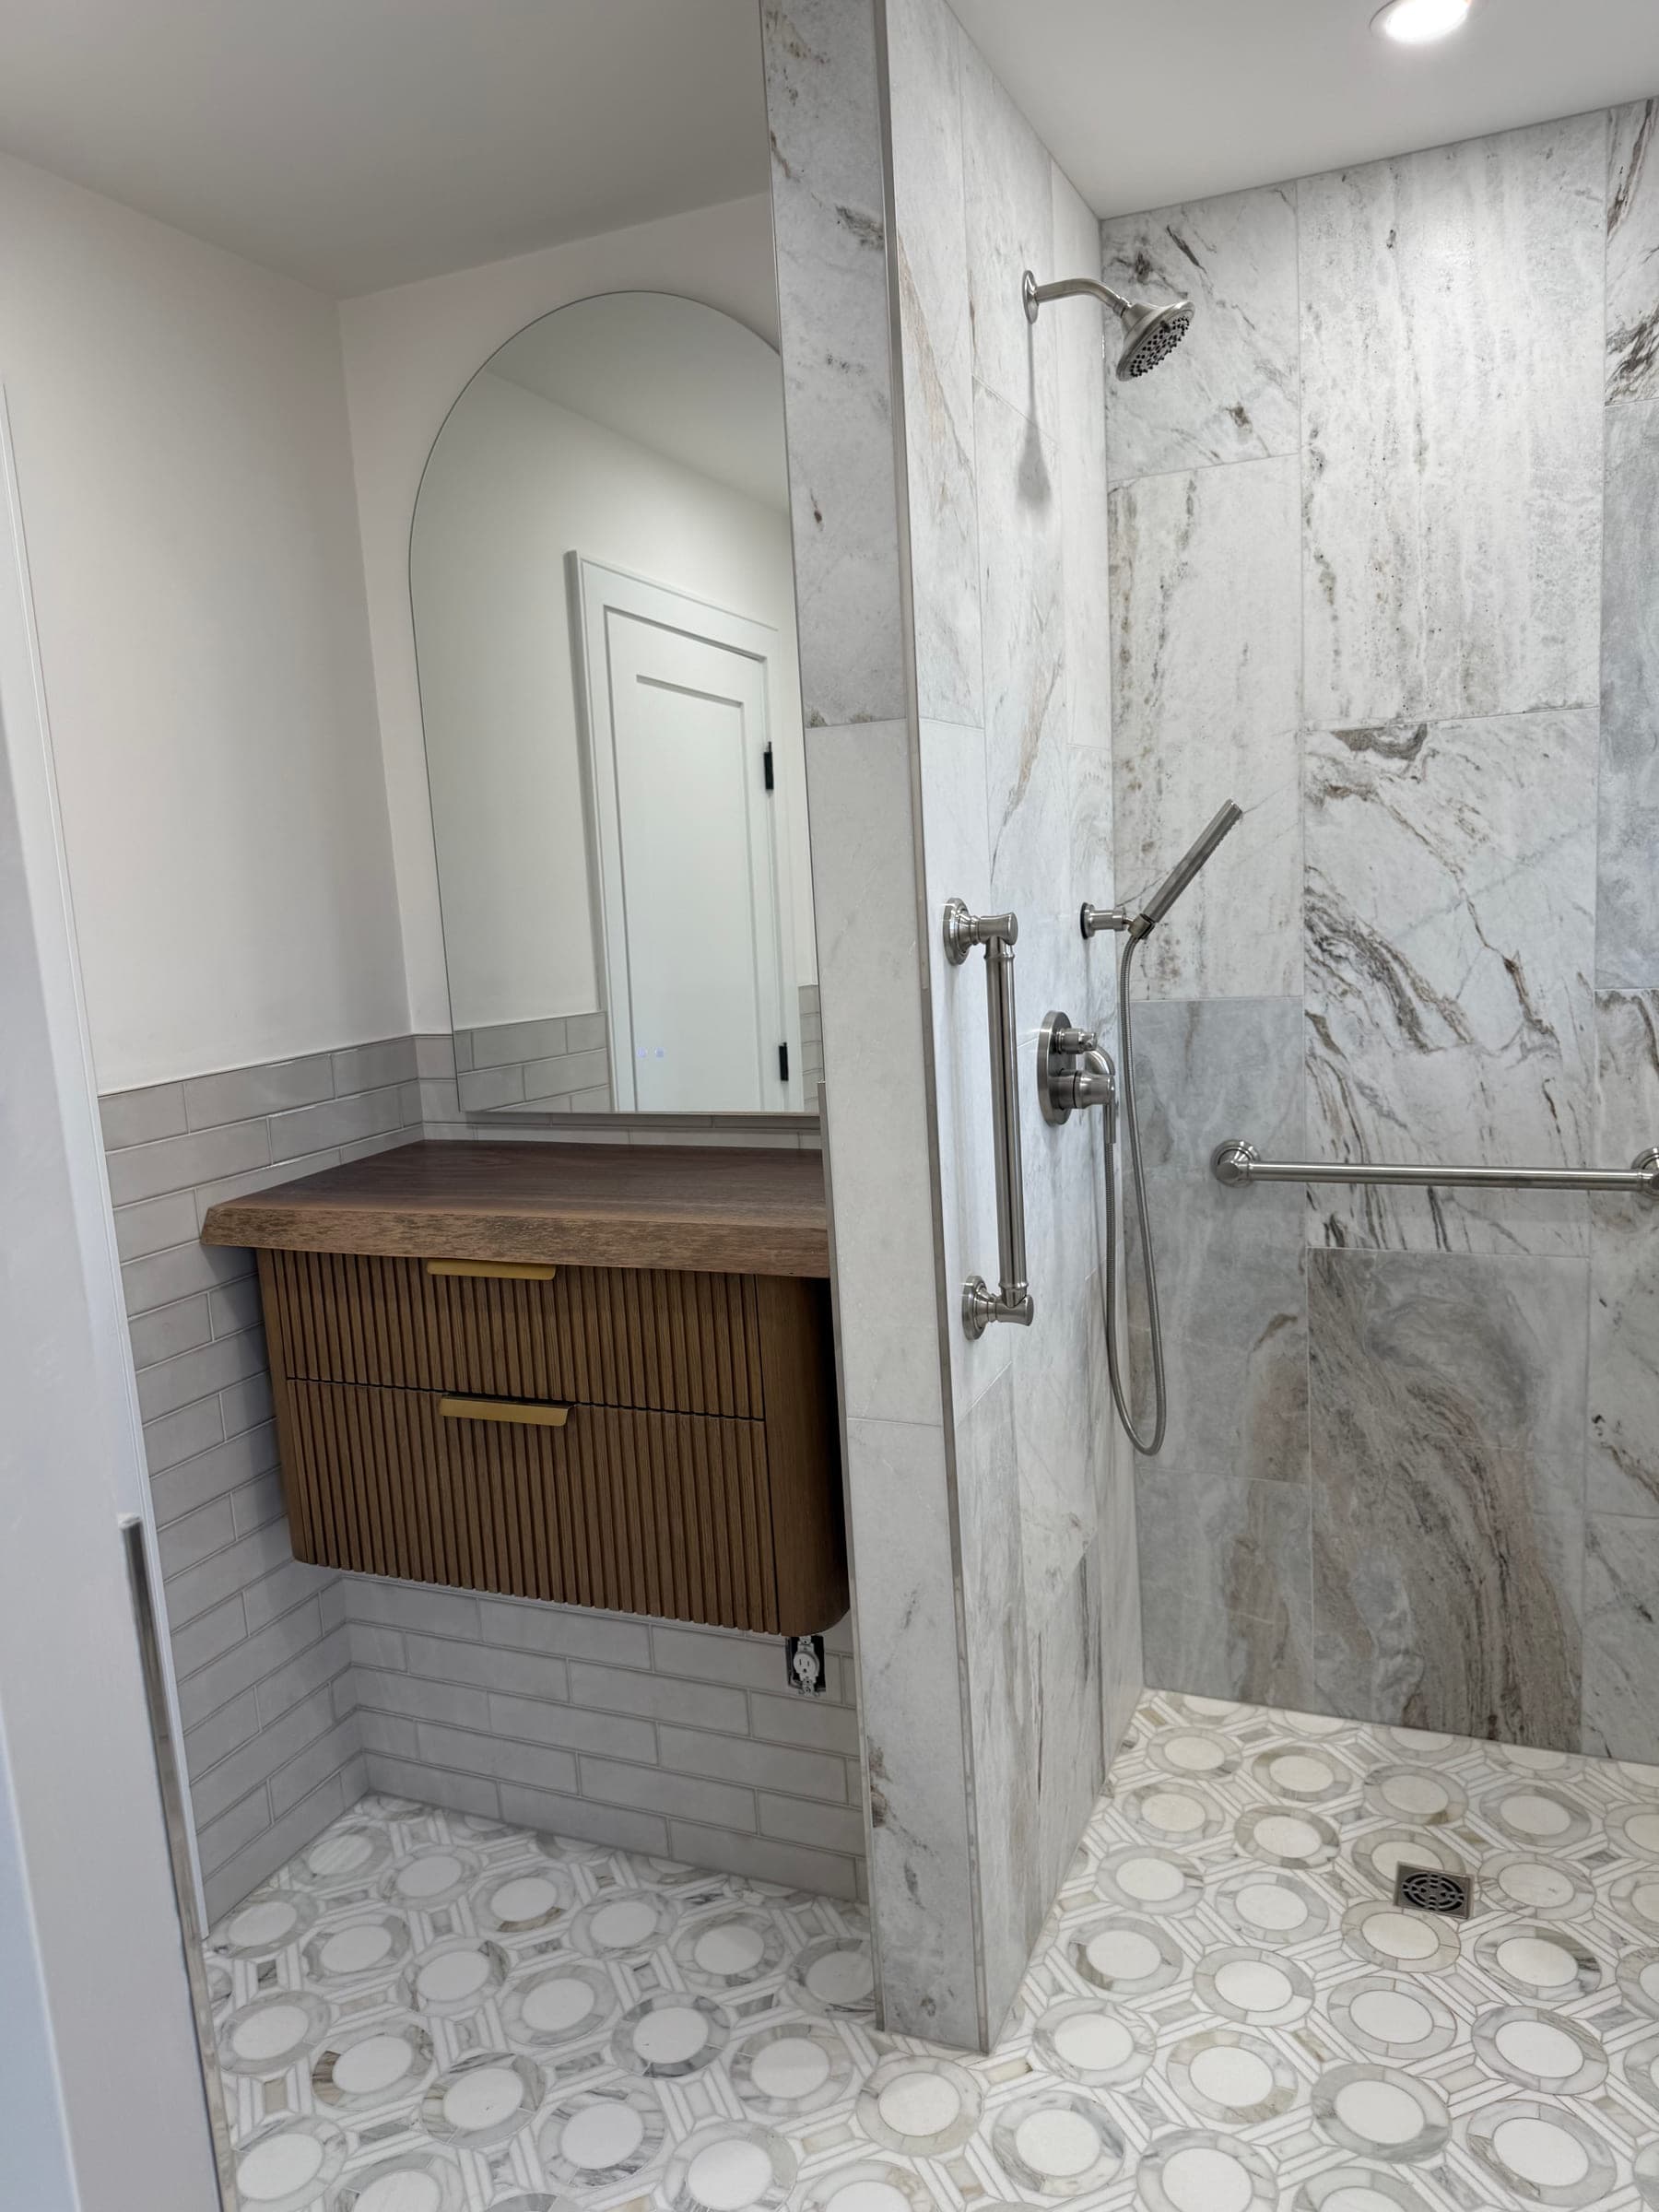
Bathroom Remodel
Marble Bathroom with a Curbless Shower
A bathroom rebuilt around a level-access shower: no threshold to step over, the mosaic floor running straight in, and a tiled knee wall in place of a screen.
 3 photos
Kitchen Remodel
Kitchen and Open-Plan Living Space
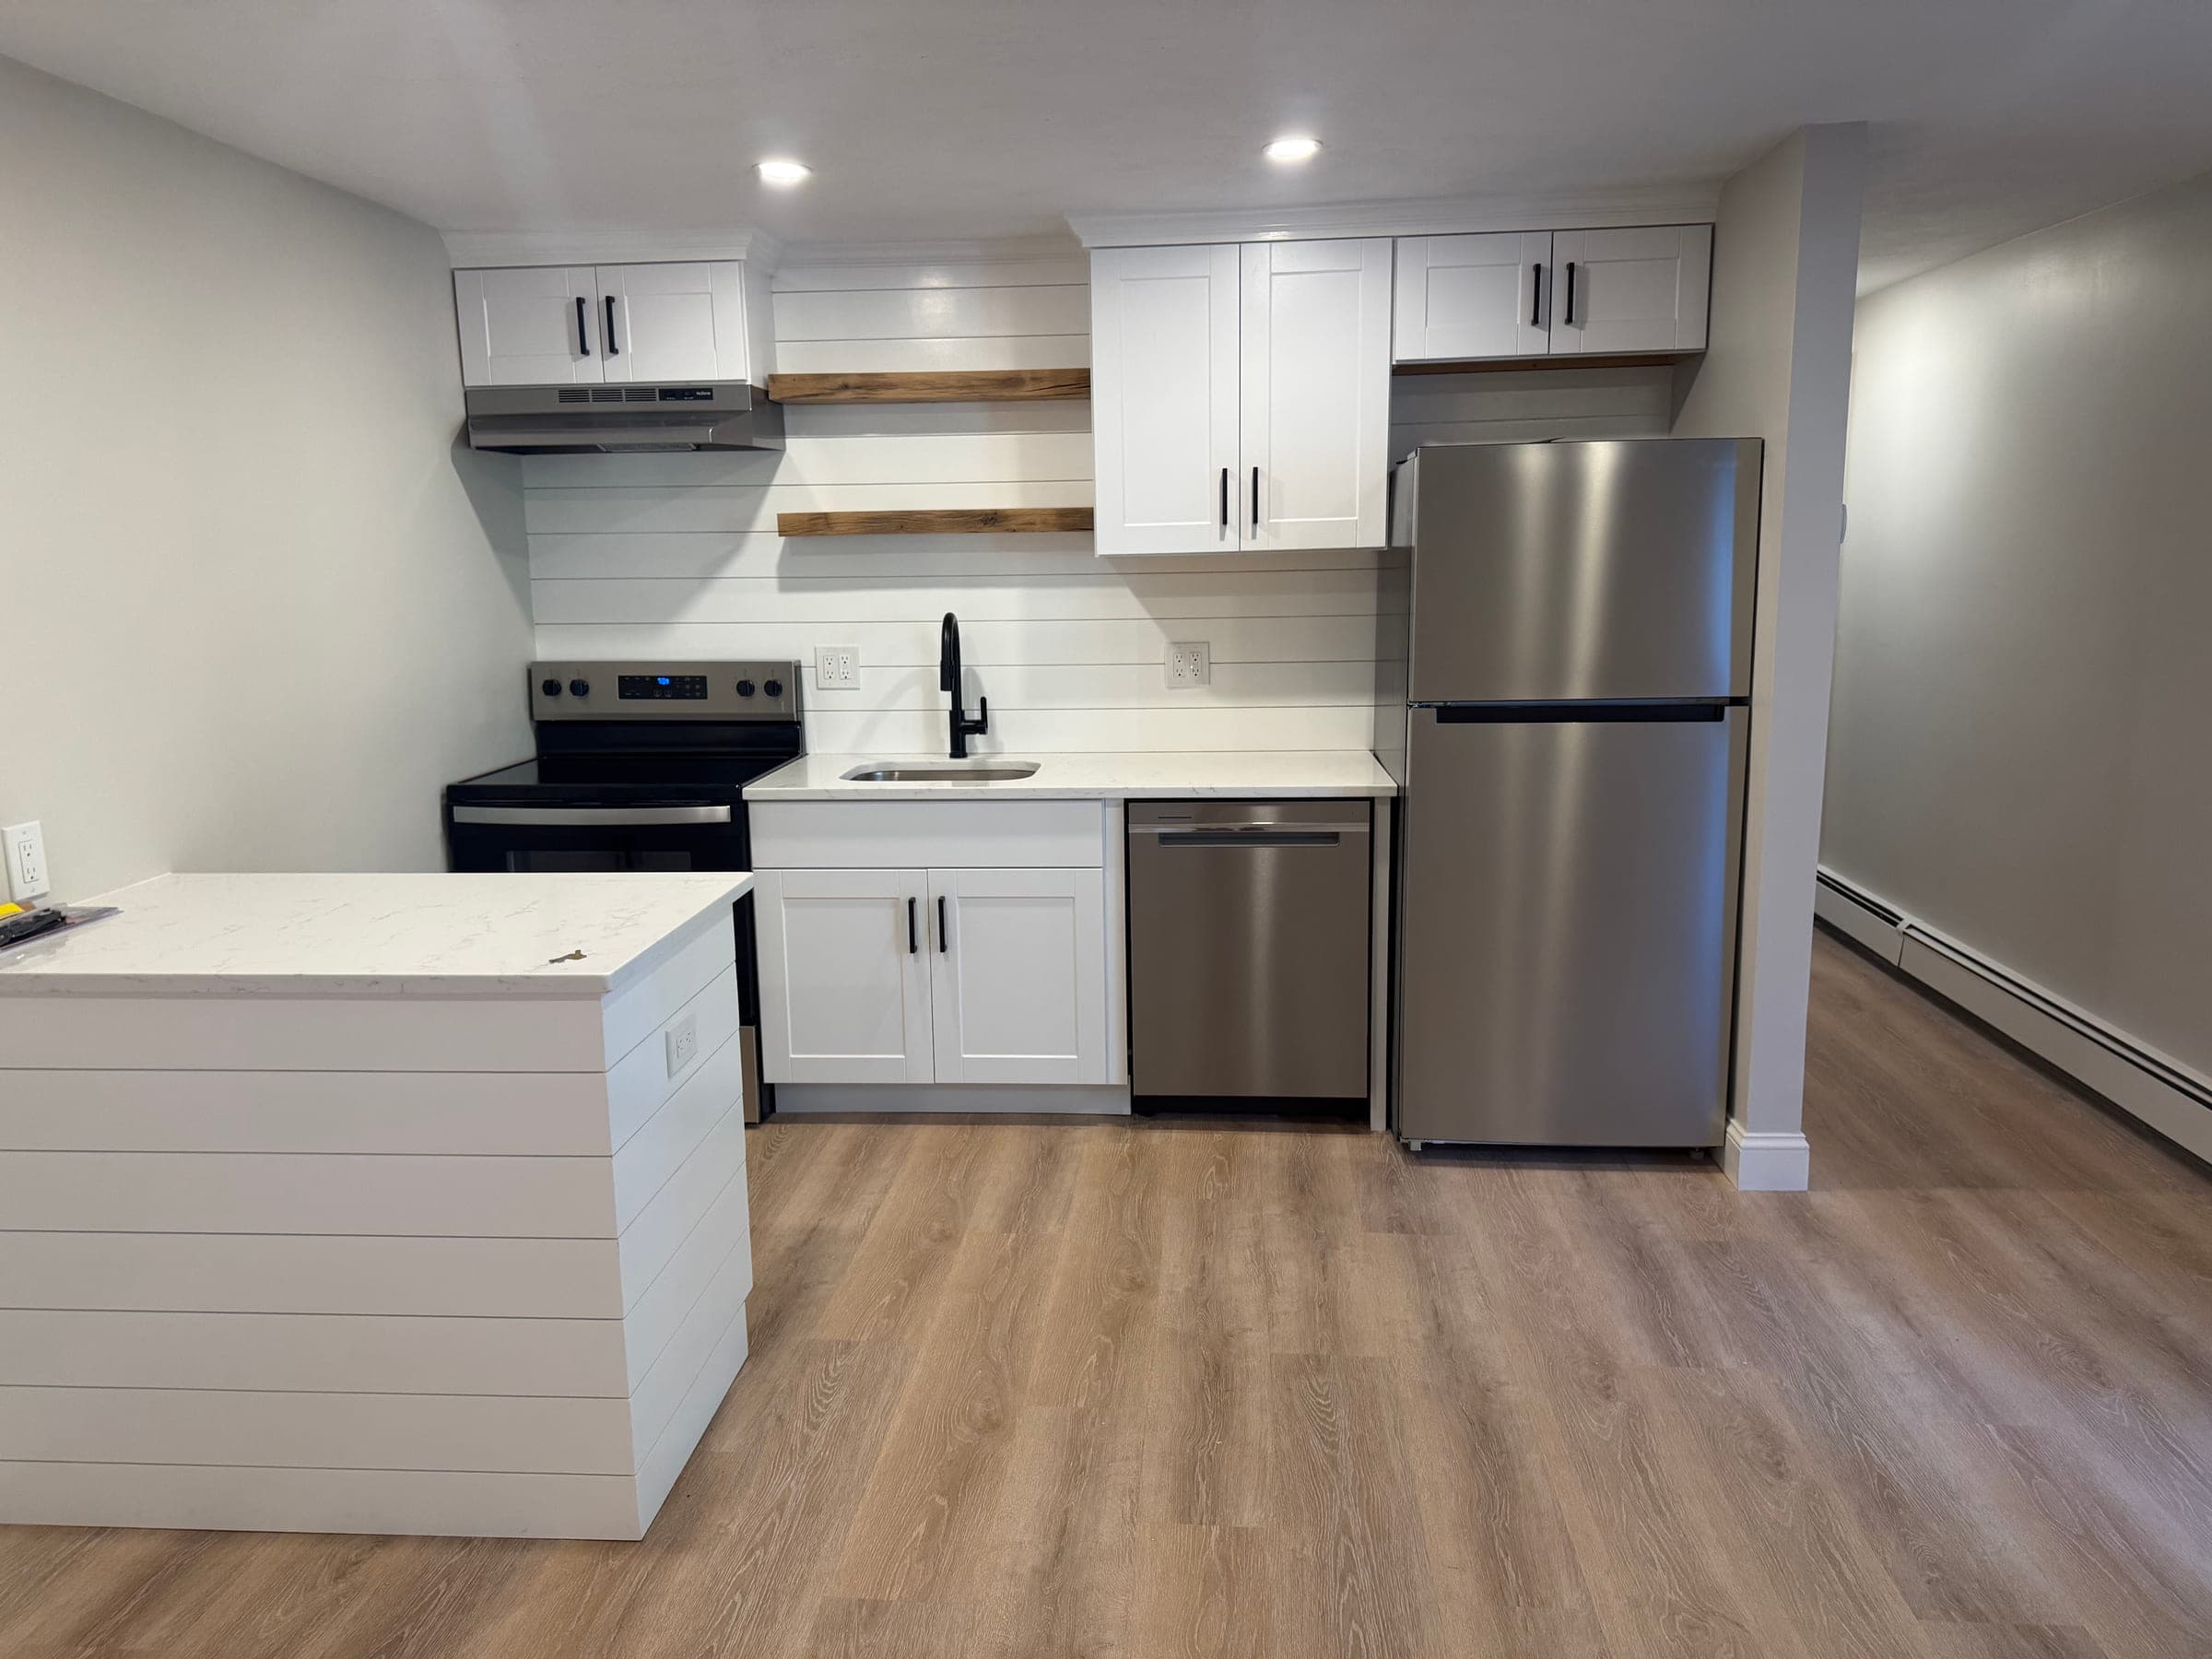
A self-contained kitchen and living space finished end to end — cabinetry, worktops, splashback, flooring, trim and paint.
Free estimates
Tell us about your project
Send a few photos and a sentence or two about what you need. We will come back to you with next steps — and for most jobs we will want to see it in person before quoting a firm number.