Carpentry
Front Porch and Exterior Woodwork
A front porch and staircase rebuilt in timber and painted: hardwood treads against white risers, a full balustrade with turned newel posts, and lattice skirting closing in the base.
- Service
- Carpentry
What the photographs show
- Rebuilt porch steps with hardwood treads and painted risers
- Painted balustrade, newel posts and handrails
- Painted lattice skirting to the porch base
- Timber porch ceiling and trim
Photographs
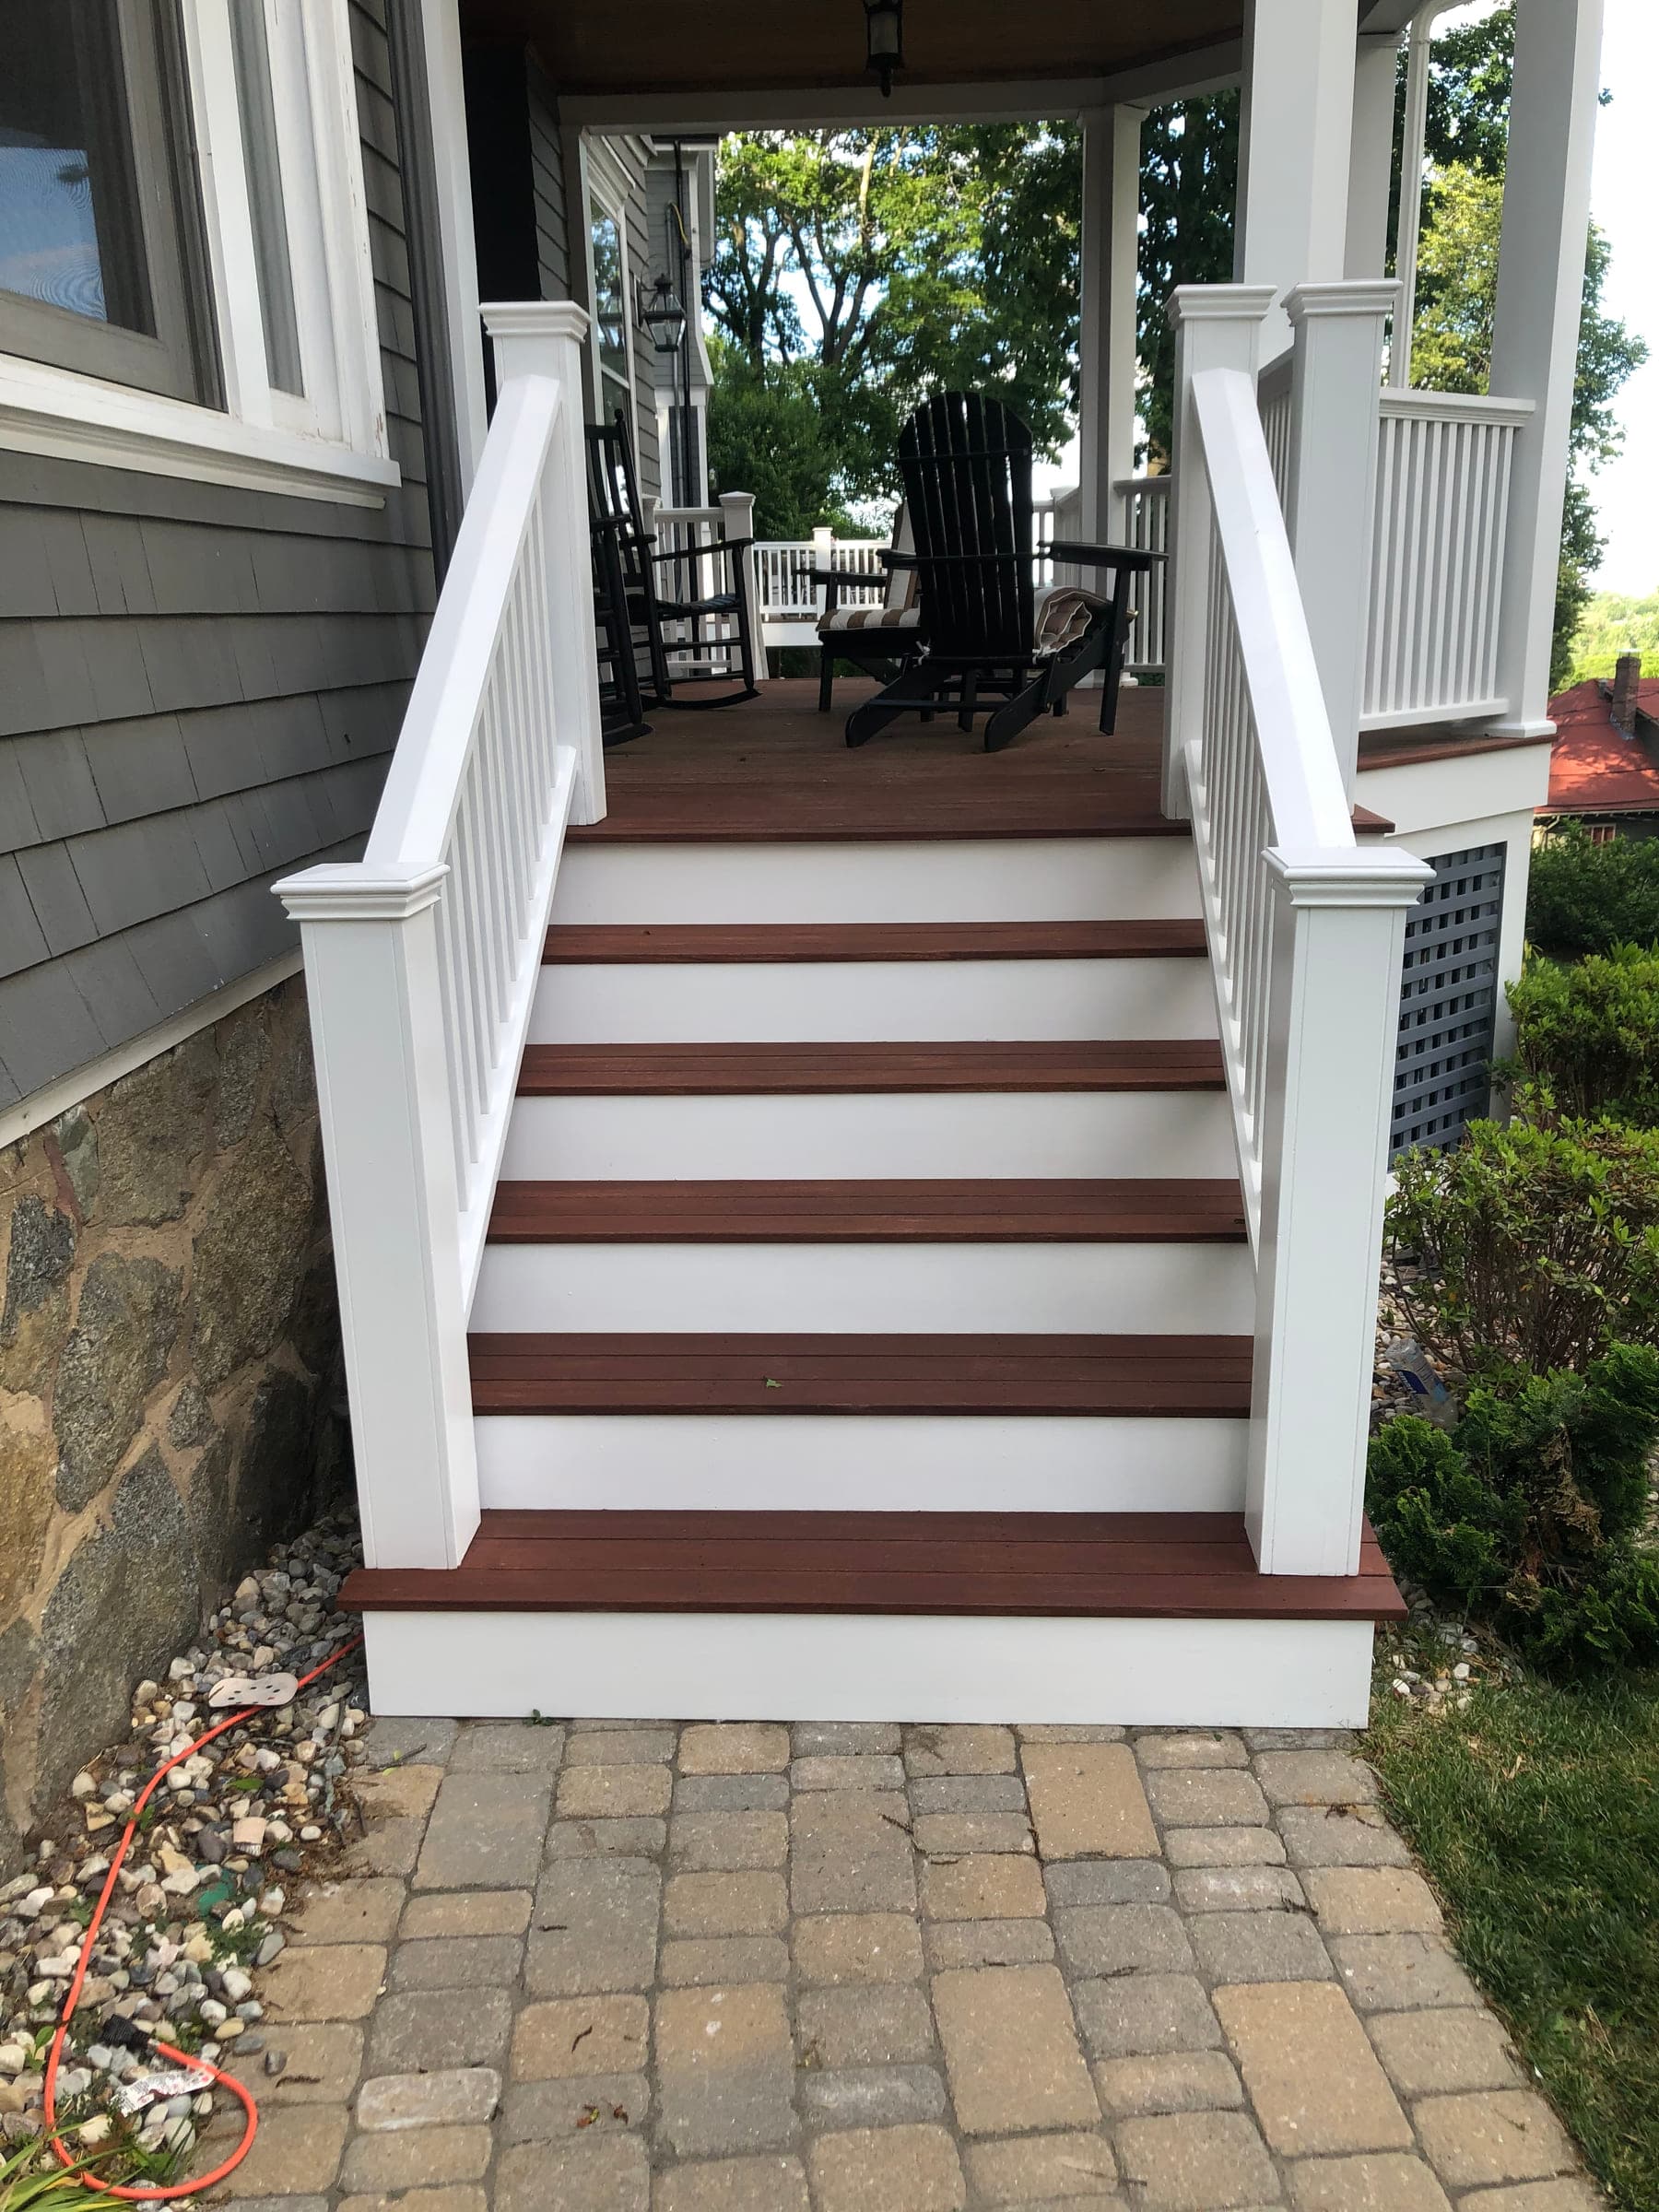
Rebuilt front porch steps seen head-on from the paved path, with hardwood treads, painted white risers and a painted balustrade either side 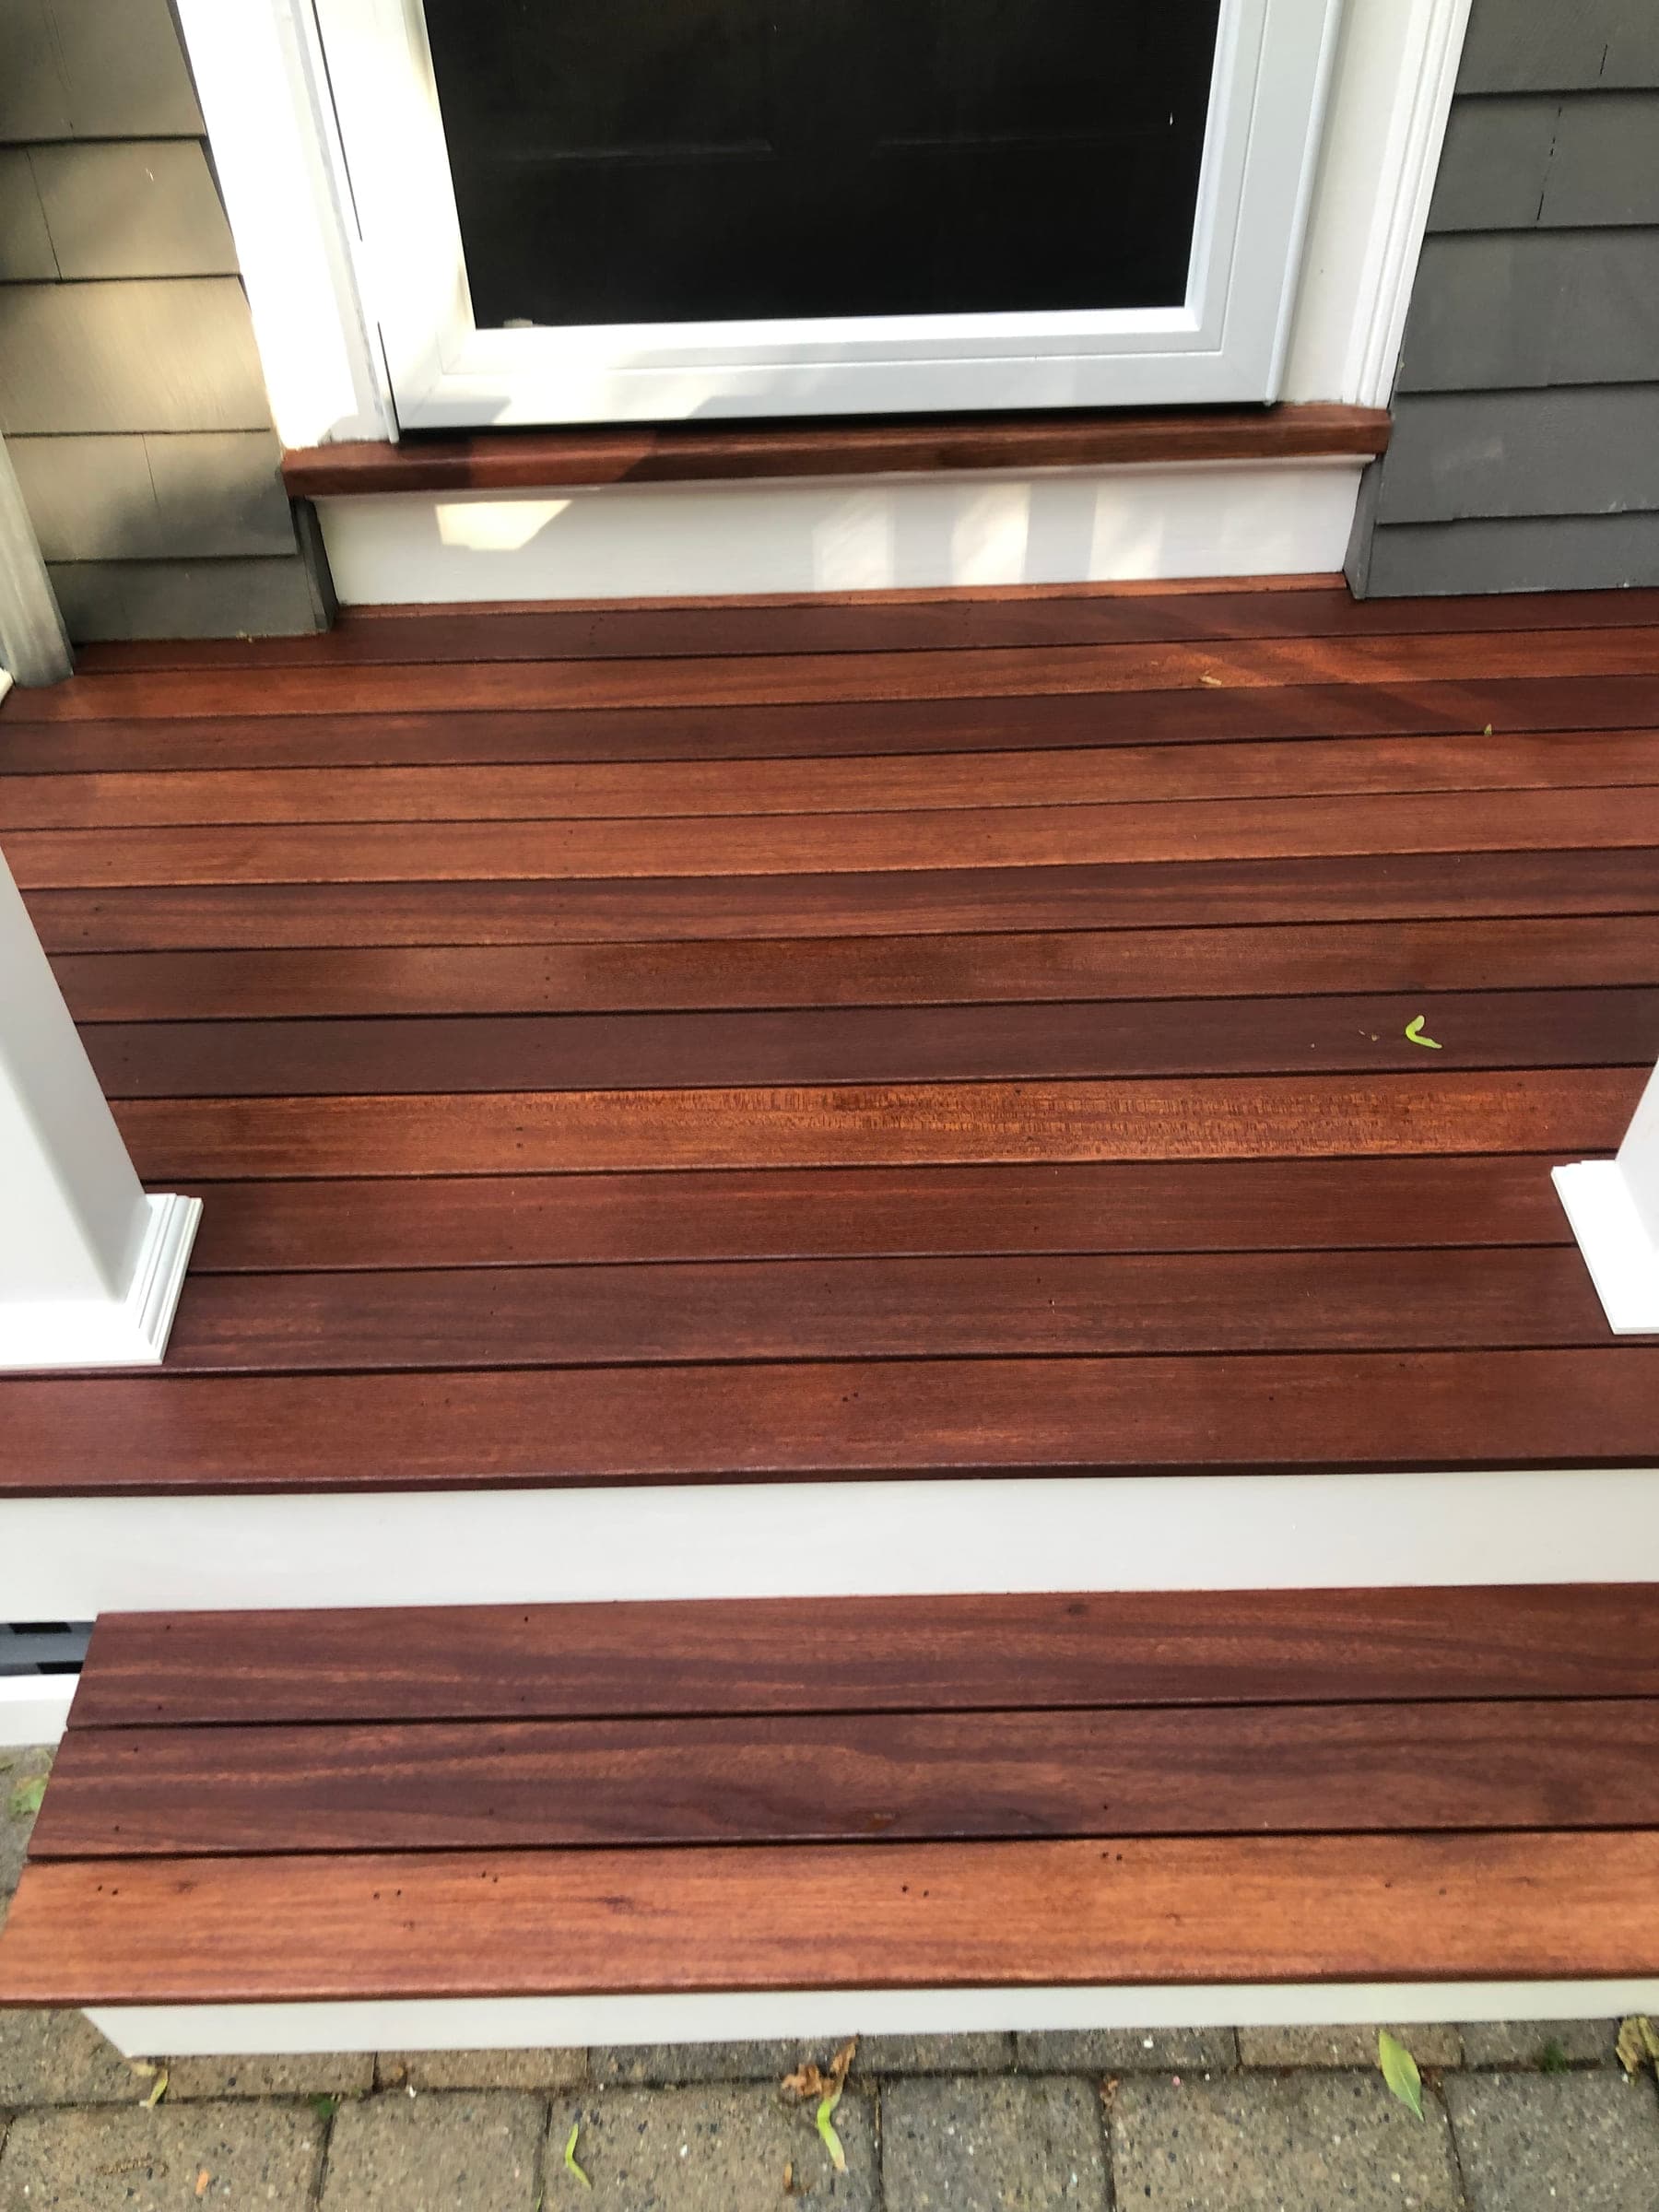
Close view of newly finished hardwood porch treads and the landing board, butted against white painted trim below a window 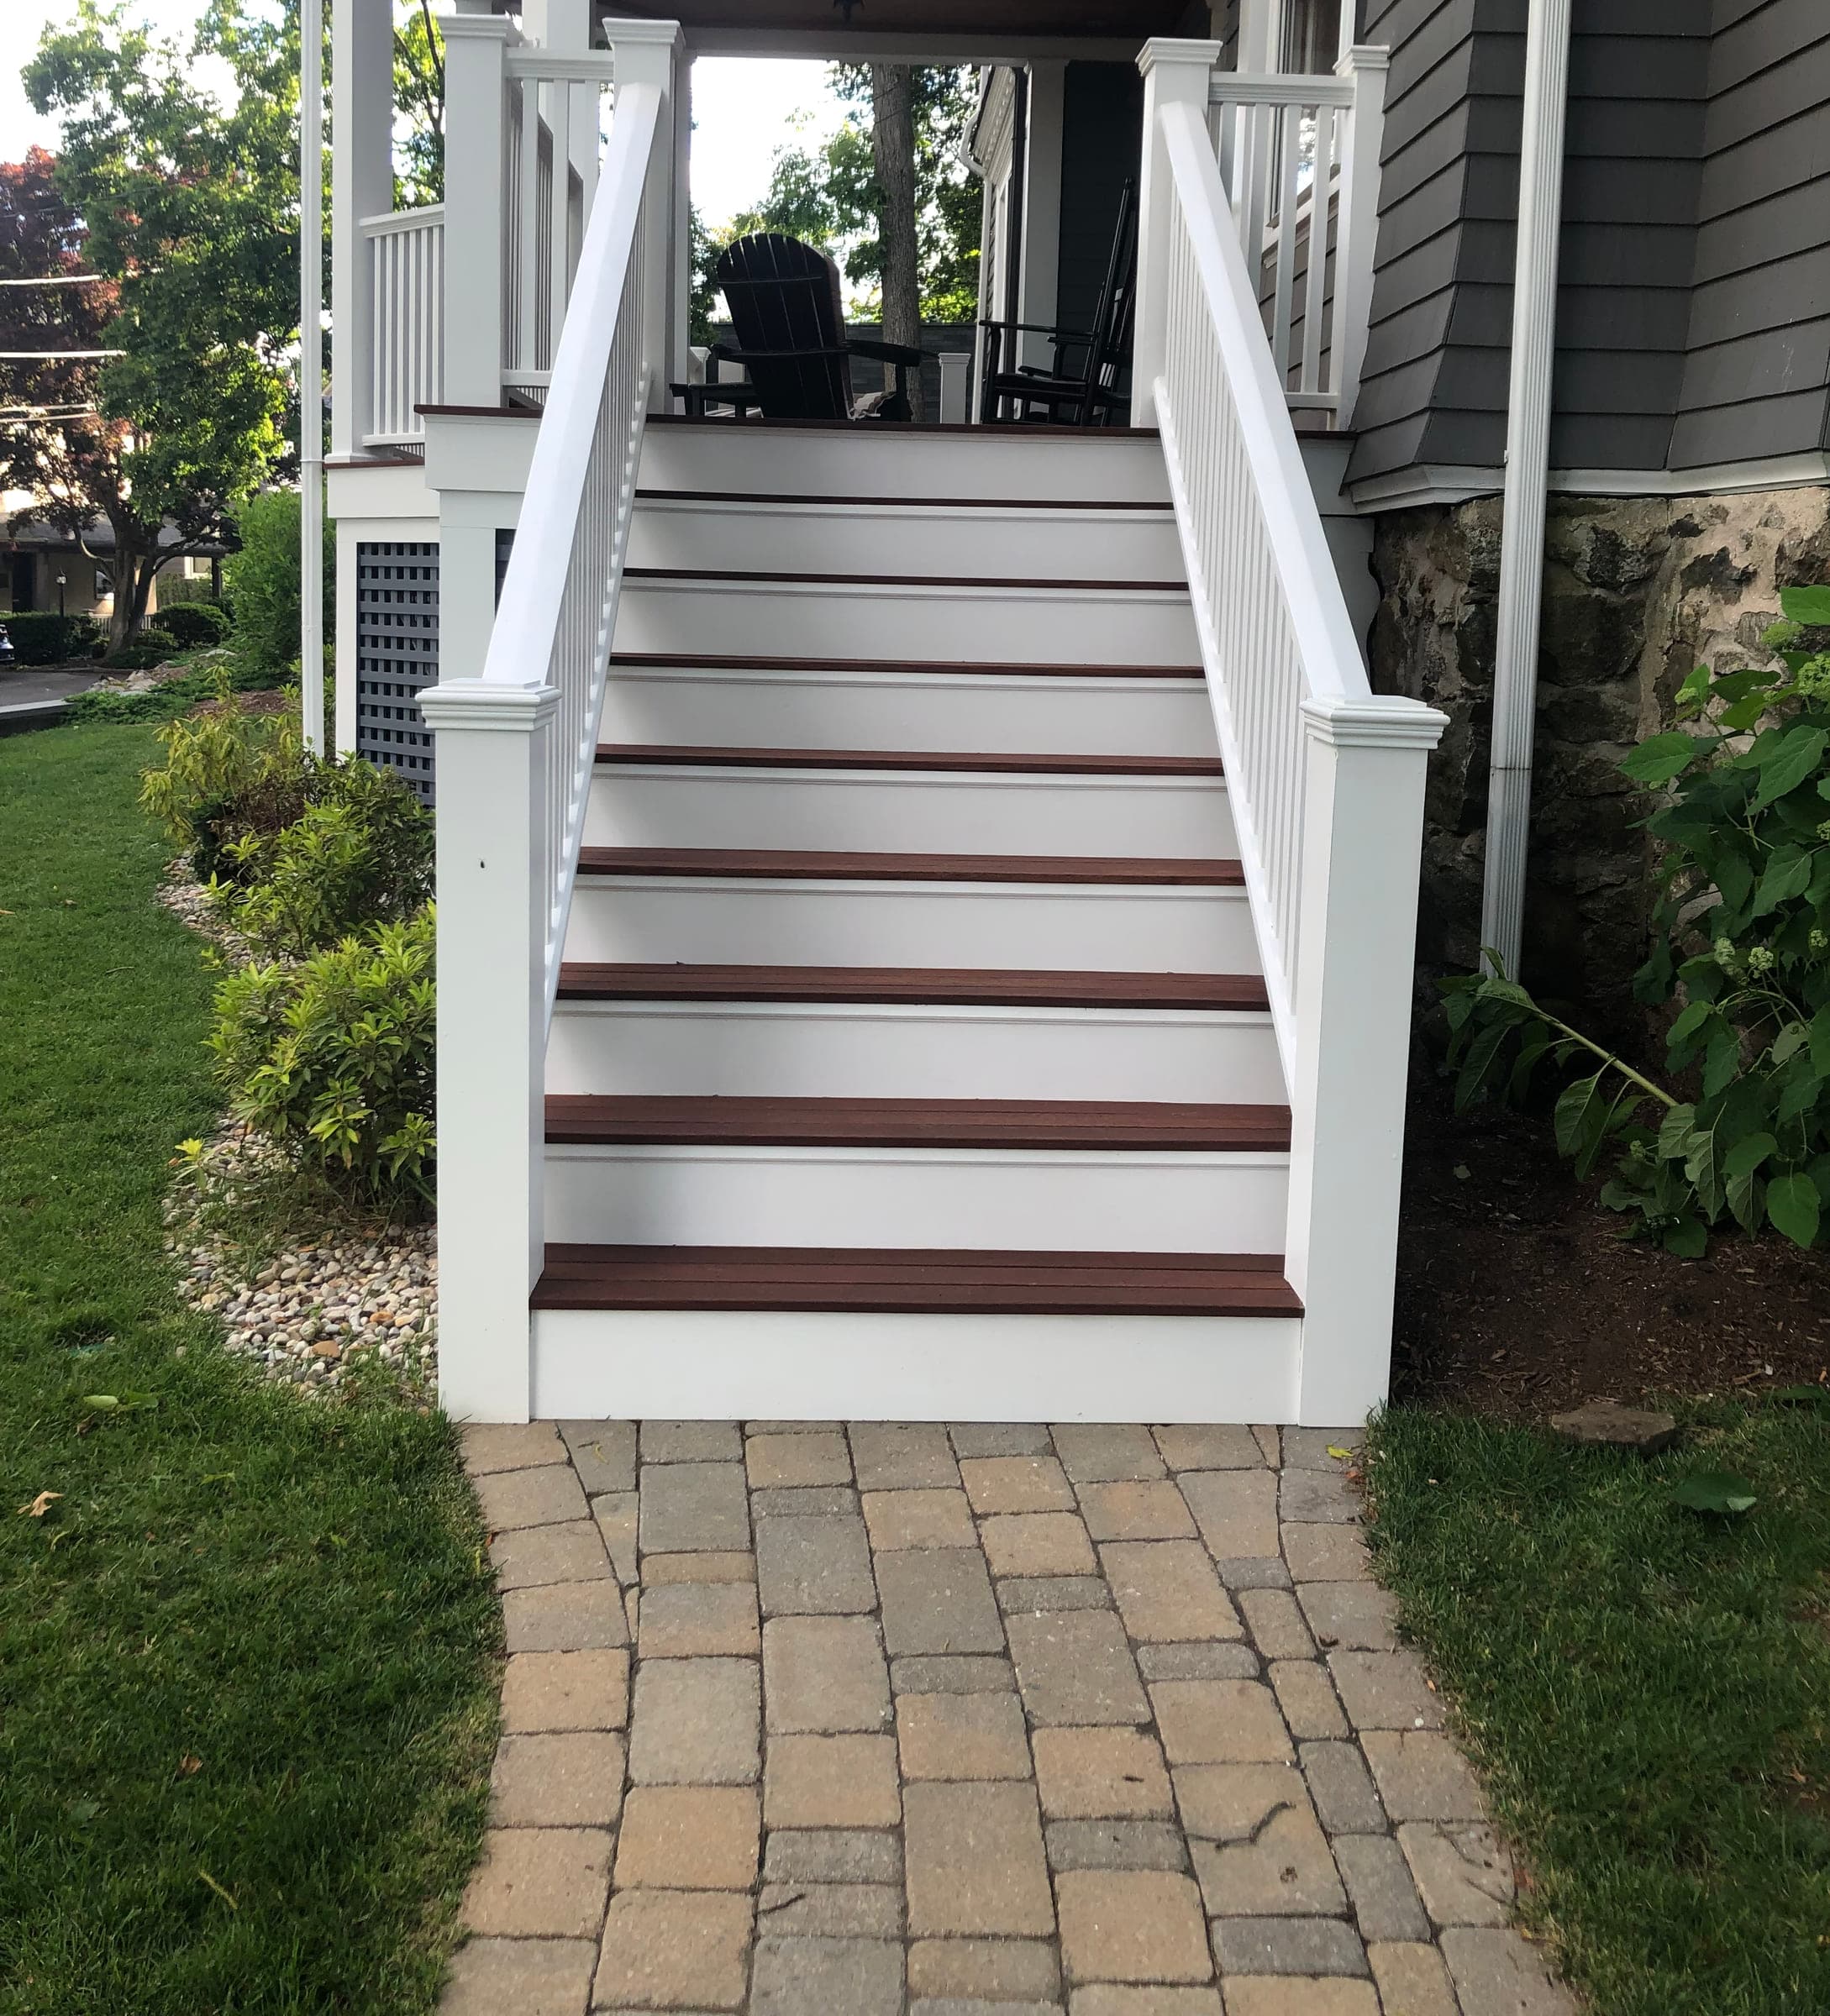
Porch steps from the side of the path, showing hardwood treads against white risers and a painted newel post 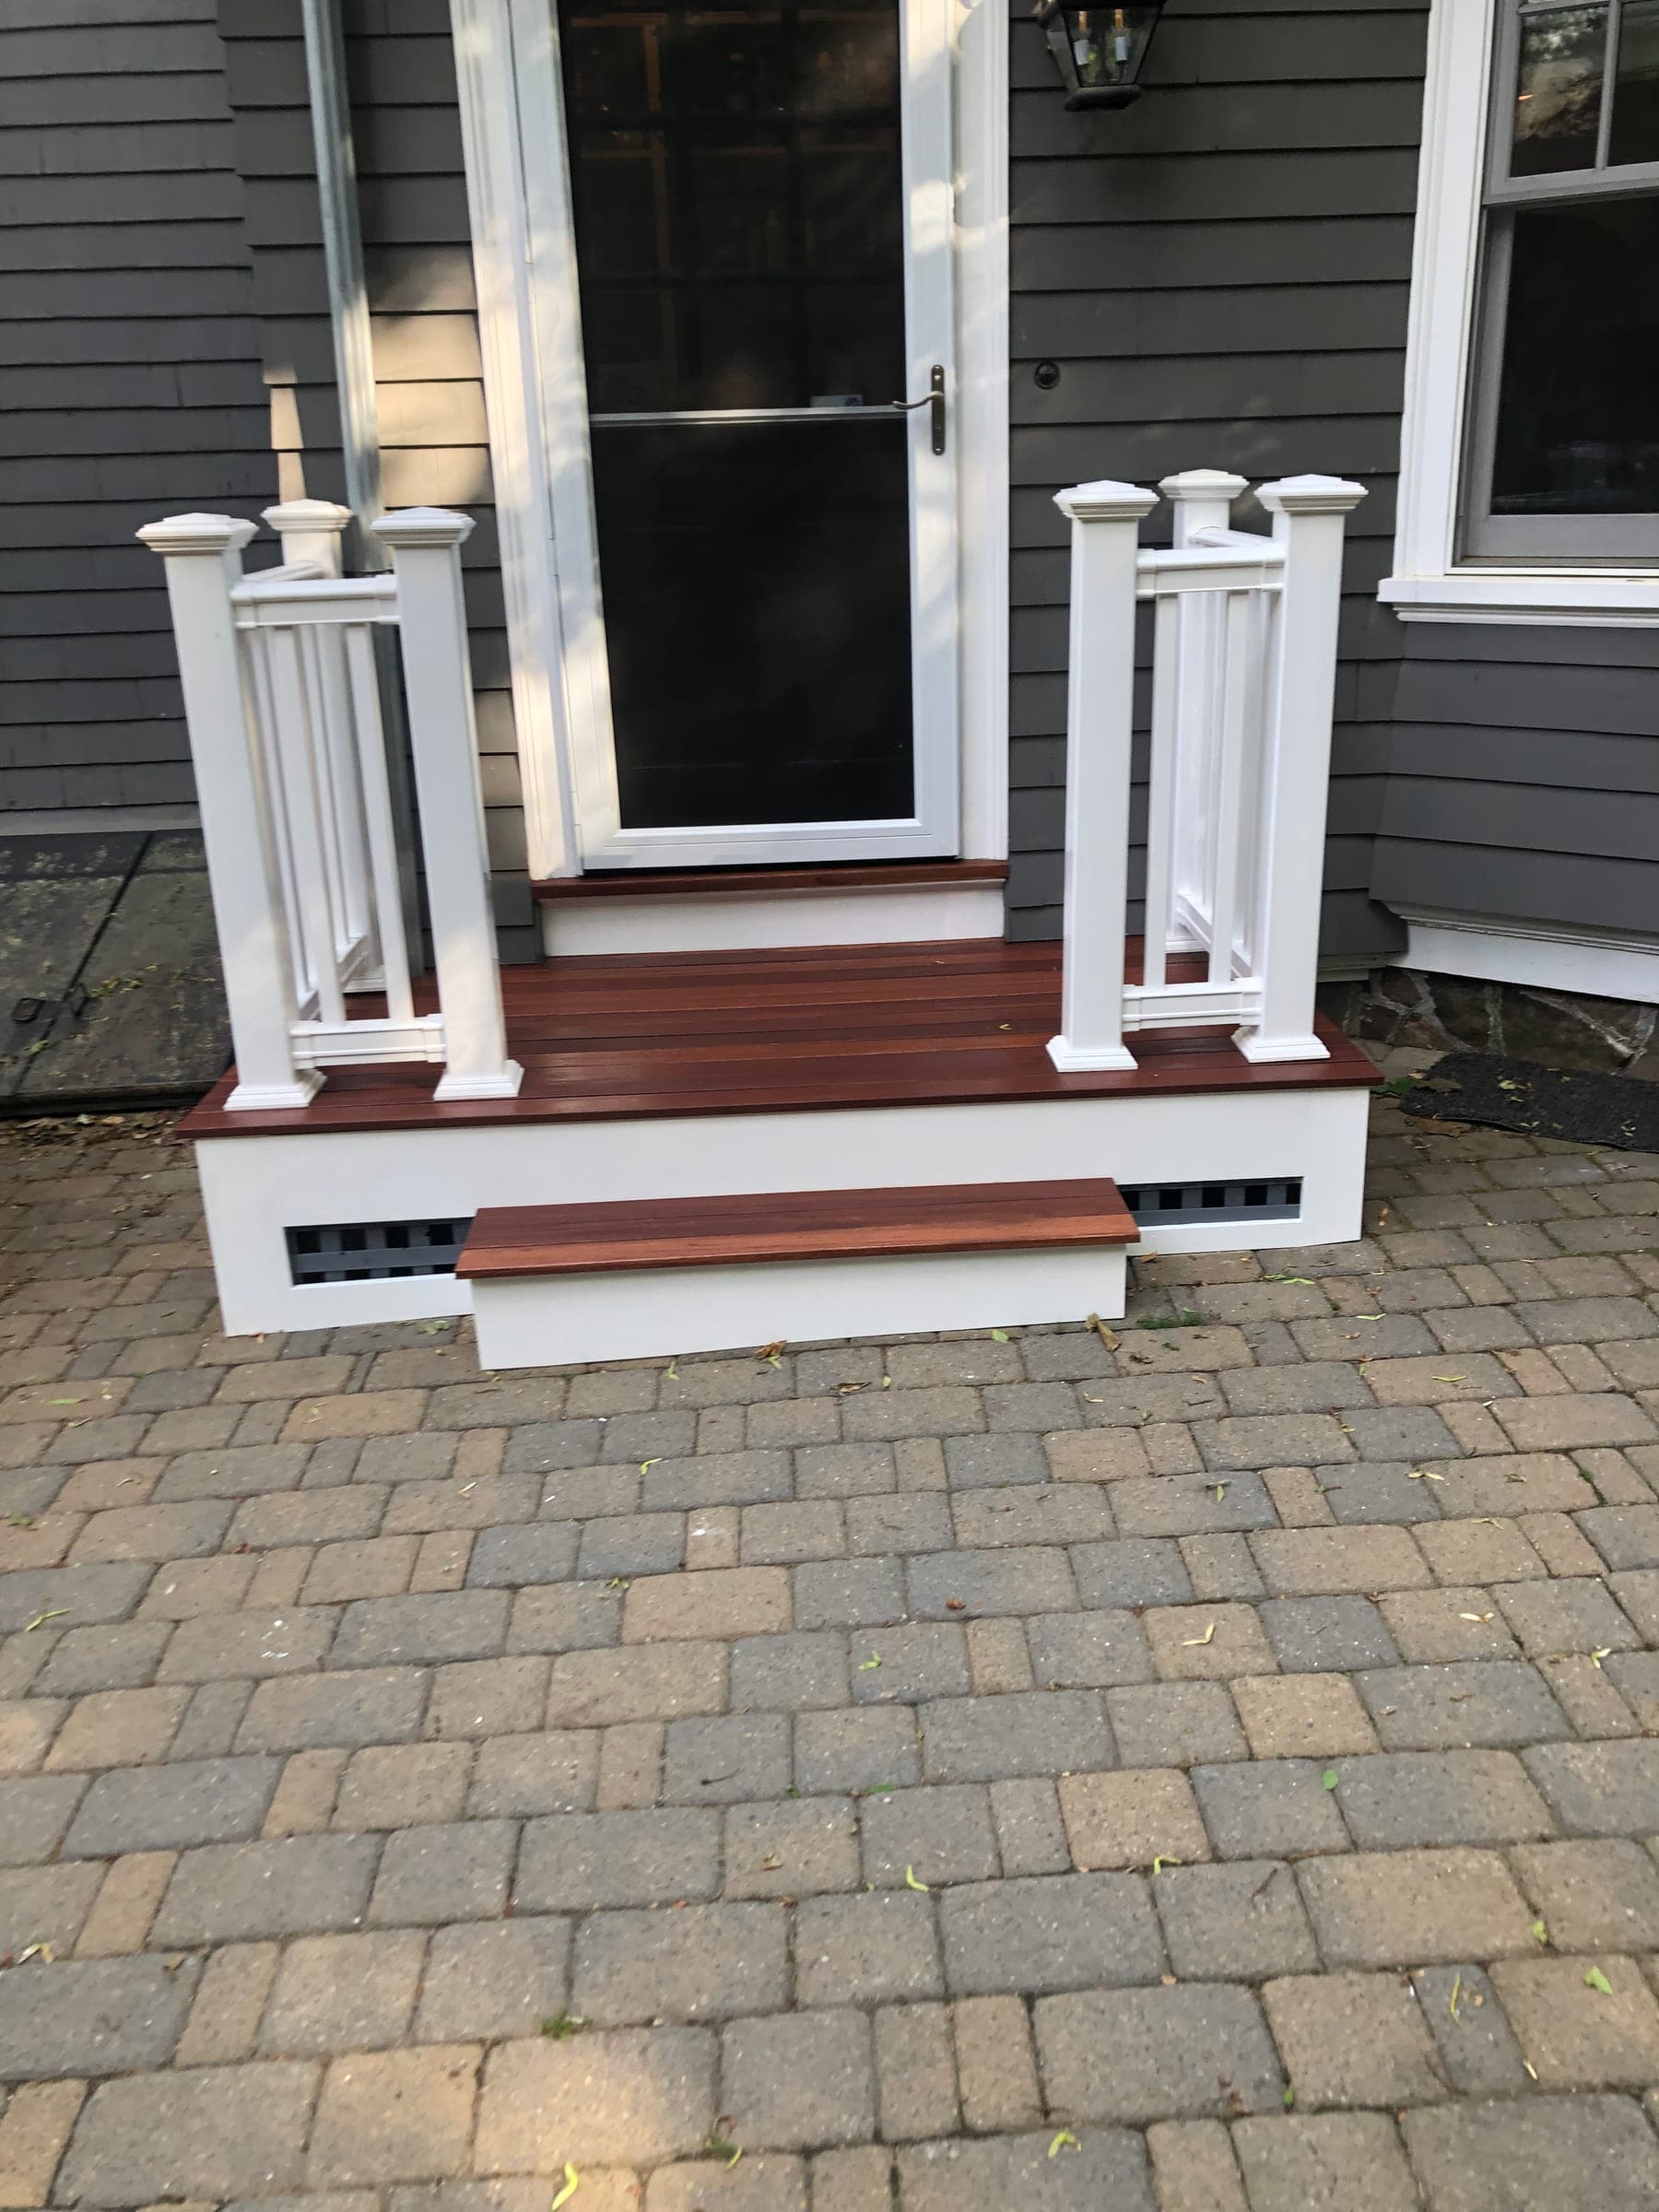
Top of the porch steps at the entrance, with a hardwood tread, two painted newel posts and a storm door 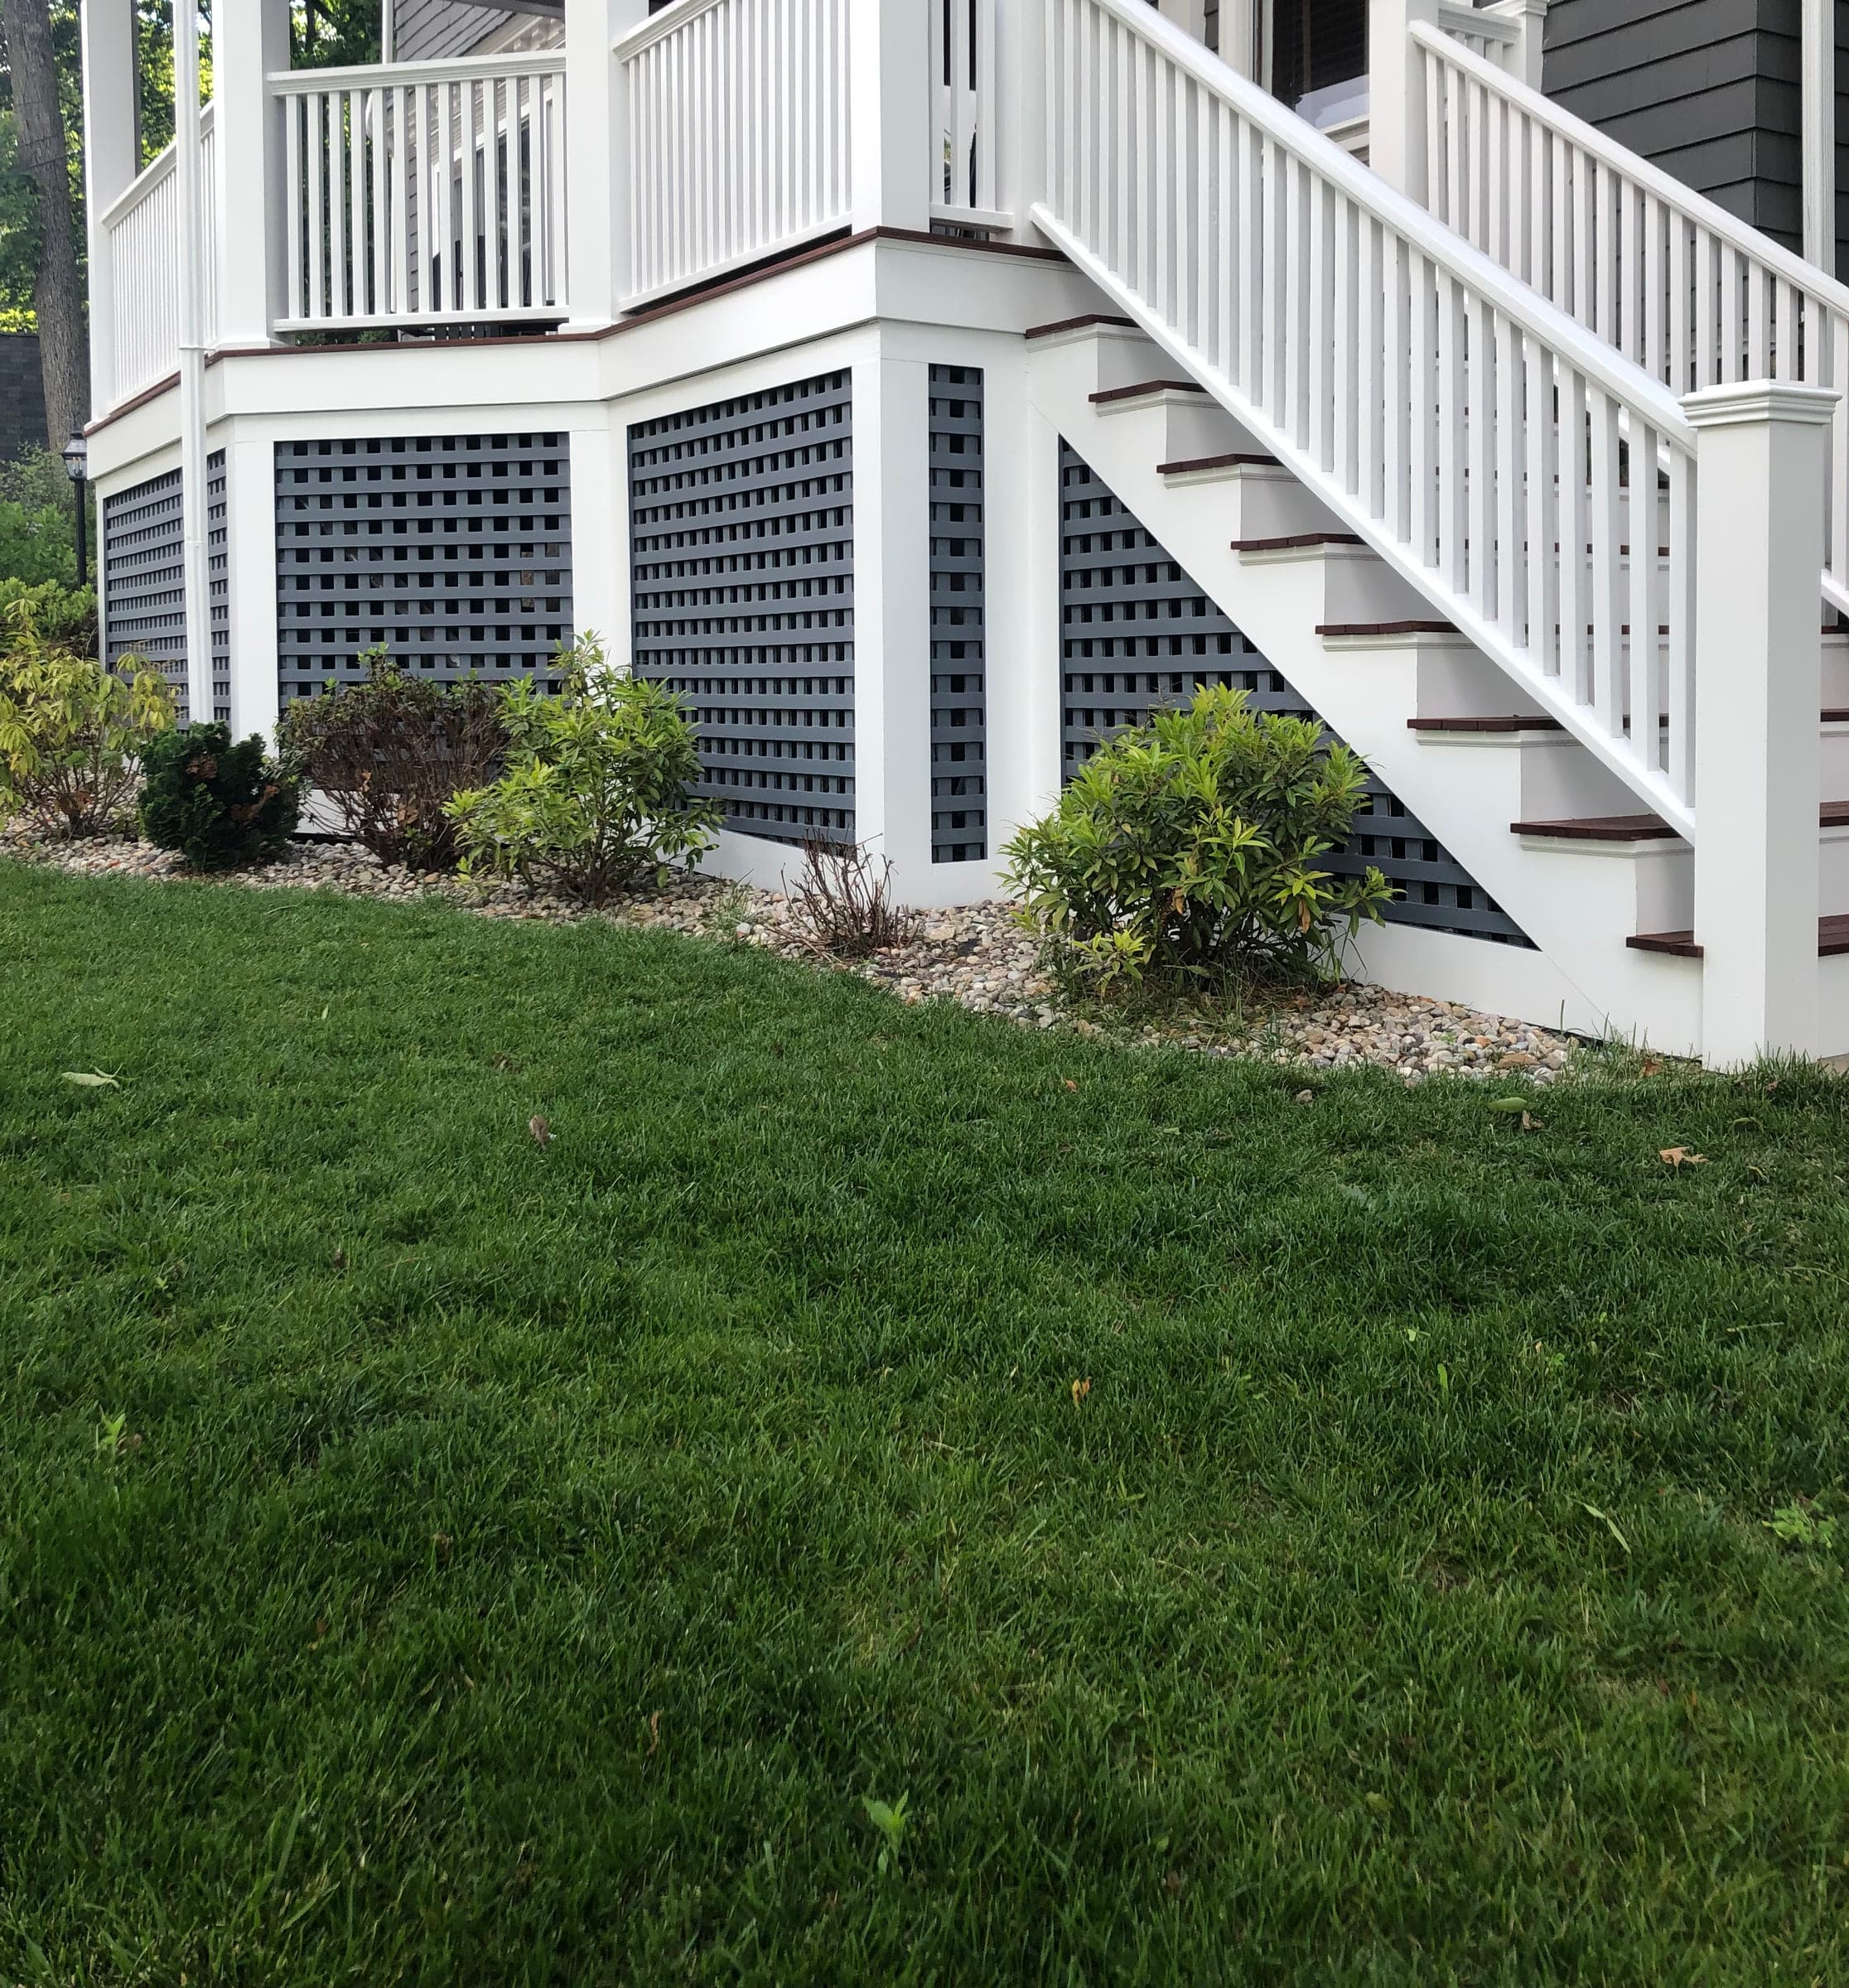
Side view of the porch showing the full run of painted railings and posts above dark lattice skirting
Similar projects
 5 photos
Basement Finishing
Basement Living Space
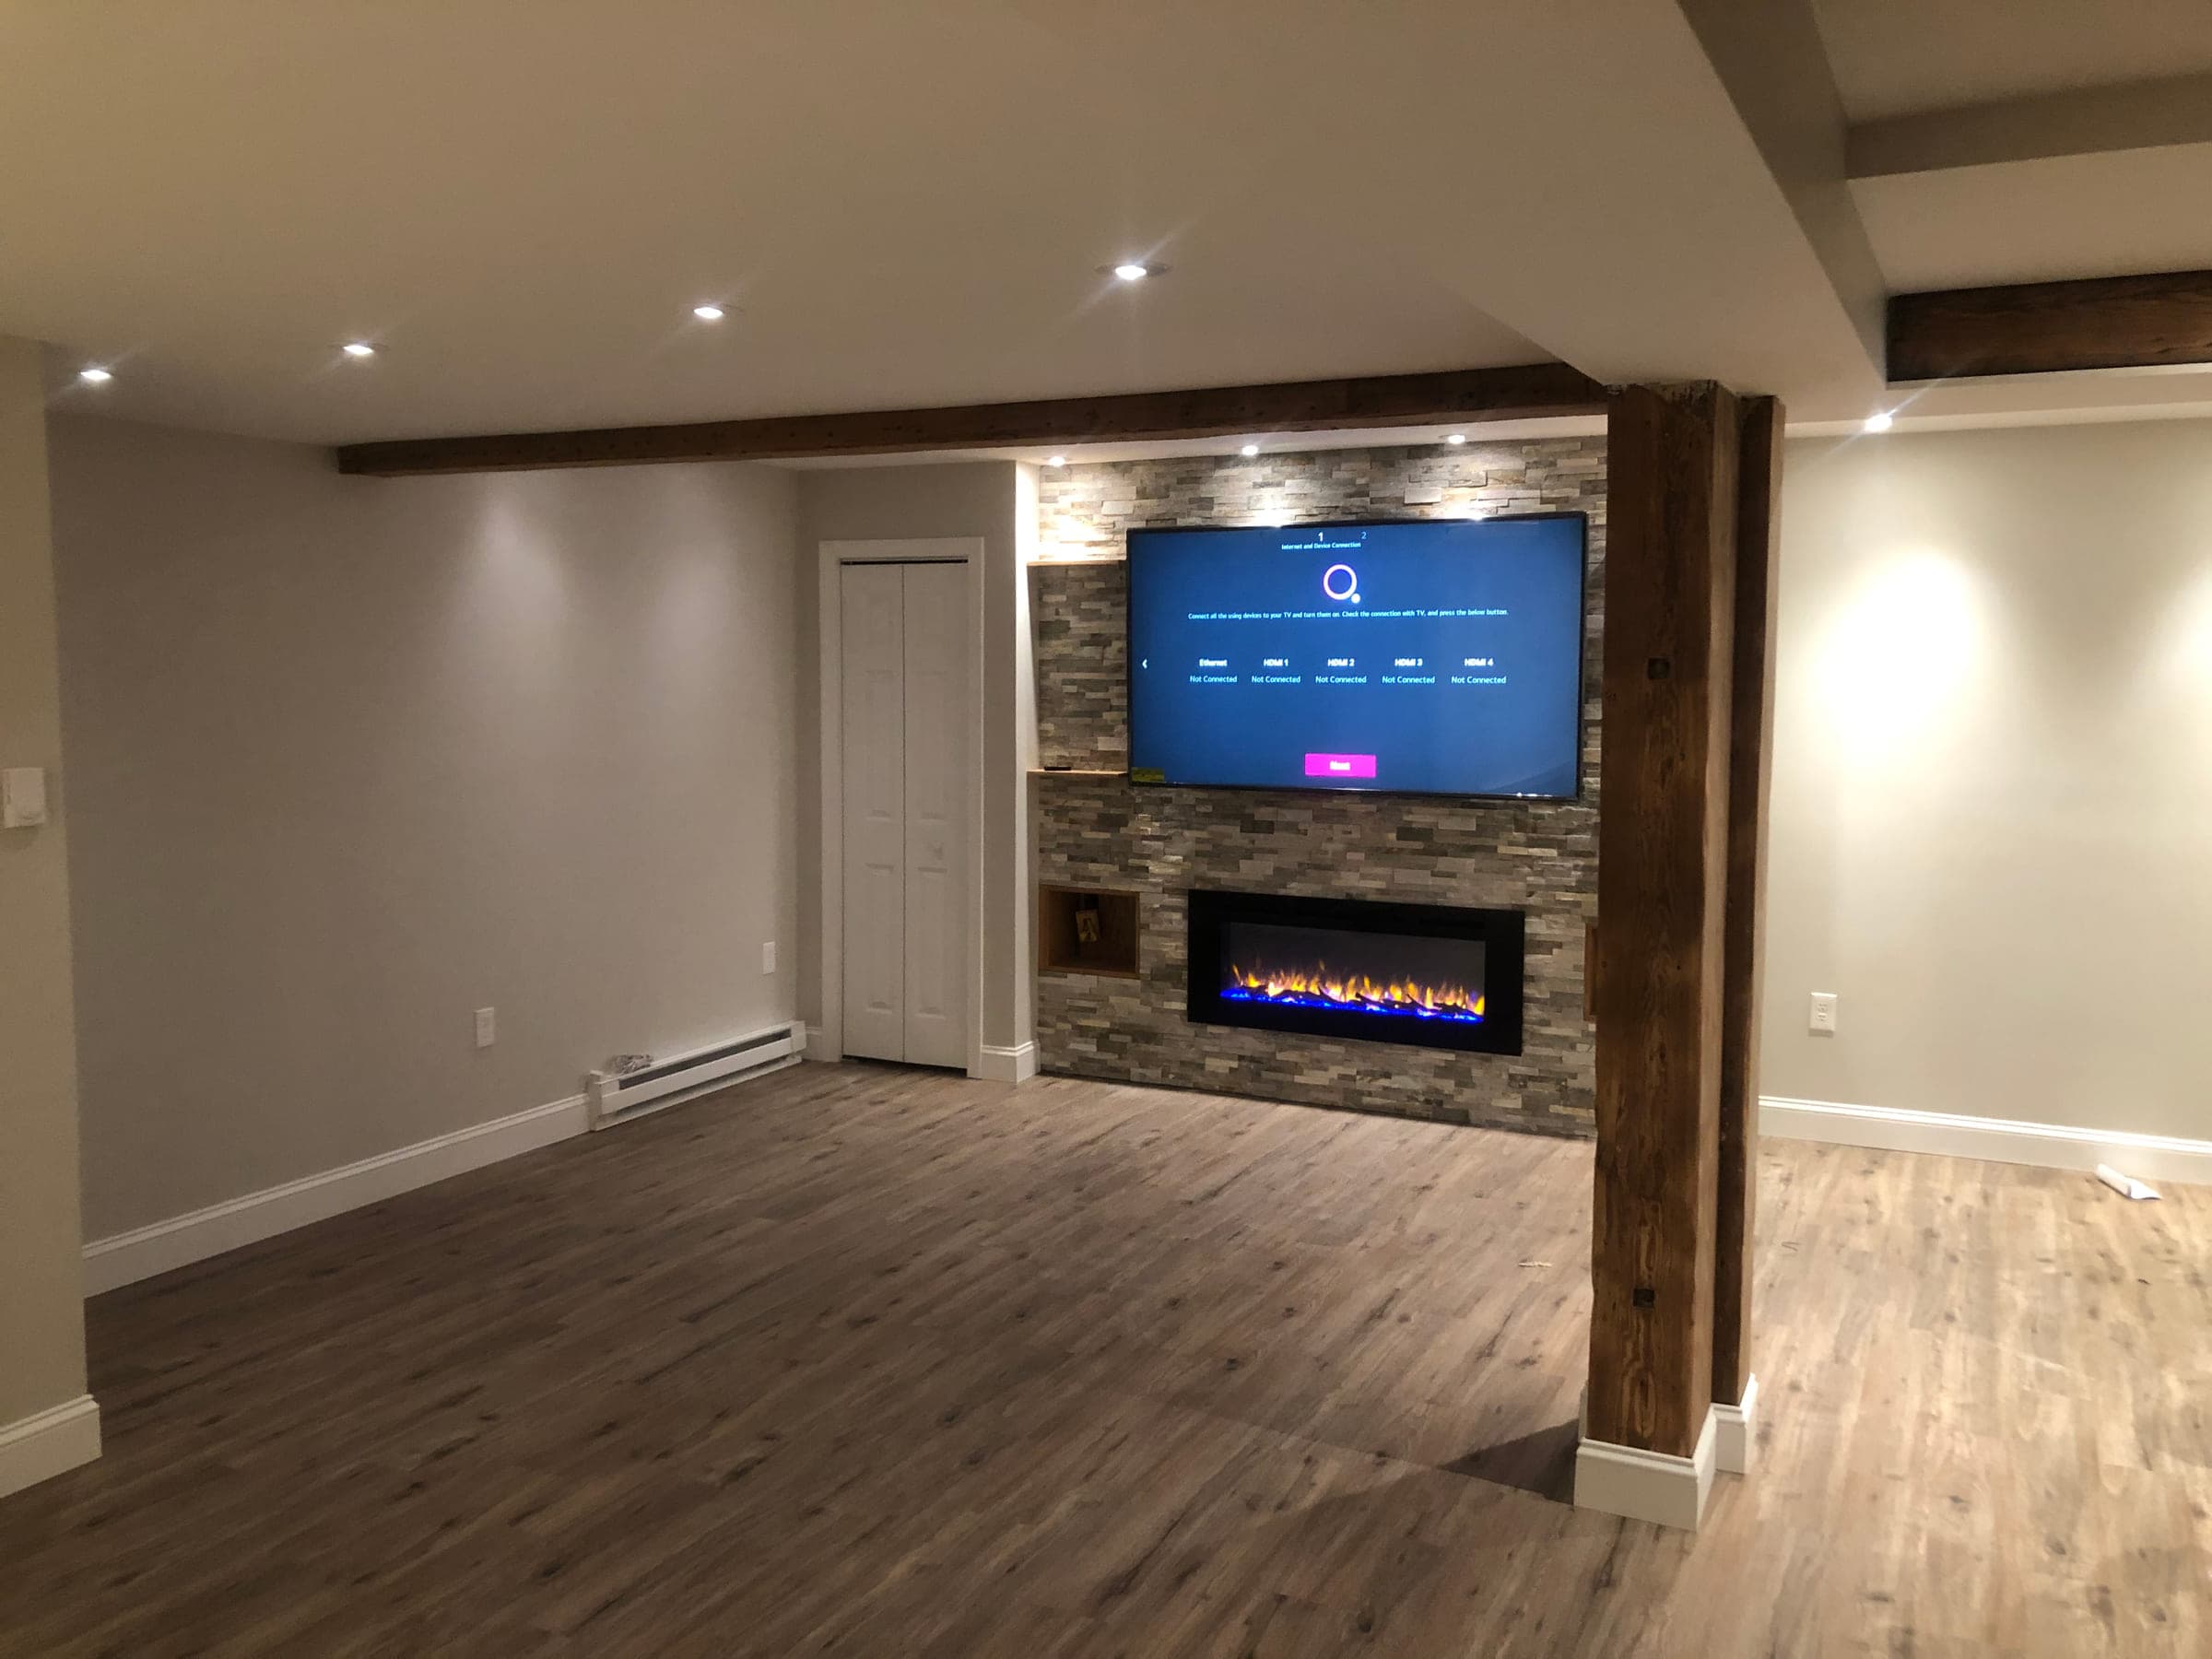
An unfinished lower floor turned into a full living room — stone fireplace wall, reclaimed timber beams, and a staircase rebuilt as a feature rather than hidden away.
 8 photos
Bathroom Remodel
Marble Bathroom with a Curbless Shower
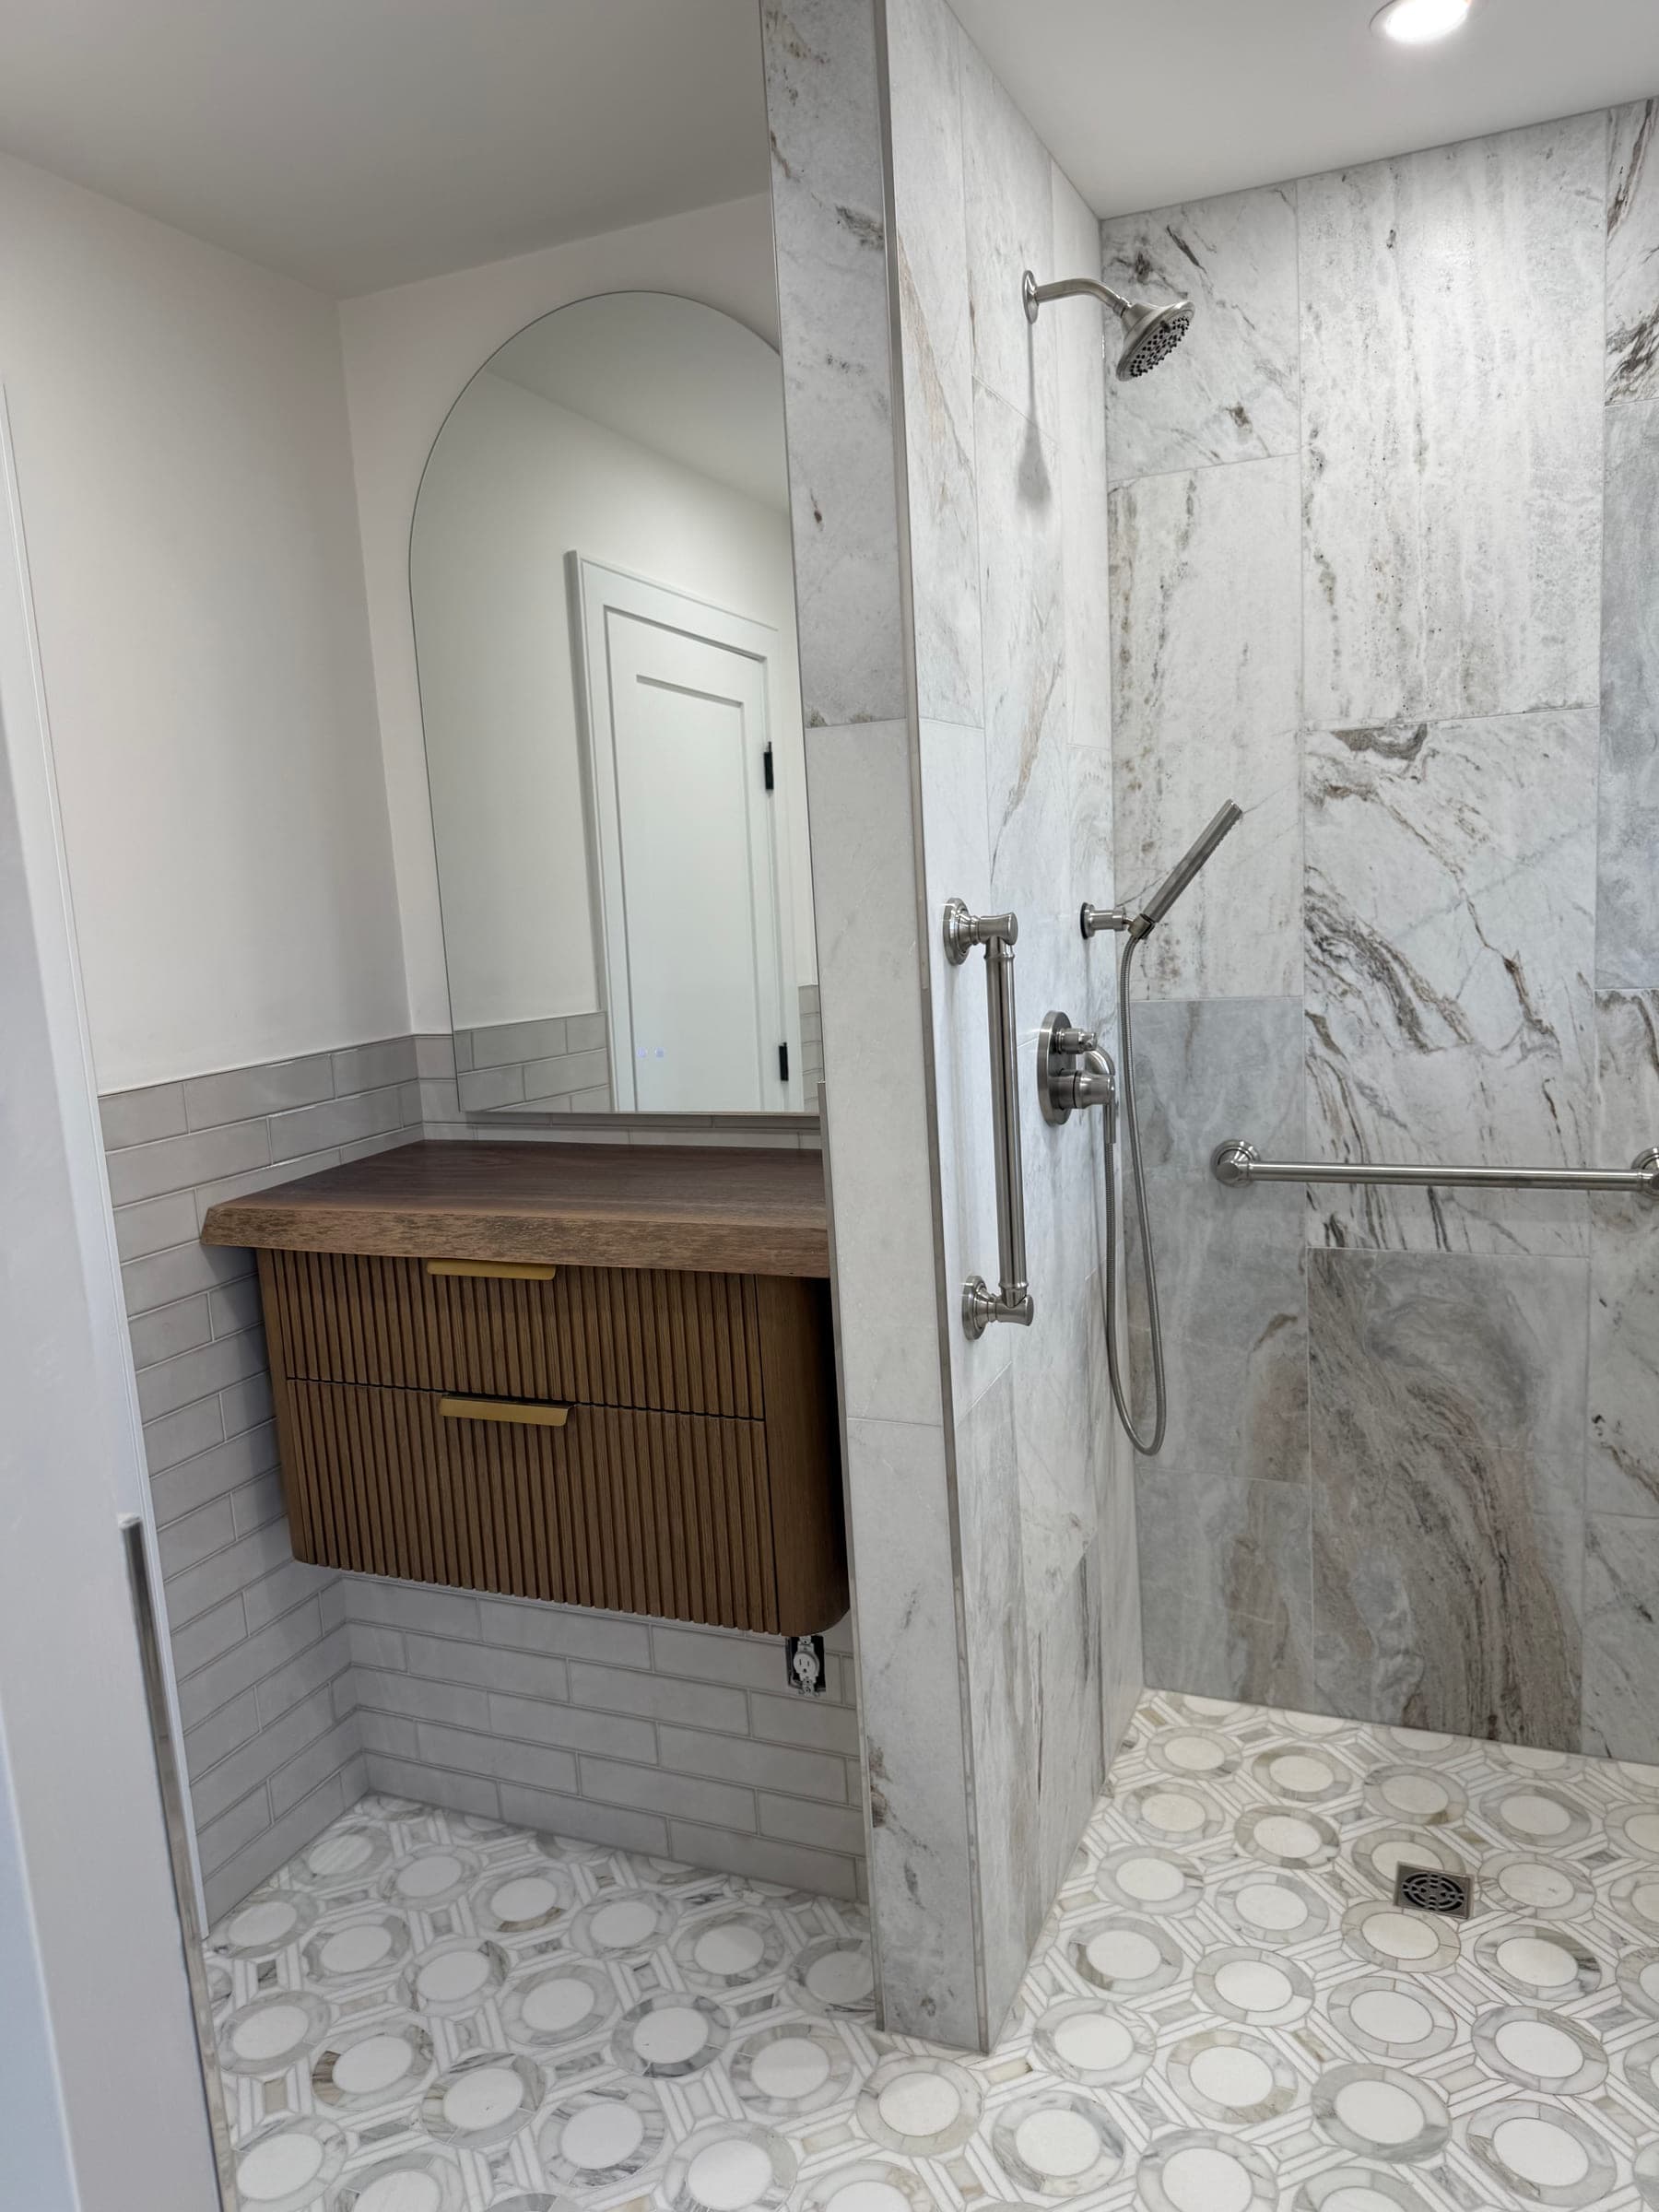
A bathroom rebuilt around a level-access shower: no threshold to step over, the mosaic floor running straight in, and a tiled knee wall in place of a screen.
 3 photos
Kitchen Remodel
Kitchen and Open-Plan Living Space
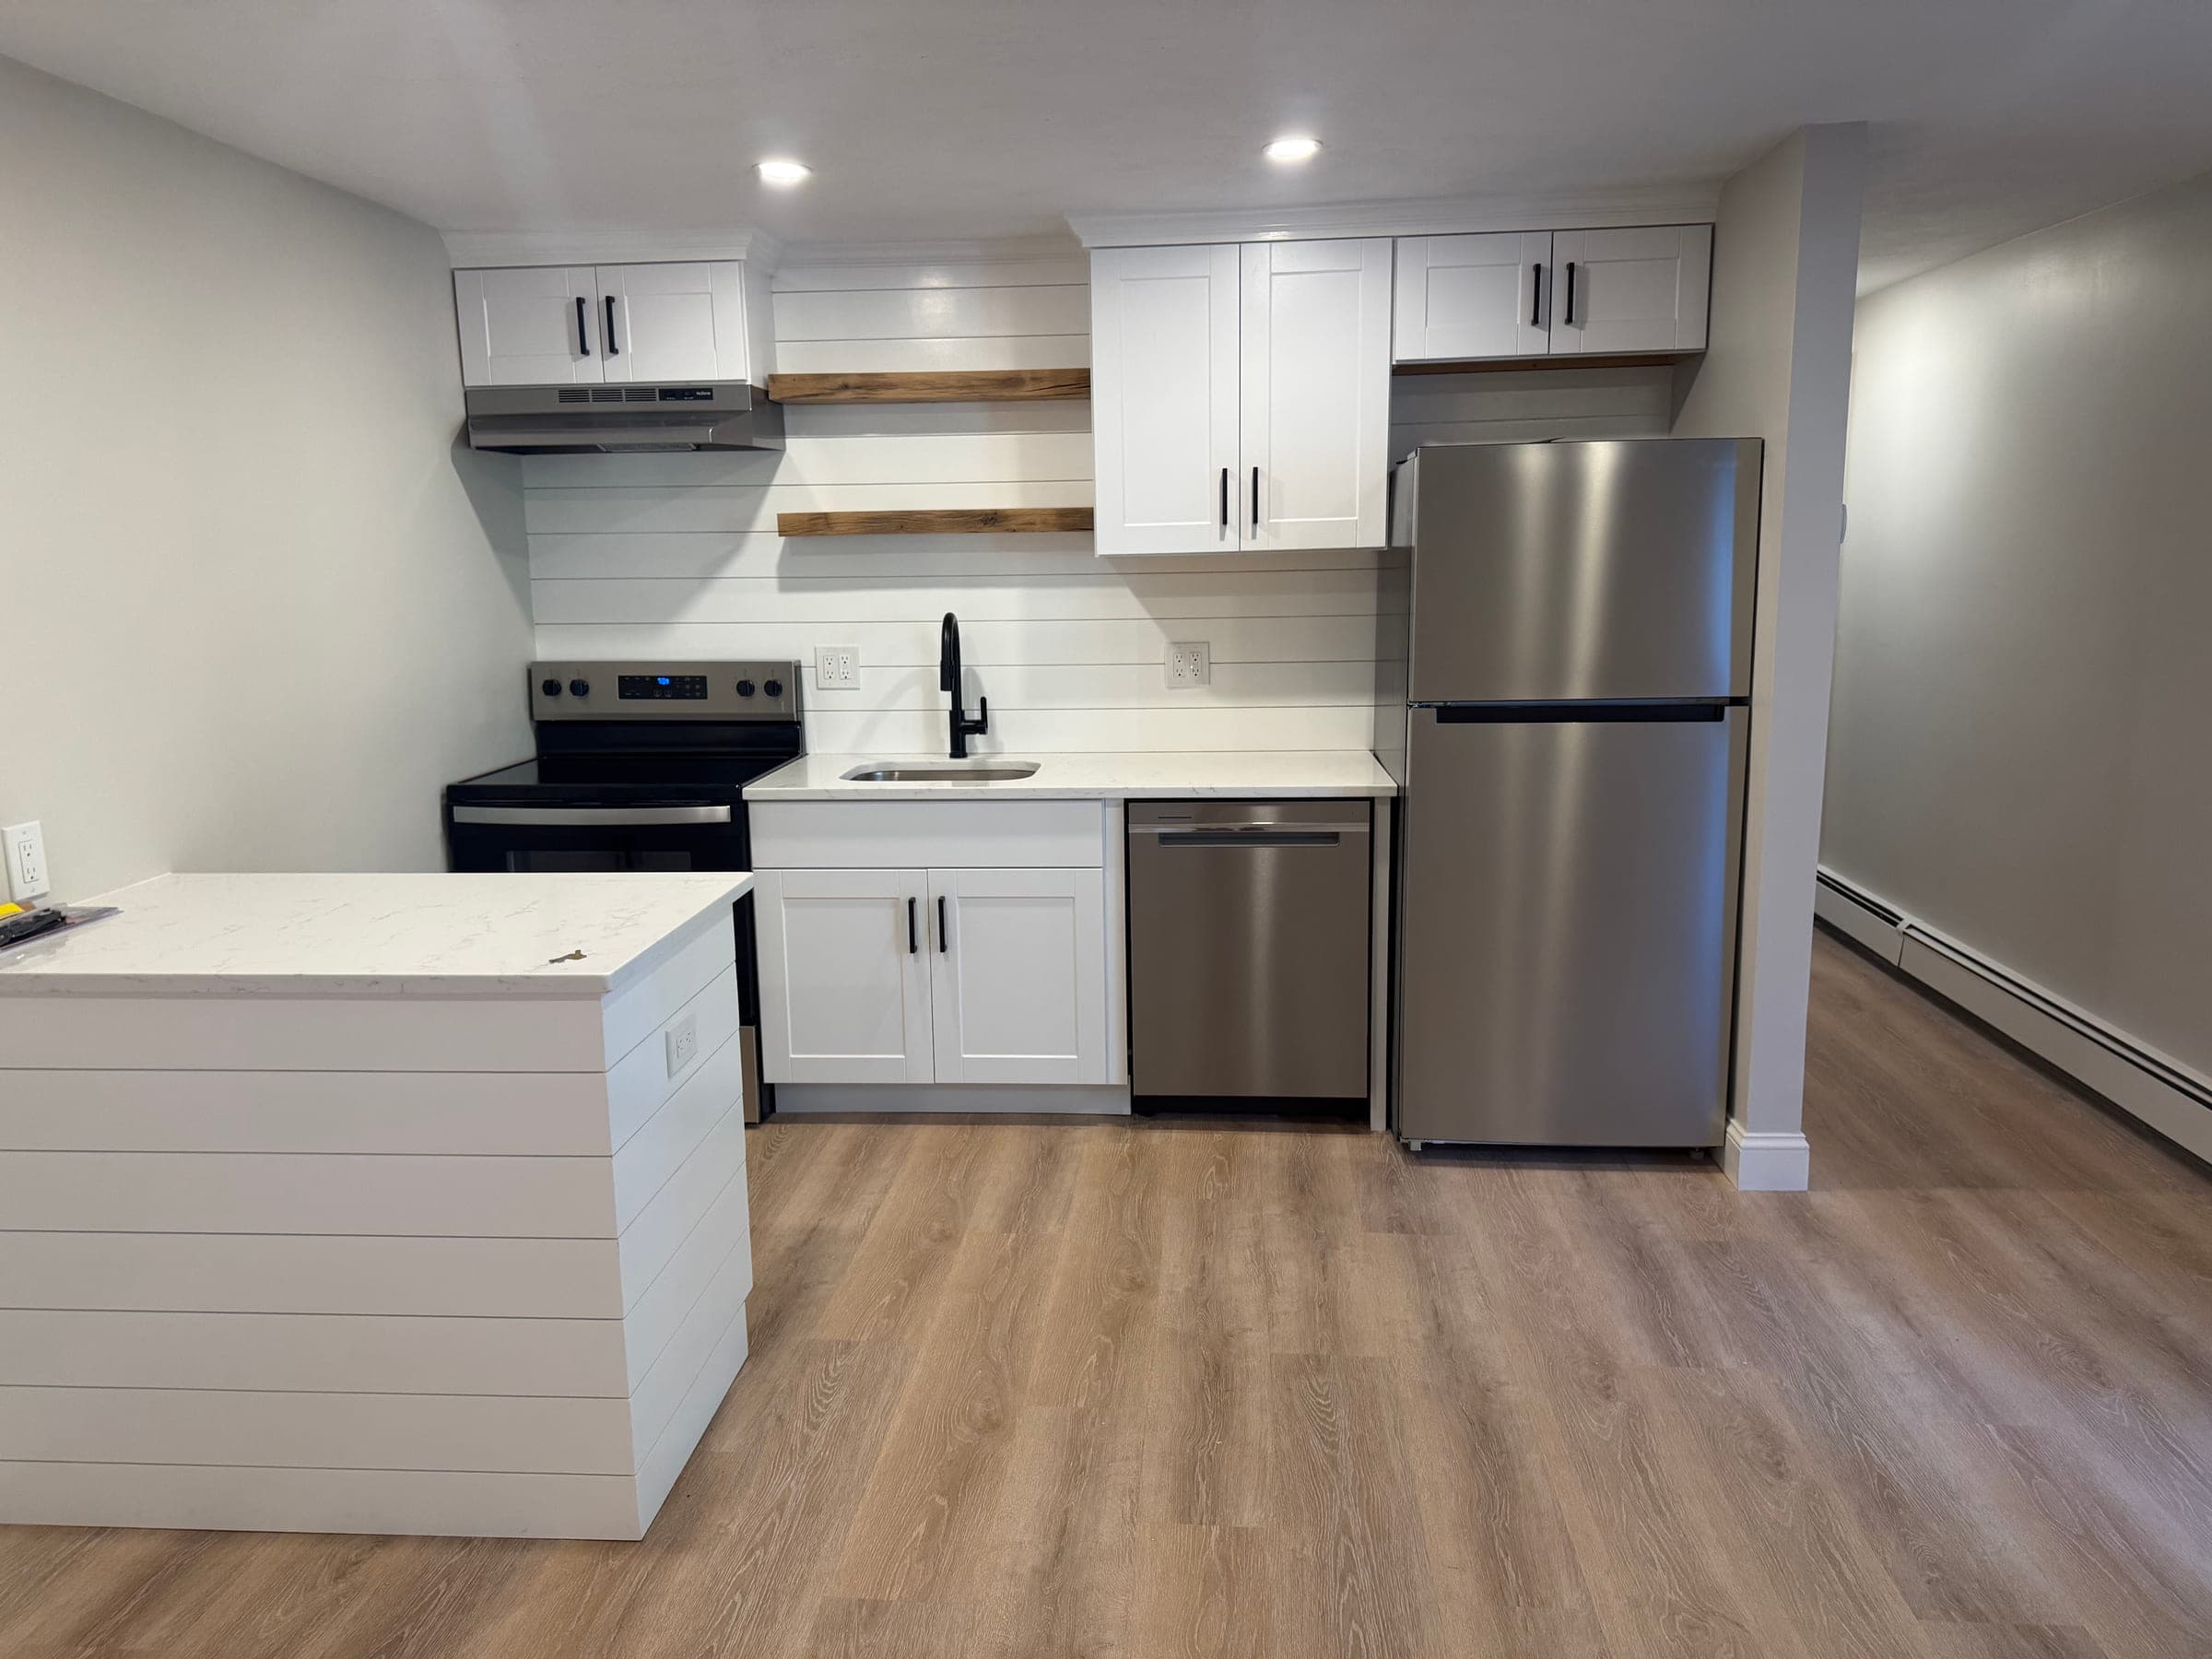
A self-contained kitchen and living space finished end to end — cabinetry, worktops, splashback, flooring, trim and paint.
Free estimates
Tell us about your project
Send a few photos and a sentence or two about what you need. We will come back to you with next steps — and for most jobs we will want to see it in person before quoting a firm number.