Kitchen Remodel
Kitchen Remodelling
For homes in Norwood, Westwood, Walpole, Dedham, Canton and Sharon.
Kitchens stall in the gaps between trades. Cabinets arrive before the floor is level. Tile goes in before the appliance dimensions are confirmed. The painter comes back three times.
What we can control is the sequence and the finish work. Carpentry, prep, paint and trim are ours, so the phases that normally slip against each other are on one schedule.
What's included
What the job covers
- Demolition and disposal
- Layout changes within existing constraints, including non-structural partition work
- Cabinet installation, adjustment and scribing to out-of-square walls
- Countertop coordination and templating scheduling
- Tile and backsplash
- Trim, toe kick, crown and filler carpentry
- Full painting: walls, ceiling, trim and doors
- Coordination of plumbing and electrical trades against the build sequence
What goes wrong
The problems we are actually solving
Cabinets that do not sit true
Very few older kitchens here have level floors or plumb walls. Cabinets set without shimming and scribing show up later as doors that do not line up and countertop seams that open. The fix happens at install, not afterwards.
Phases that do not join up
The classic kitchen delay is waiting on a trade who is waiting on a decision nobody flagged. We set decision deadlines against the build sequence up front — appliance specs, countertop template date, tile selection.
Living without a kitchen for longer than planned
The realistic answer is that you will be without a kitchen for part of it. What we can do is tell you honestly how long, keep the phases tight, and not start demo until the long-lead items are actually confirmed.
Finish work rushed at the end
Painting and trim get compressed when earlier phases run late, and the finish is what you look at every day. Building float into the finish phase rather than the demo phase protects it.
How it runs
Step by step
- 01
Scope and constraints
We look at what the layout will and will not allow — plumbing walls, load paths, window and door positions — before anybody draws a plan you cannot build.
- 02
Selections and lead times
Cabinets, counters, tile and appliances get locked with dates, because these are what set the schedule. Demo does not start until the long-lead items are confirmed.
- 03
Demo
Strip out and dispose, with containment and floor protection through the route to the door.
- 04
Rough work
Framing, any partition changes, and coordination of plumbing and electrical against the build sequence.
- 05
Install
Cabinets set, shimmed and scribed; counters templated and fitted; tile and backsplash.
- 06
Finish
Trim, filler and toe kick carpentry, then full paint. Walkthrough and punch list before we are done.
Workmanship
Where the time goes
The schedule is set by lead times, not by us
Cabinets and countertops drive everything. We will be straight with you about what has to be decided when, because a two-week selection delay in week one is a two-week delay at the end.
Older kitchens need scribing
Cabinets, fillers, toe kicks and trim all get cut to the actual walls and floor. It is slower and it is the difference between a kitchen that looks fitted and one that looks installed.
Finish work is not the leftover phase
Trim and paint are the surfaces you touch and see every day. They get their own time in the schedule rather than whatever is left.
Recent work
Kitchen Remodel projects
 3 photos
Kitchen Remodel
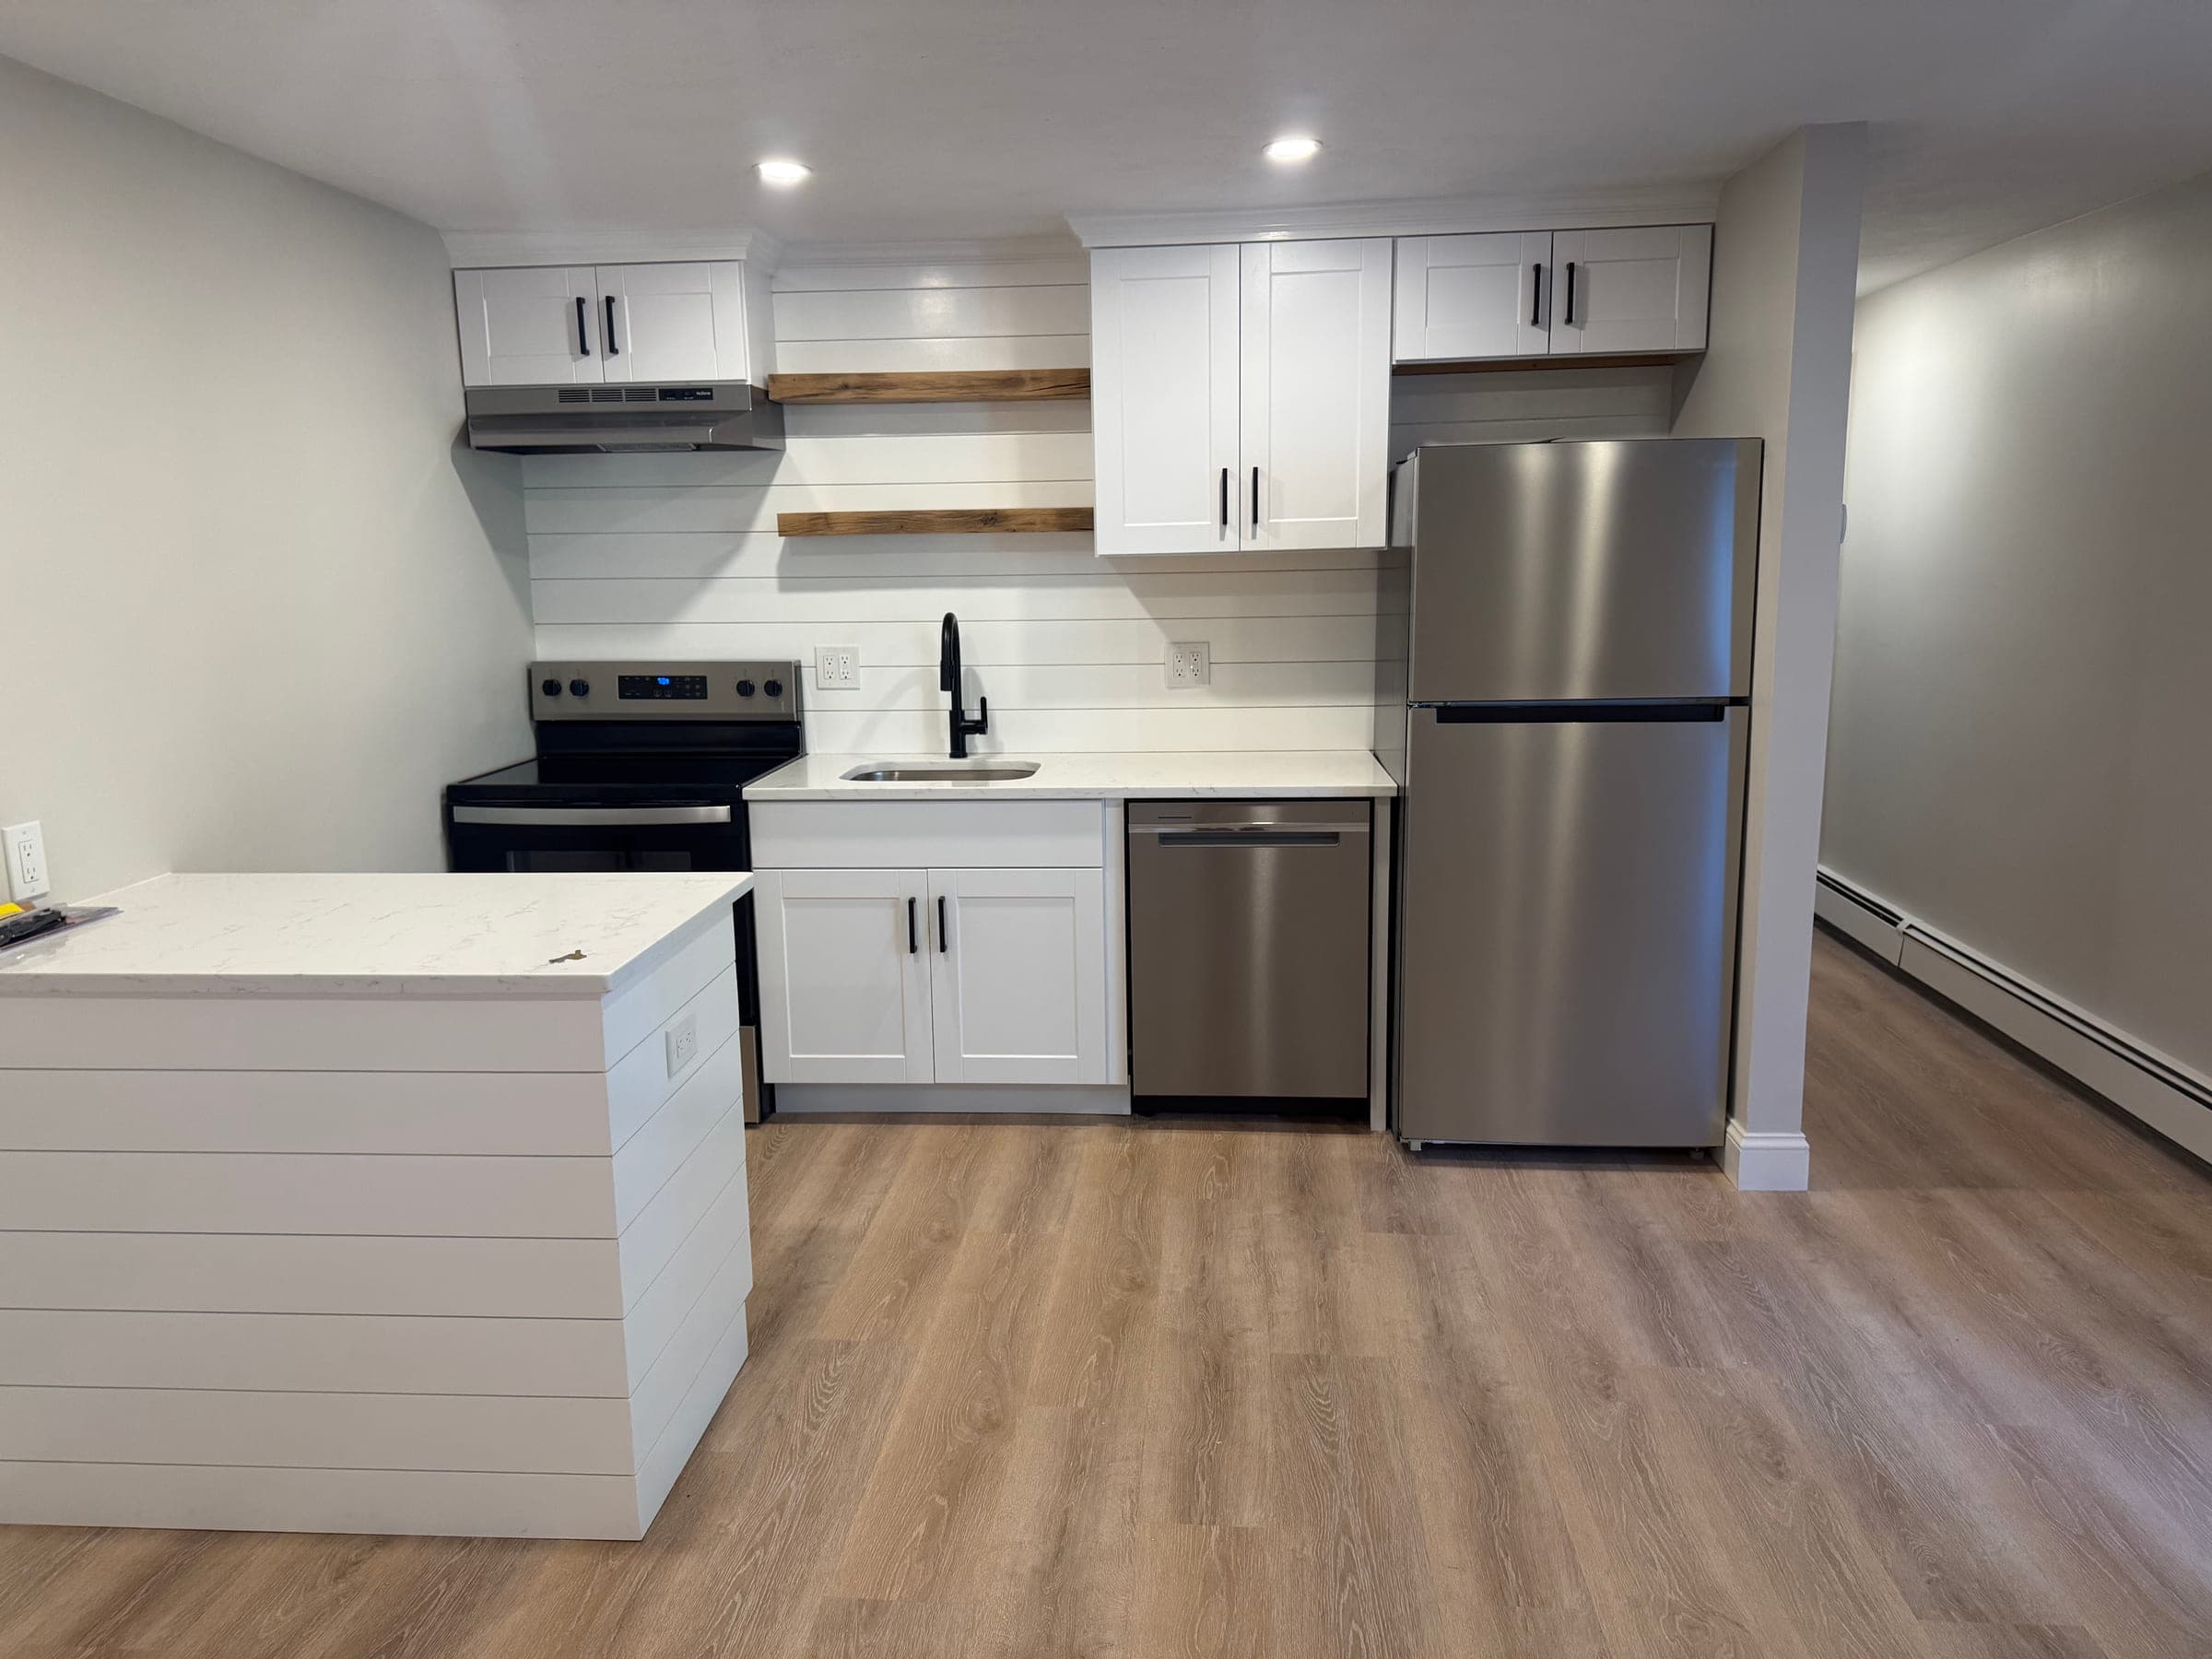
Kitchen and Open-Plan Living Space
A self-contained kitchen and living space finished end to end — cabinetry, worktops, splashback, flooring, trim and paint.
 2 photos
Kitchen Remodel
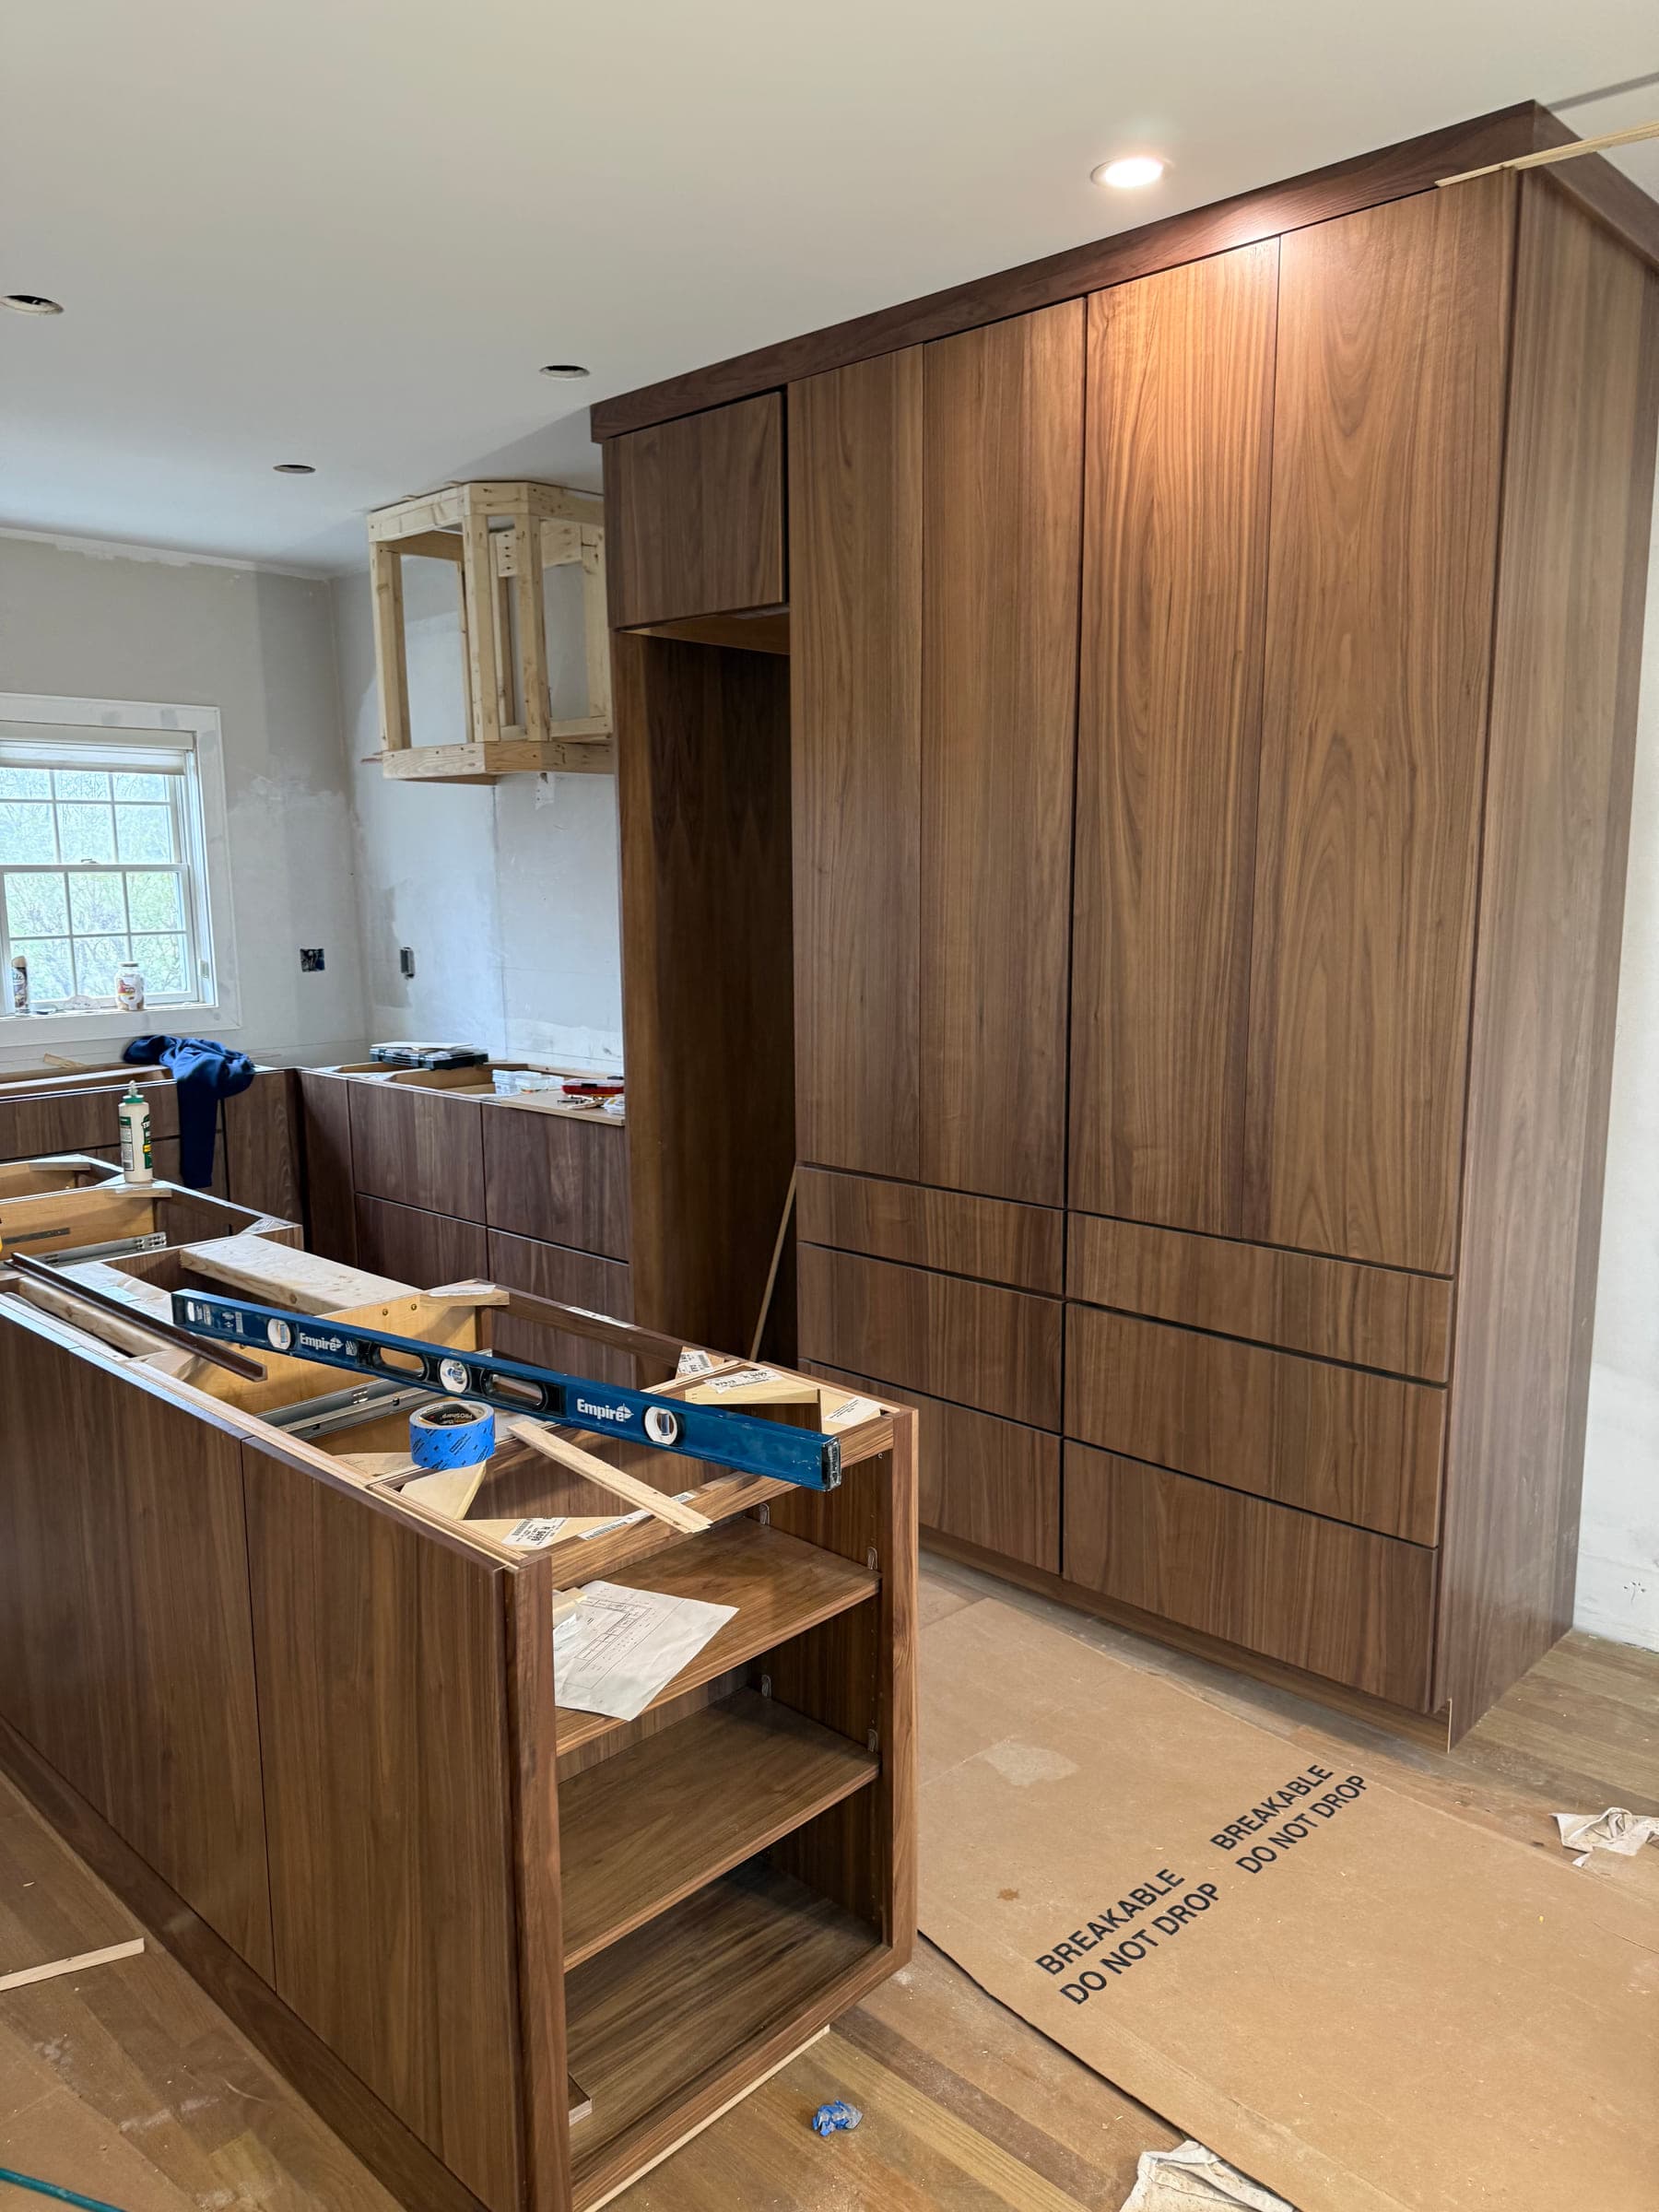
Walnut Kitchen Installation
Full-height walnut cabinetry going in, with the grain run continued across the doors and the island levelled before anything was fixed.
- 4 photos
Kitchen Remodel
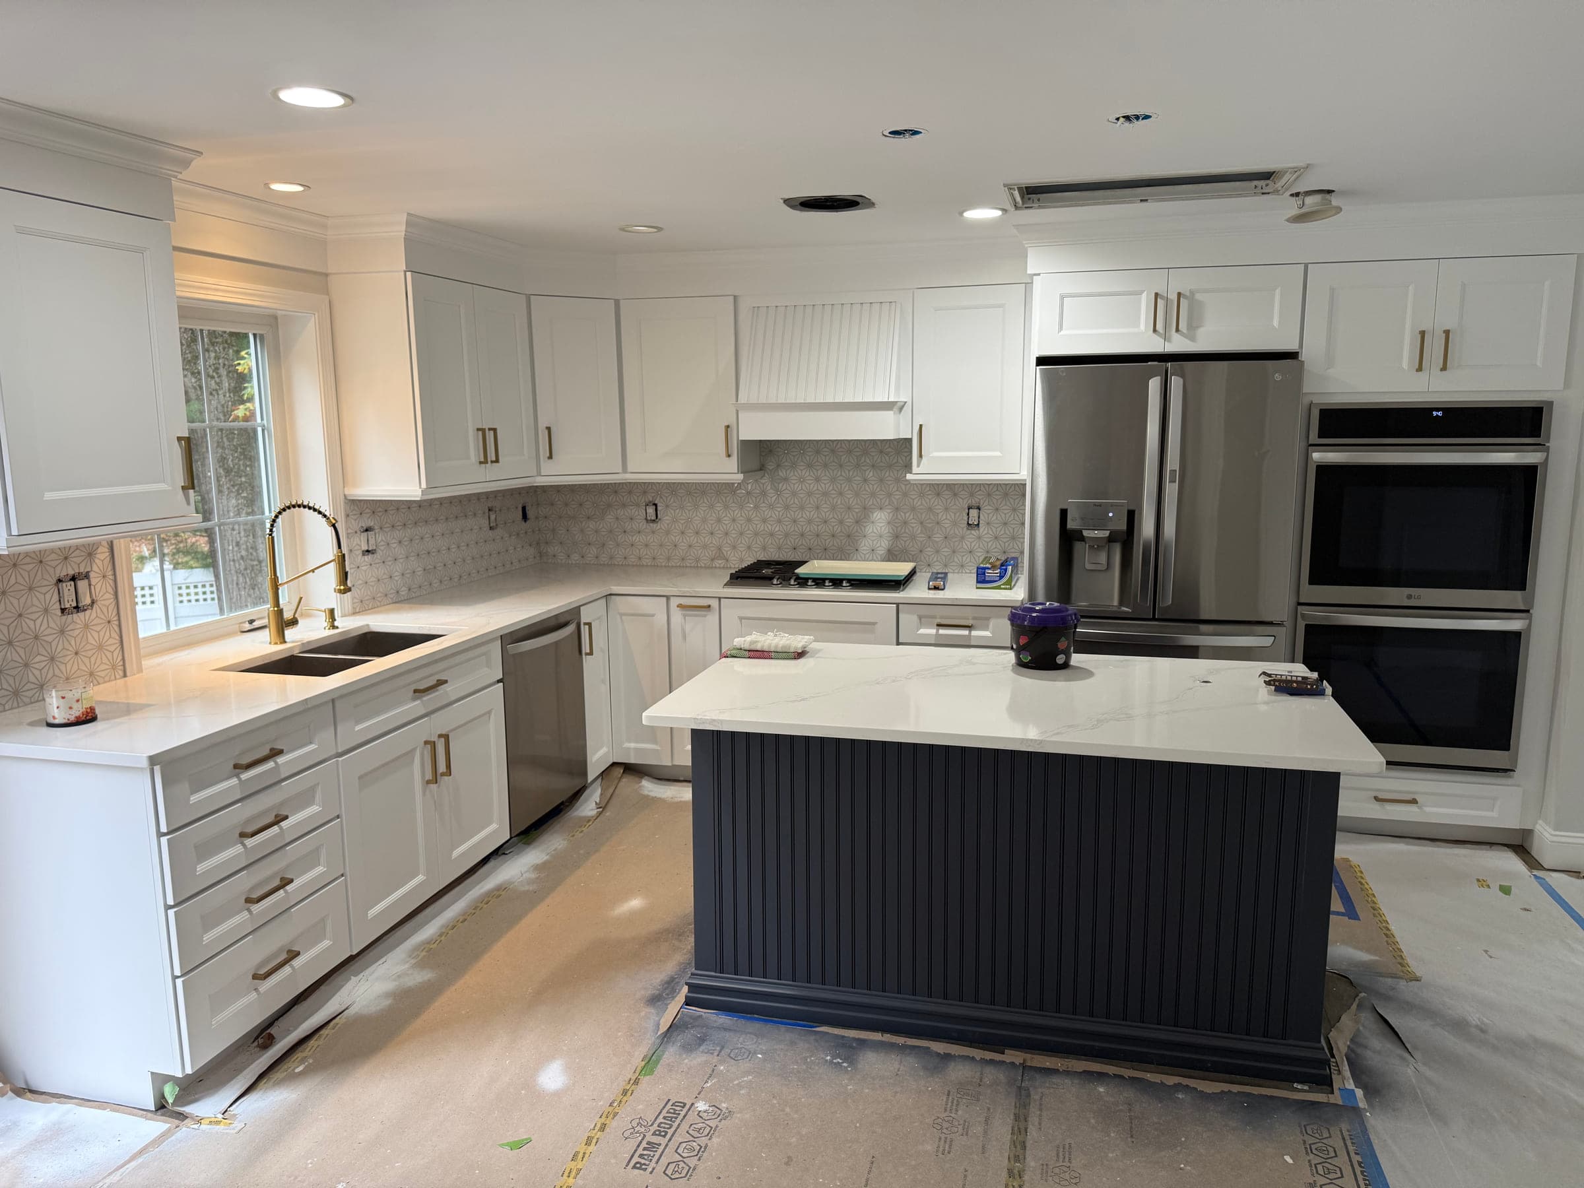
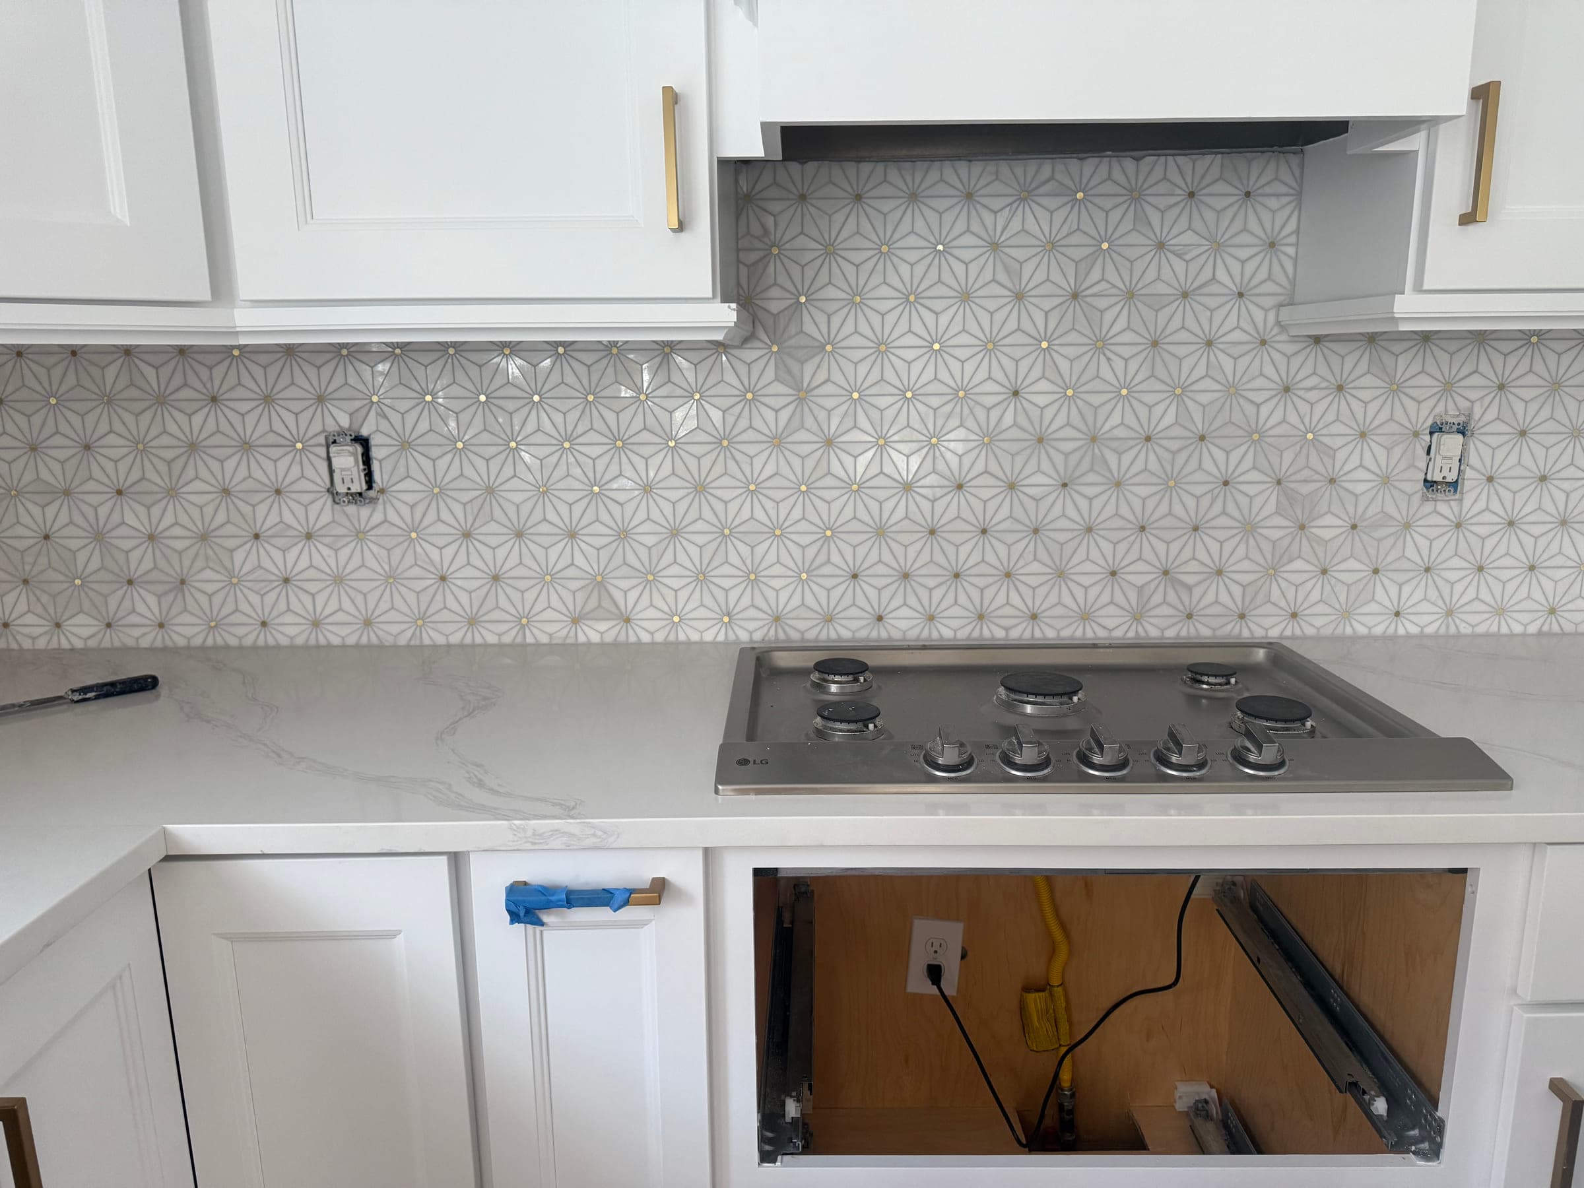
White Shaker Kitchen with a Patterned Tile Splashback
A kitchen built around a dark fluted island: white shaker cabinets, quartz worktops, brass hardware and a patterned star-tile splashback.
Areas served
Kitchen Remodel across our towns
We cover six towns around Norwood. Where we have written in depth about kitchen remodel in a specific town, it is linked below.
- Kitchen Remodeling in Dedham, MA
Kitchen remodeling in Dedham, MA that works with older colonial constraints — layout planning, scribed cabinet installation and coordinated carpentry and paint.
- Kitchen Remodeling in Walpole, MA
Kitchen remodeling in Walpole, MA — demo through finish, with selections and lead times locked before demo starts and carpentry and painting run by one team.
Questions
Kitchen Remodel questions
What does a full kitchen remodel include from start to finish?
Demo and disposal, any framing or partition changes, coordination of plumbing and electrical, cabinet installation, countertop templating and fit, tile, then trim carpentry and full painting, finishing with a walkthrough and punch list.
How long will I be without a kitchen?
It depends on scope and on lead times for cabinets and counters more than on our labour. We will give you a realistic phase-by-phase timeline at quoting stage rather than a best-case number — and we will not start demo until the long-lead items are confirmed.
Can you change the layout?
Within reason. Moving cabinets, changing runs and taking out non-structural partitions is usually straightforward. Relocating plumbing stacks or touching a load path is a bigger decision and we will tell you what it actually involves before it becomes a surprise.
Can I do a partial kitchen update instead?
Yes, and often it is the better call. Cabinet painting, new counters, backsplash and trim can transform a kitchen where the boxes are sound. We will tell you honestly if your existing cabinets are worth keeping.
What's the biggest mistake homeowners make?
Starting demo before selections are locked. Every delay after that point is a day you do not have a kitchen.
Related
Often needed alongside
Interior Painting
Walls, ceilings, trim and doors — prepped properly, cut in clean, and finished so the room still looks right three years from now.
About interior paintingCarpentry
Trim, framing, repairs and custom woodwork — sequenced with the painting and finish work so nothing gets built twice.
About carpentryBathroom Remodel
Full and partial bathroom work built around moisture — proper substrate behind the tile, sequenced so the finish lasts.
About bathroom remodel
Free estimates
Get a price for your kitchen remodel
Send a few photos and a sentence or two about what you need. We will come back to you with next steps — and for most jobs we will want to see it in person before quoting a firm number.