Bathroom Remodel
Bathroom Strip-Out and Structural Work
The half of a bathroom remodel that never gets photographed: tile off, walls open, floor joists exposed and the plumbing reworked before anything new goes in.
- Service
- Bathroom Remodel
What the photographs show
The problem. What is behind the tile decides how long the new bathroom lasts. These photographs are the stage where that gets dealt with — and the reason the same crew doing the carpentry and the finish work matters, because nothing here waits on a second contractor.
- Wall tile stripped back to the substrate
- Walls opened up to the studs
- Floor lifted and joists exposed
- New hot, cold and waste runs installed
- Insulation renewed before closing up
Photographs
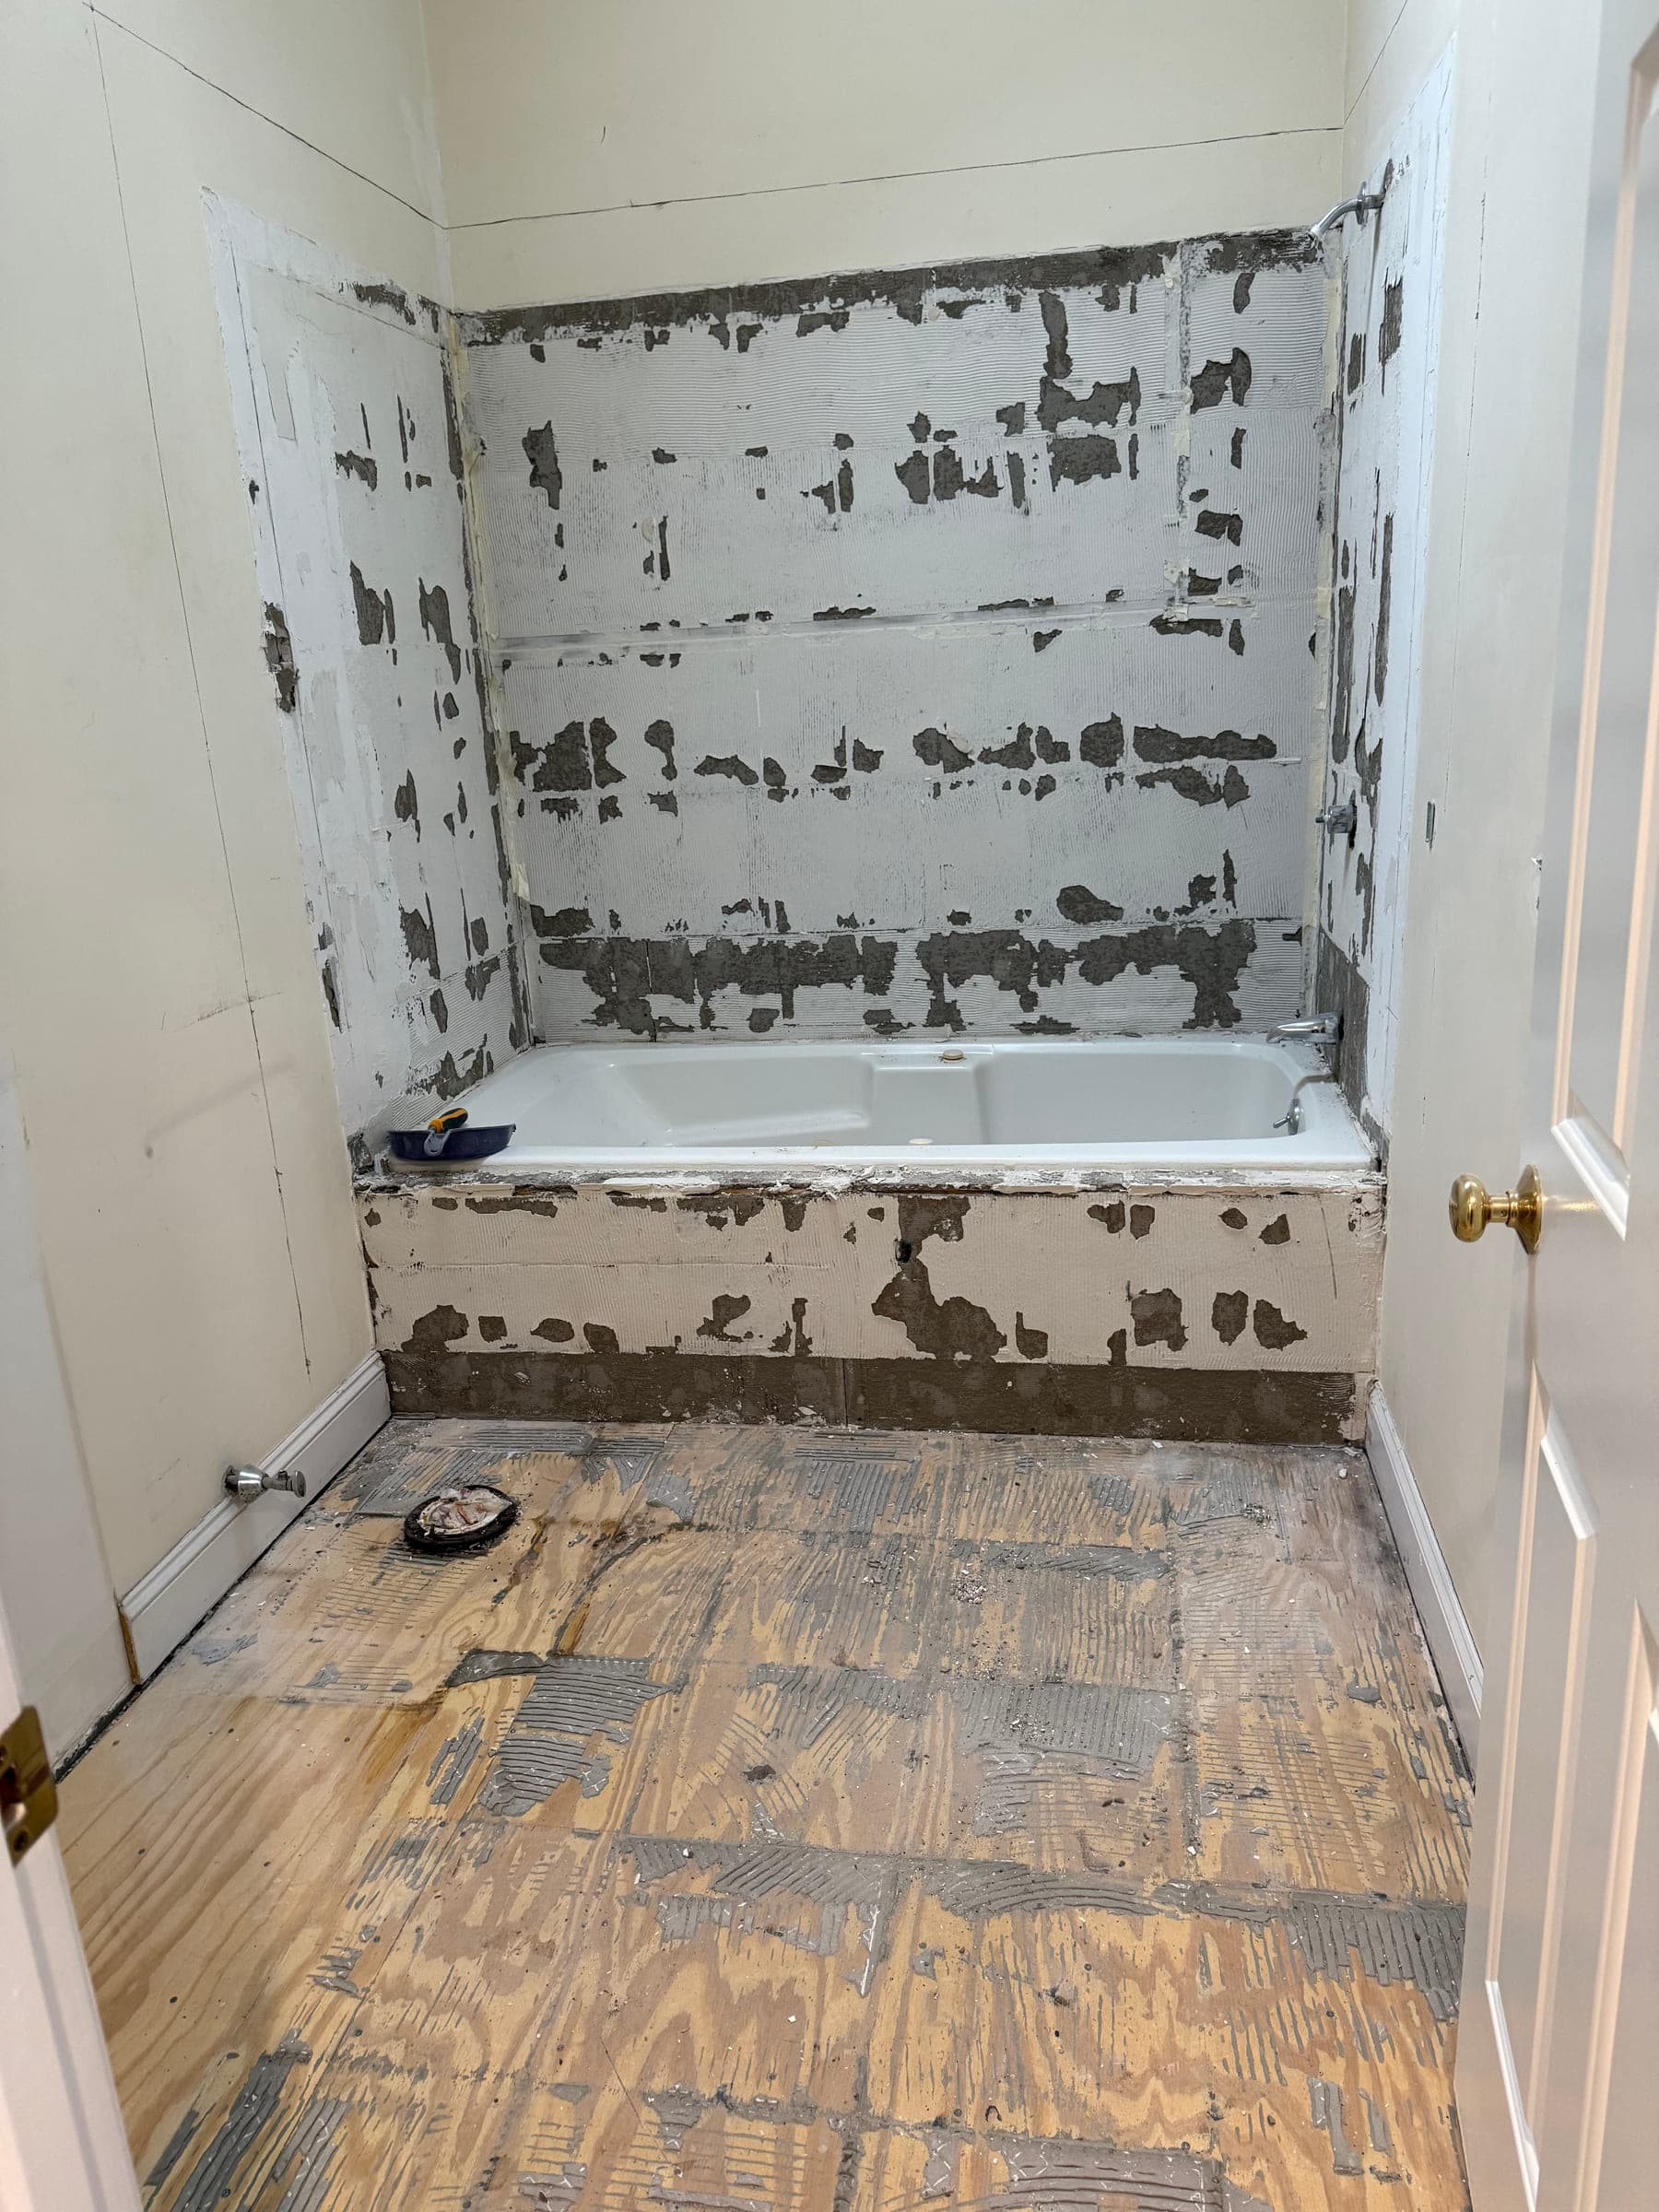
Bathroom with the wall tile stripped back to bare substrate and the floor covering removed, the bath still in place 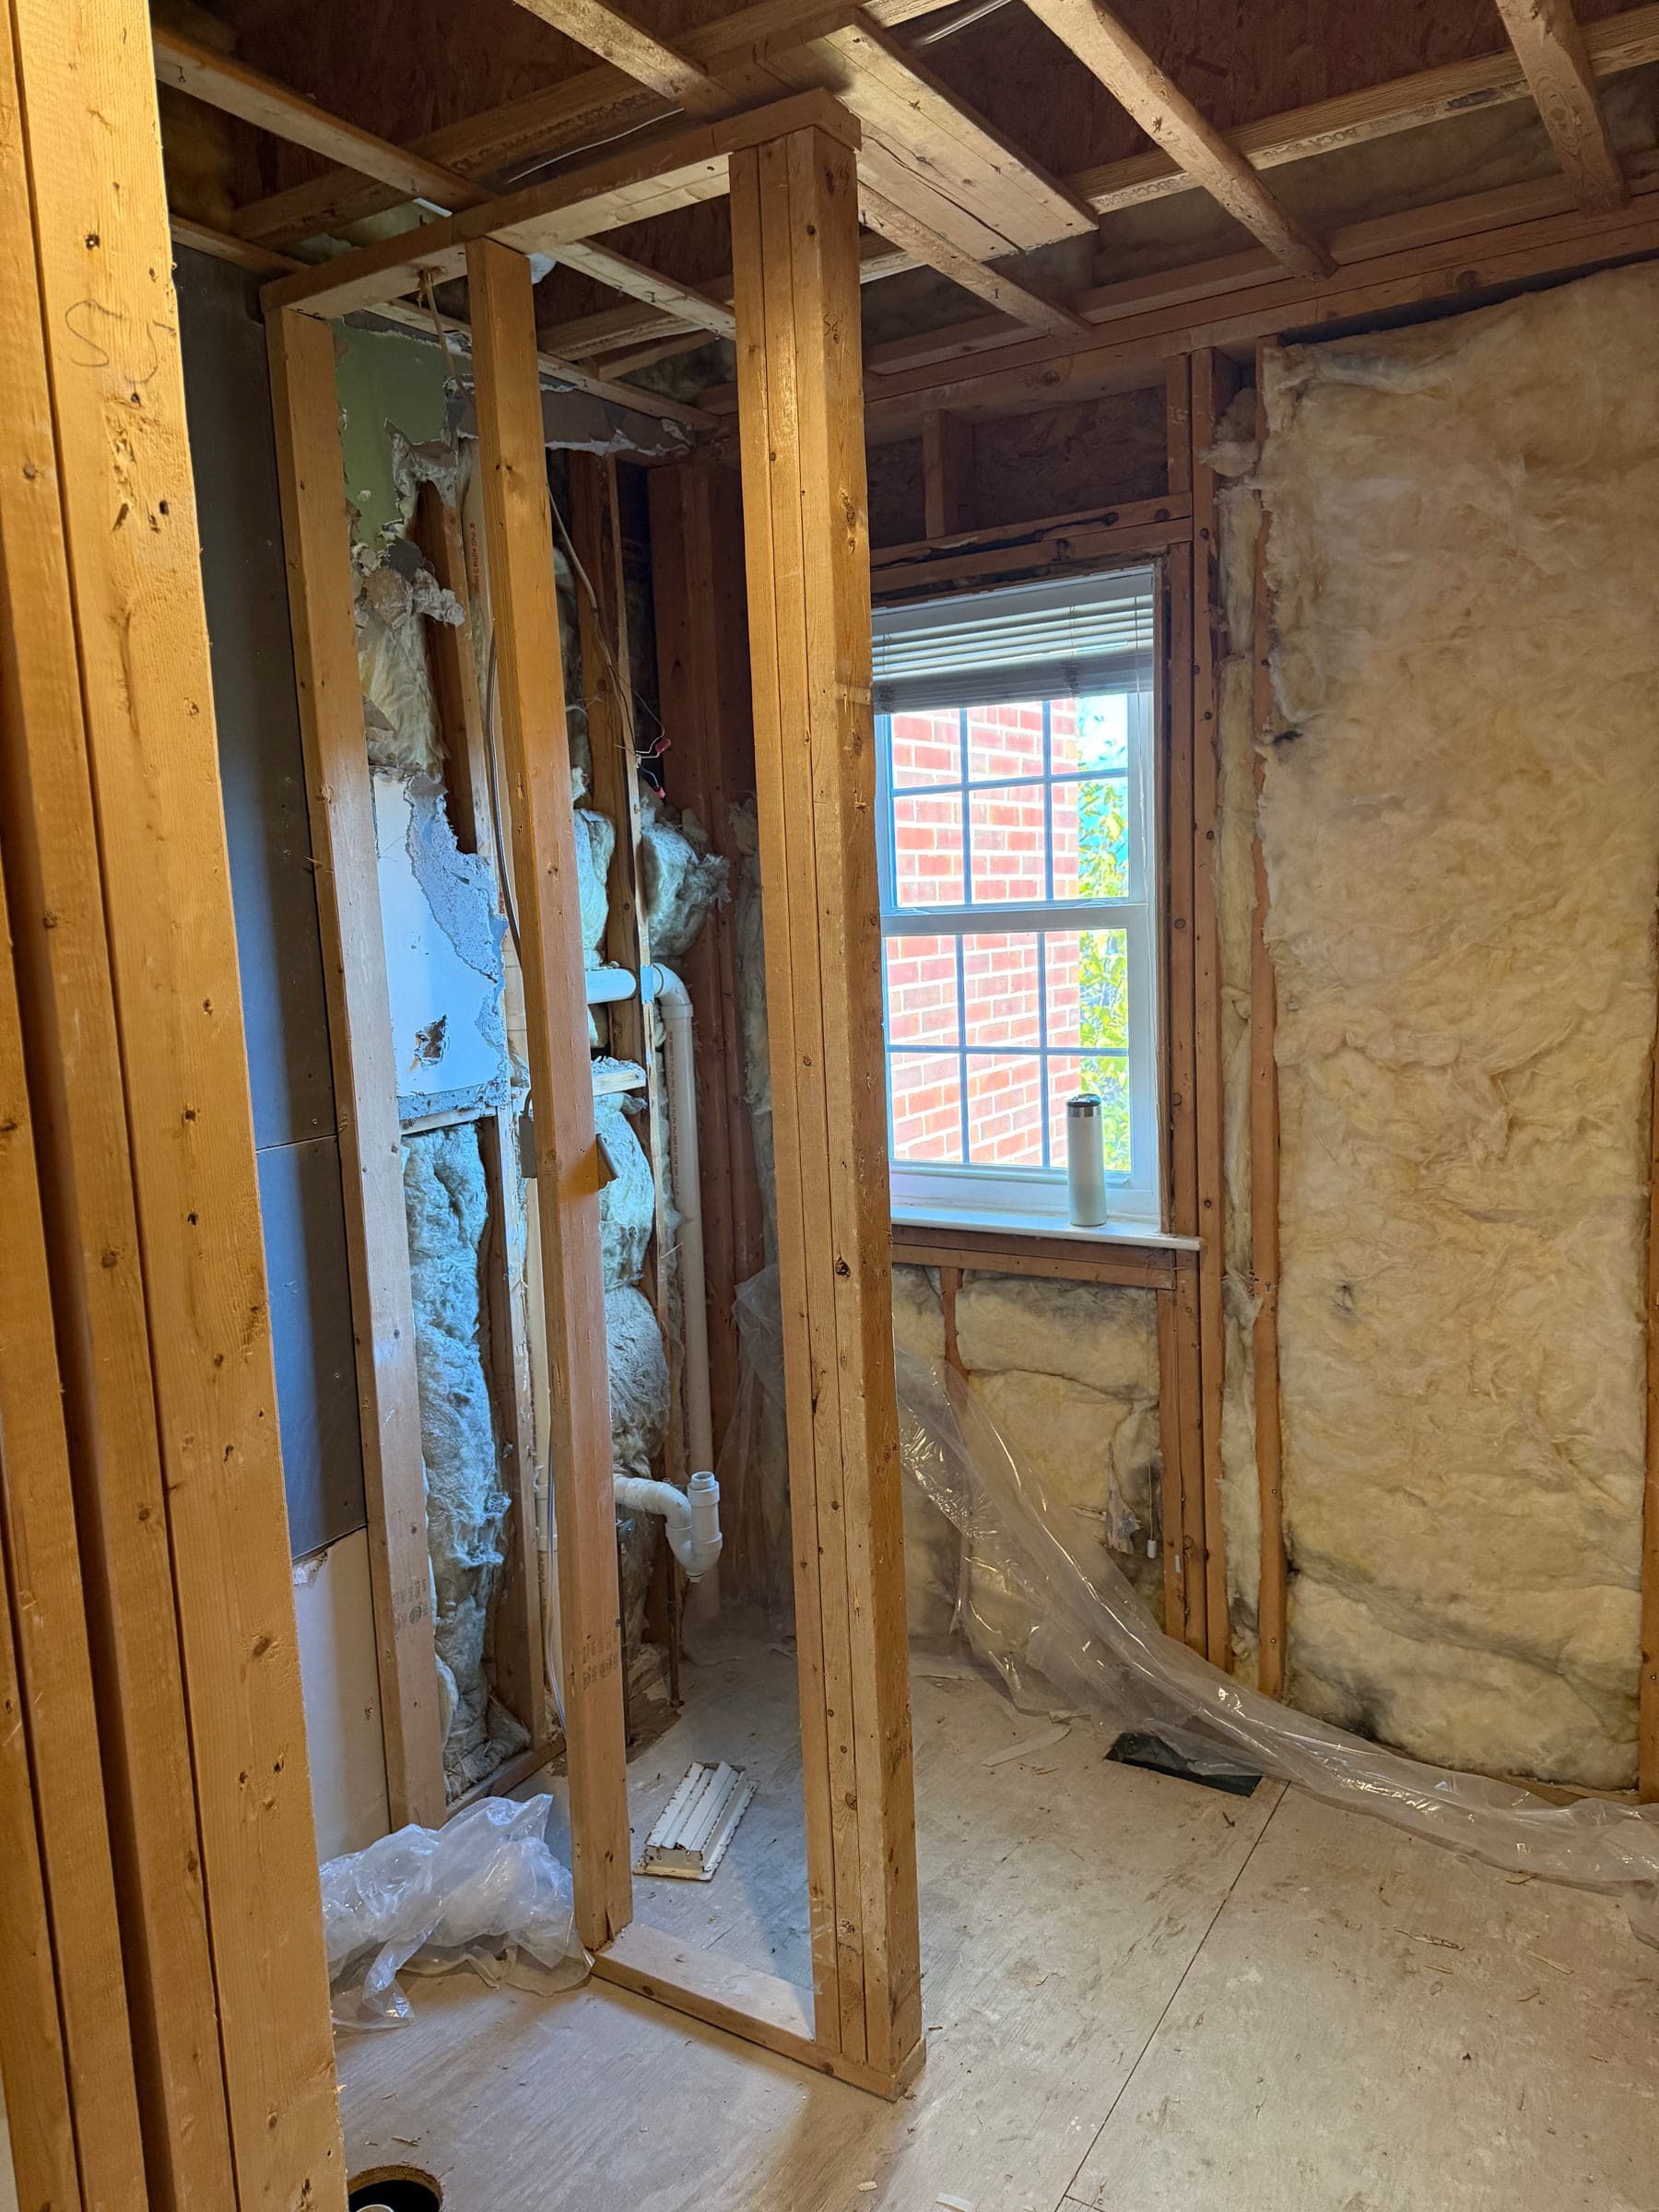
Bathroom opened up to the studs, showing insulation, exposed plumbing and a window opening 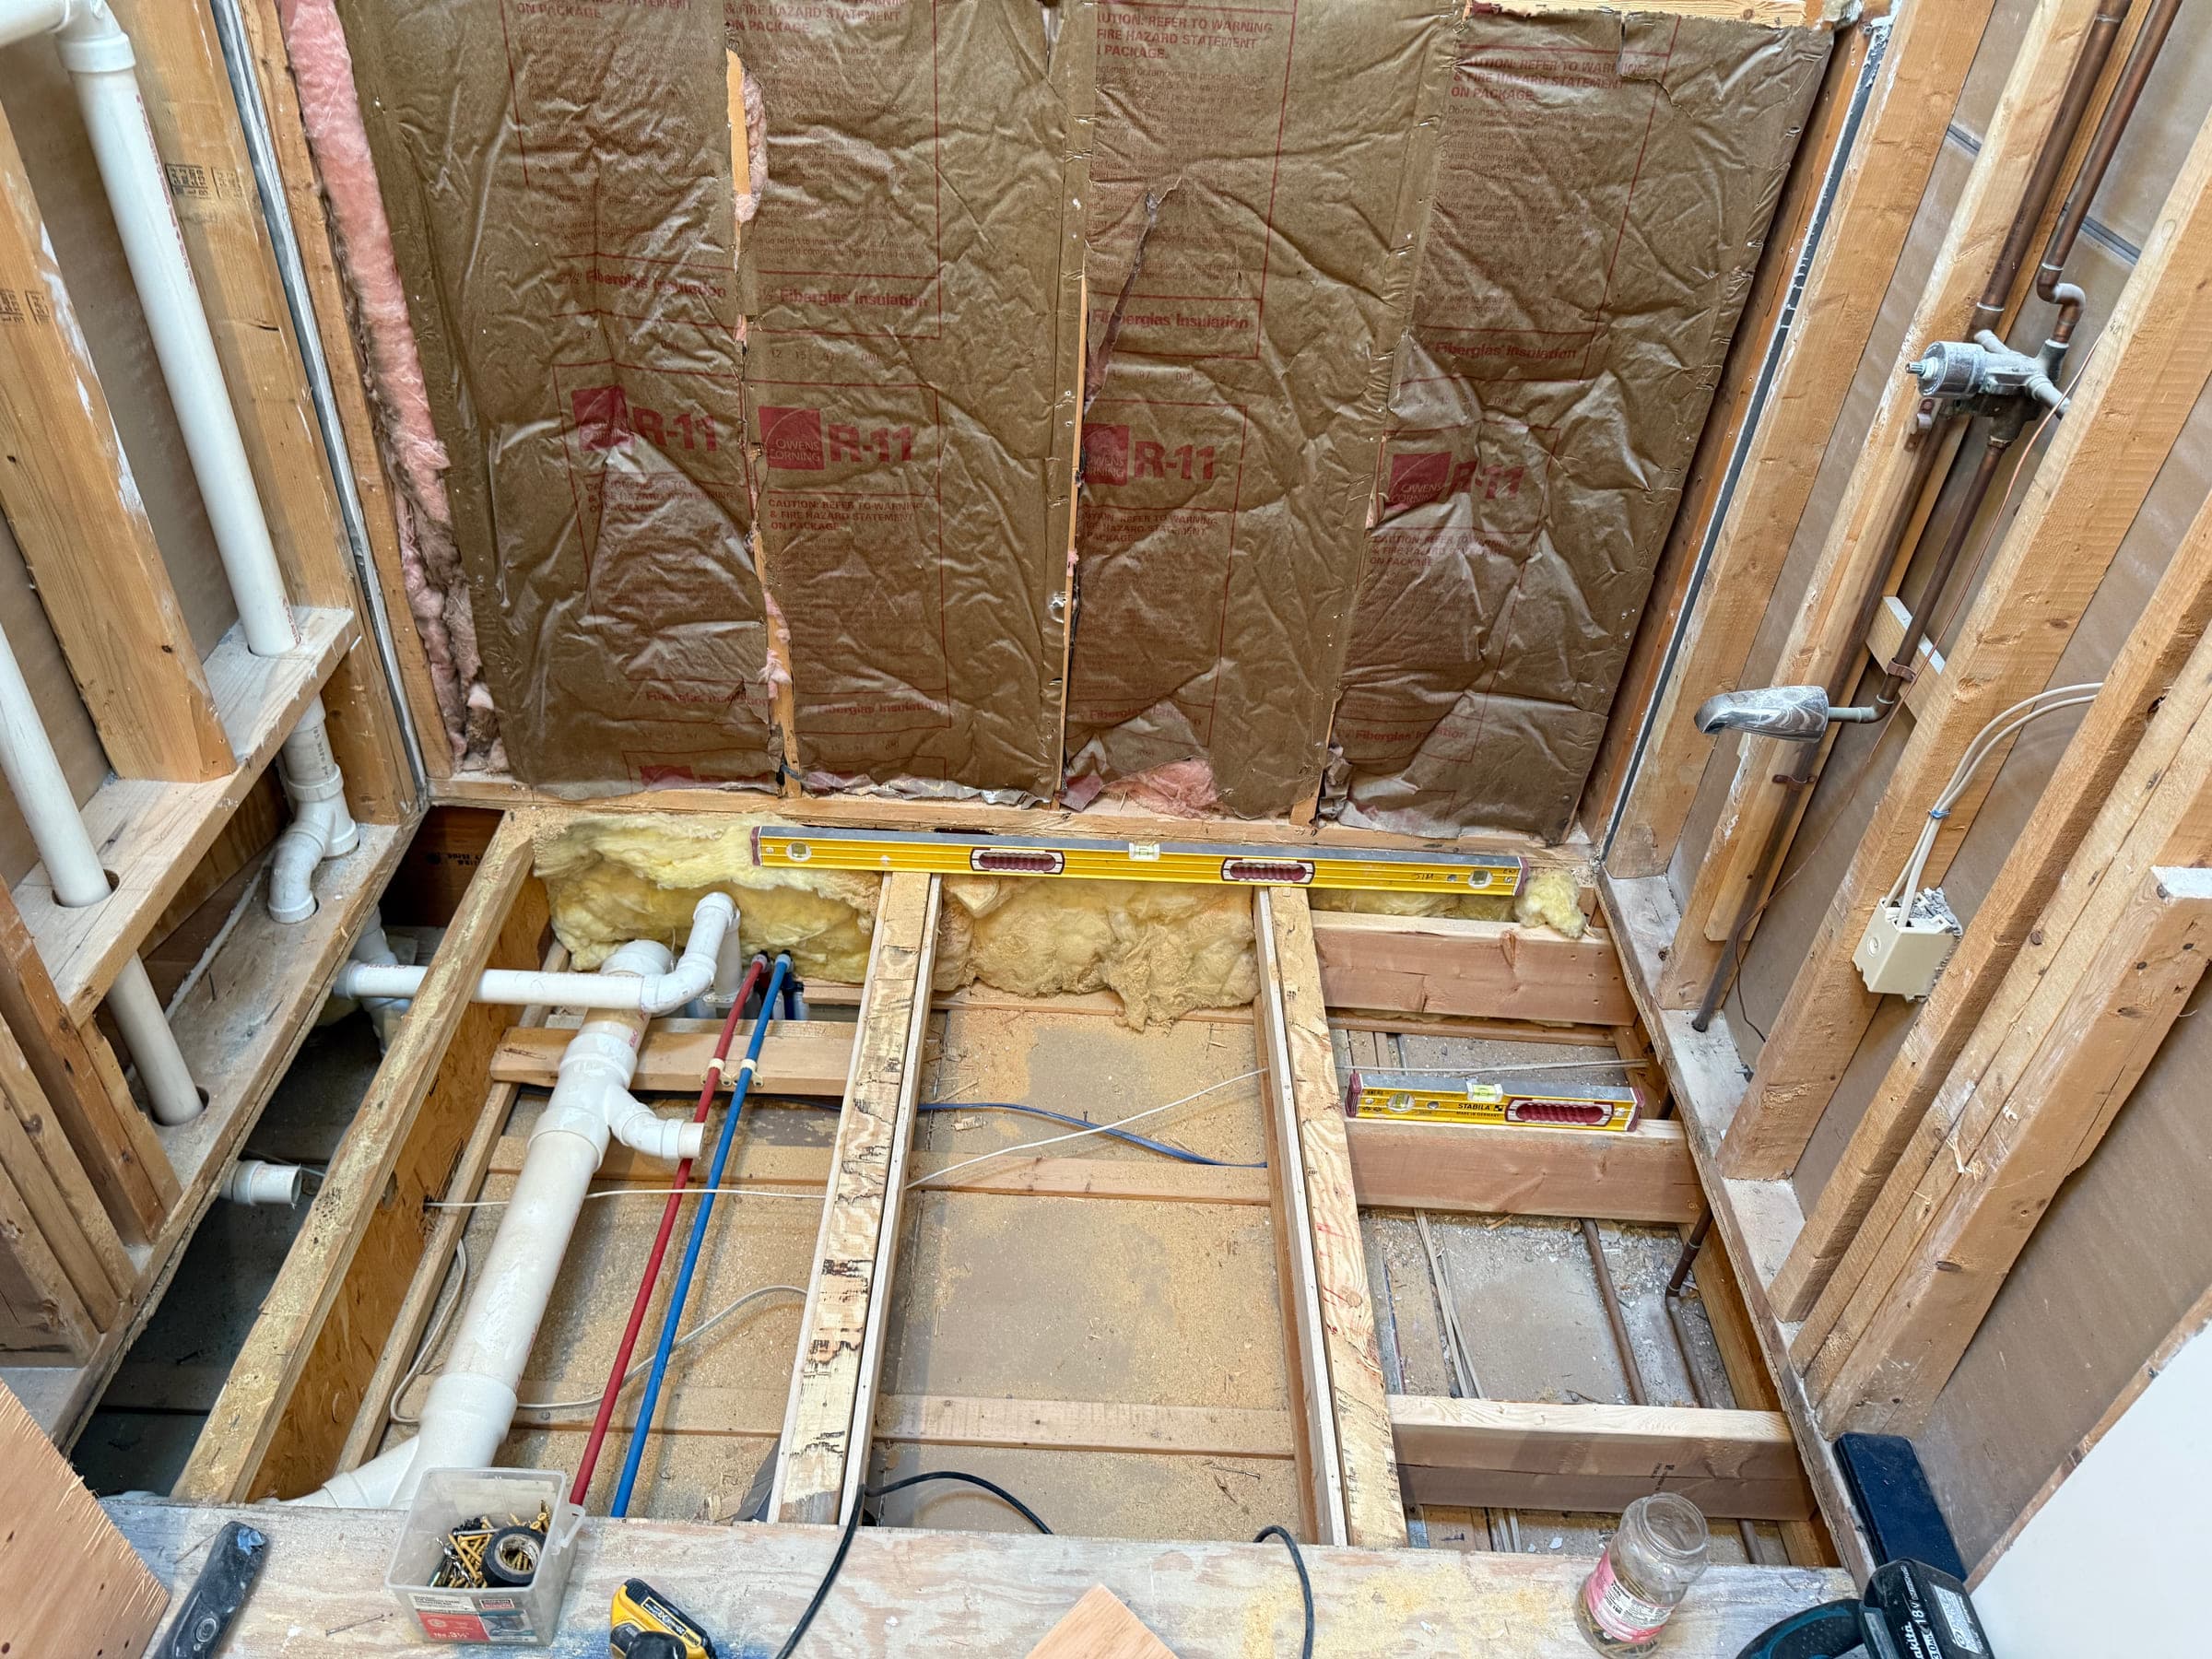
Bathroom floor opened up to the joists, with new hot and cold runs and a waste pipe installed and a level laid across the joists 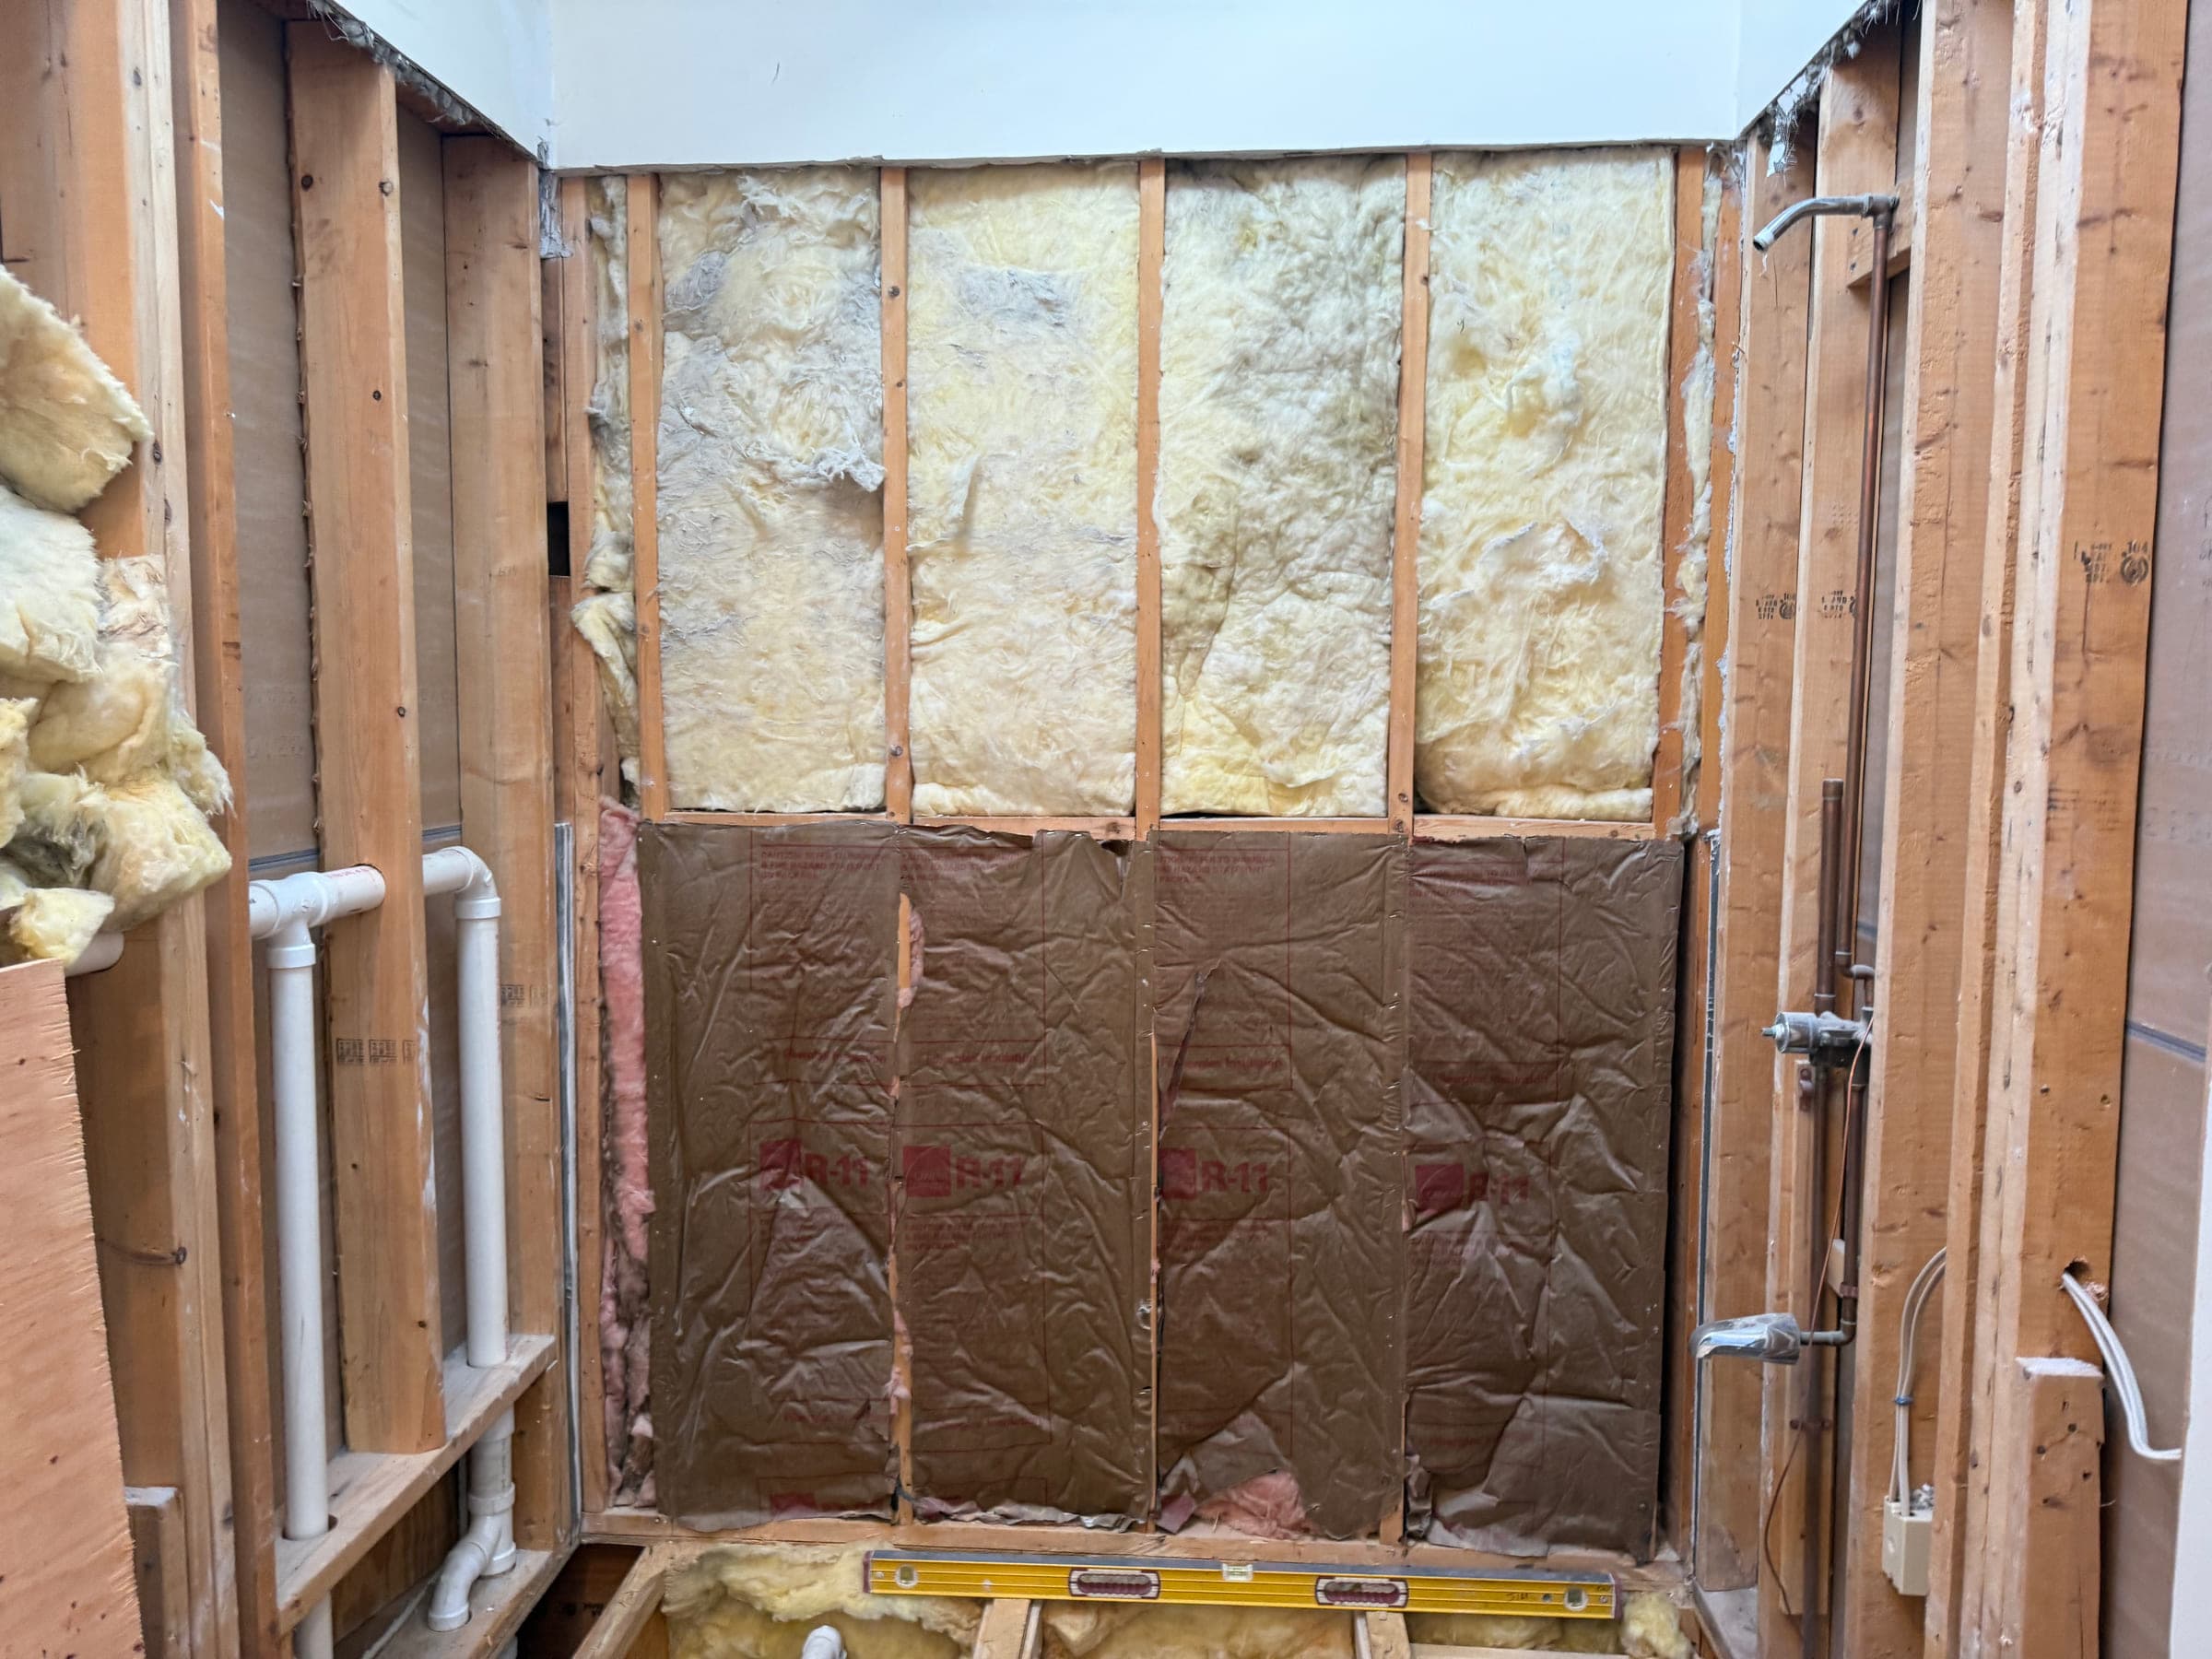
Bathroom walls insulated between the studs with rough plumbing run for a shower and a basin
Similar projects
 5 photos
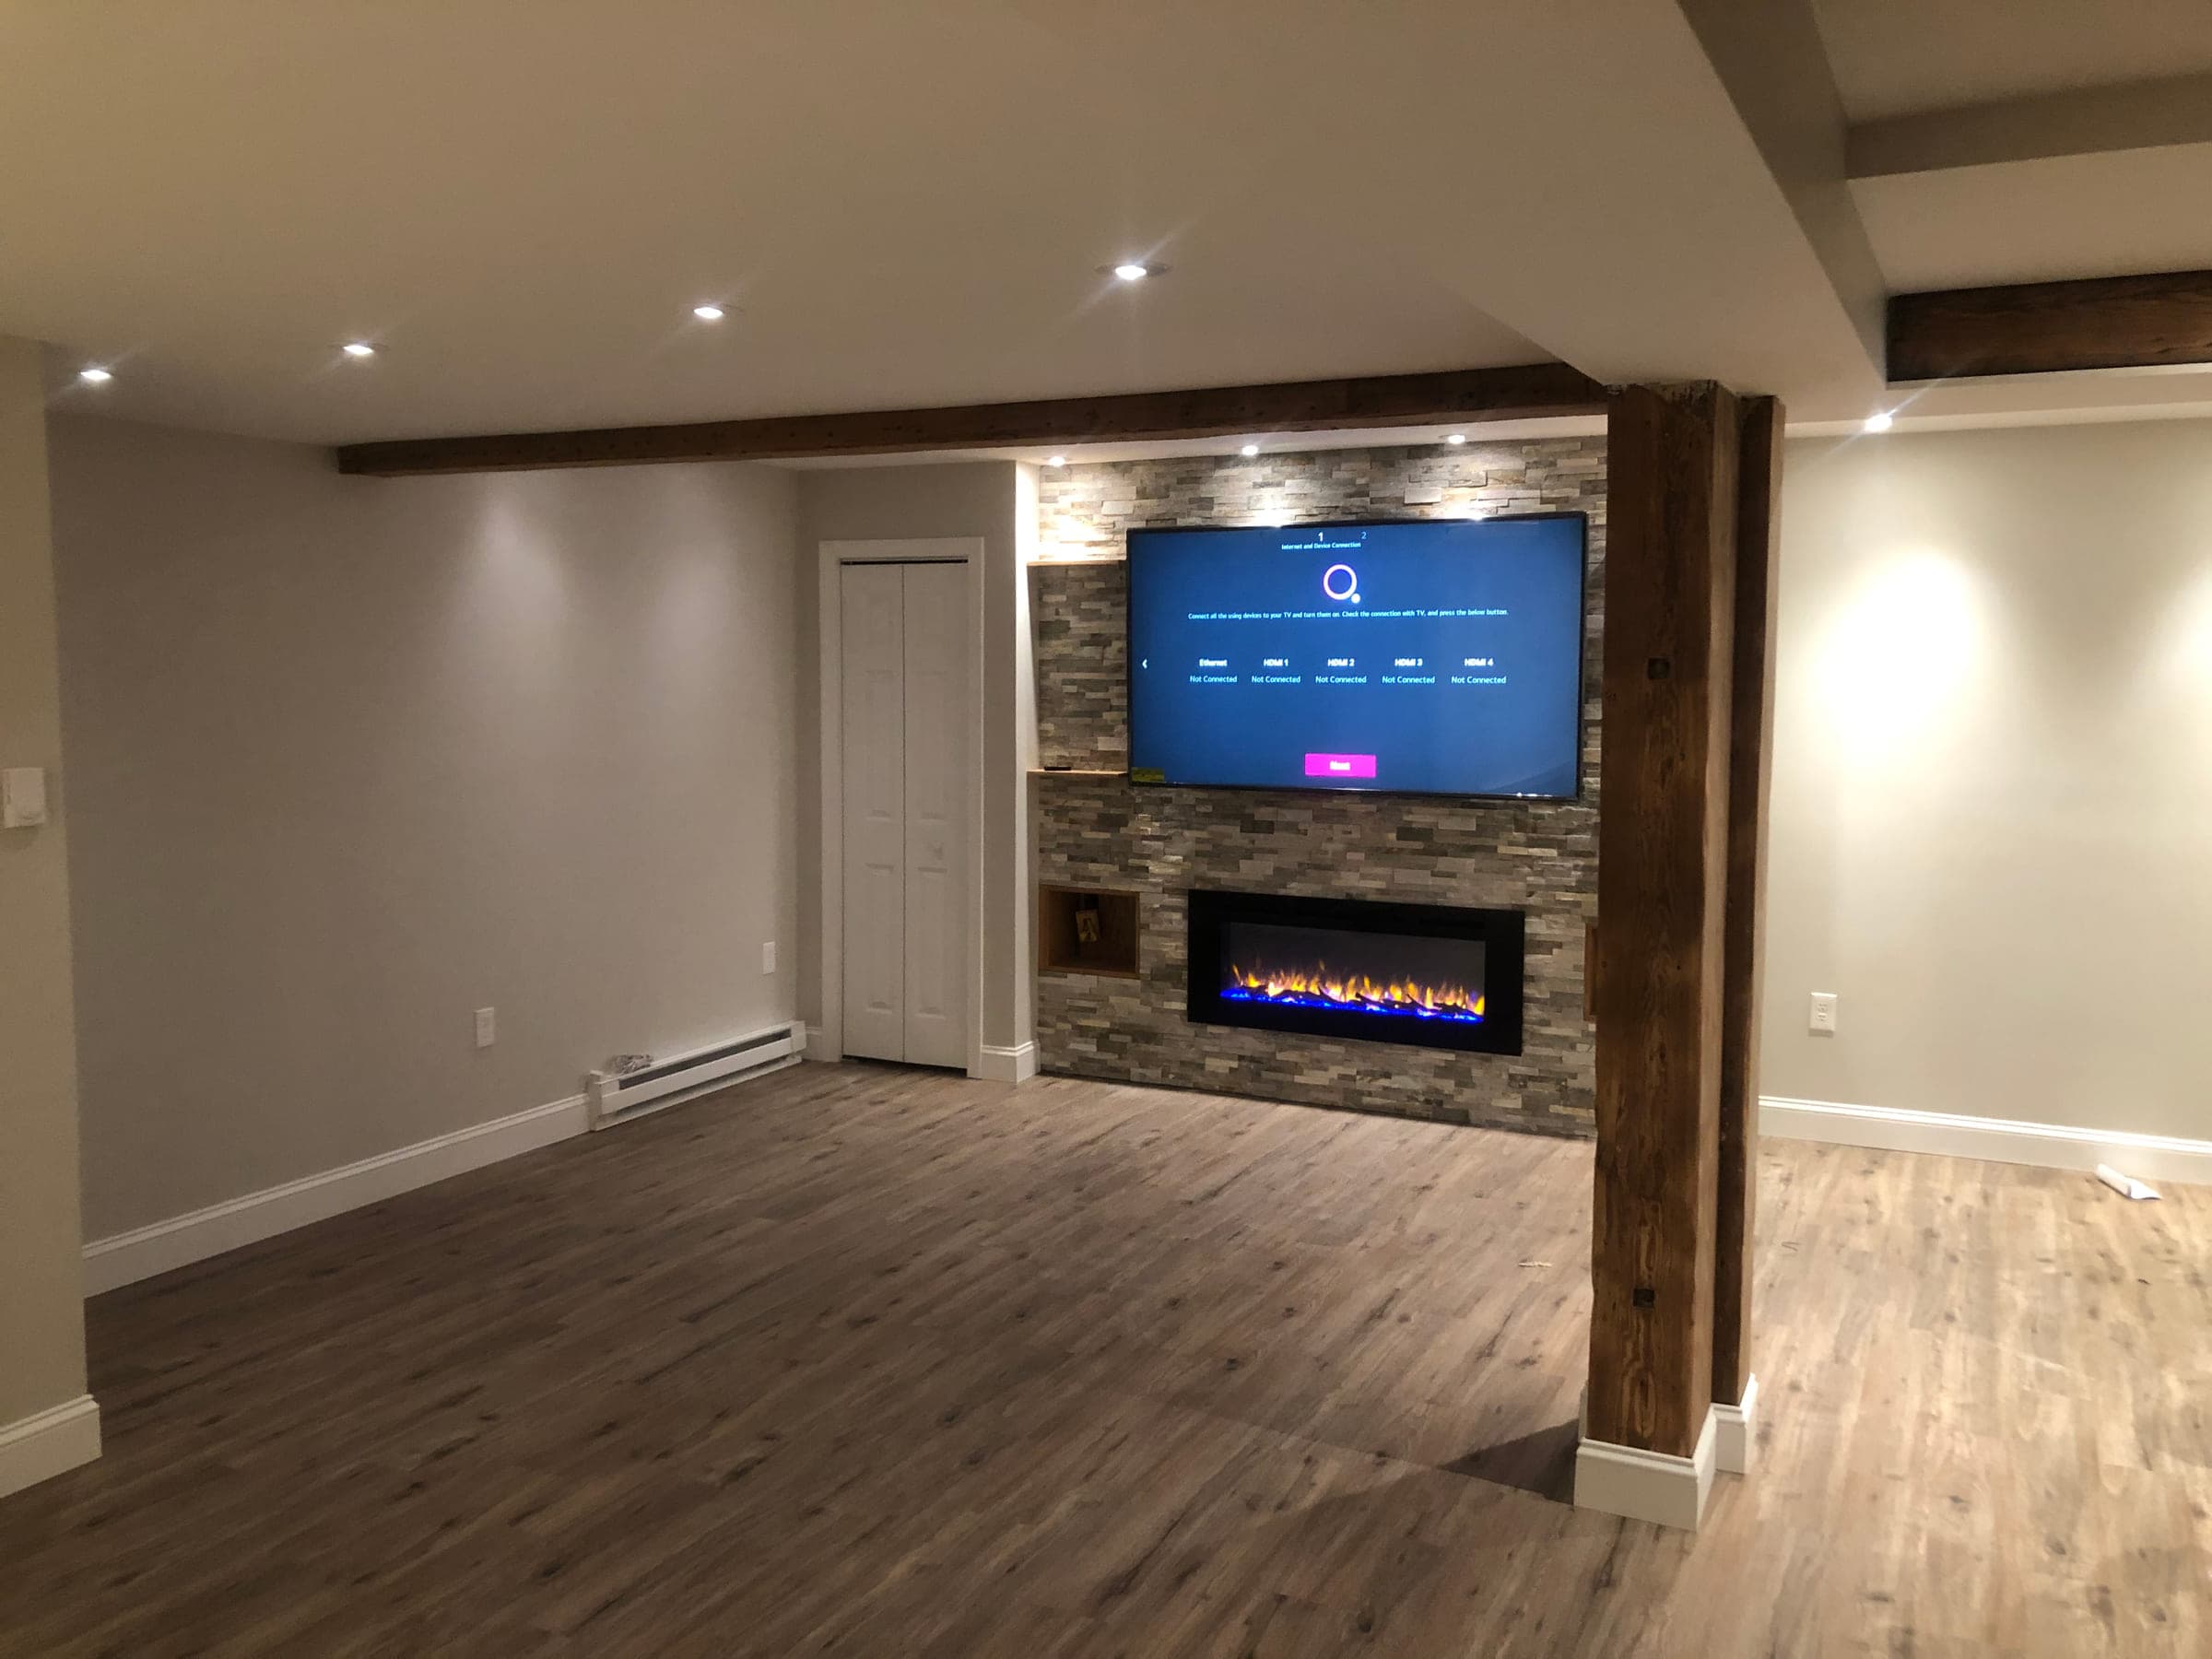
Basement Finishing
Basement Living Space
An unfinished lower floor turned into a full living room — stone fireplace wall, reclaimed timber beams, and a staircase rebuilt as a feature rather than hidden away.
 8 photos
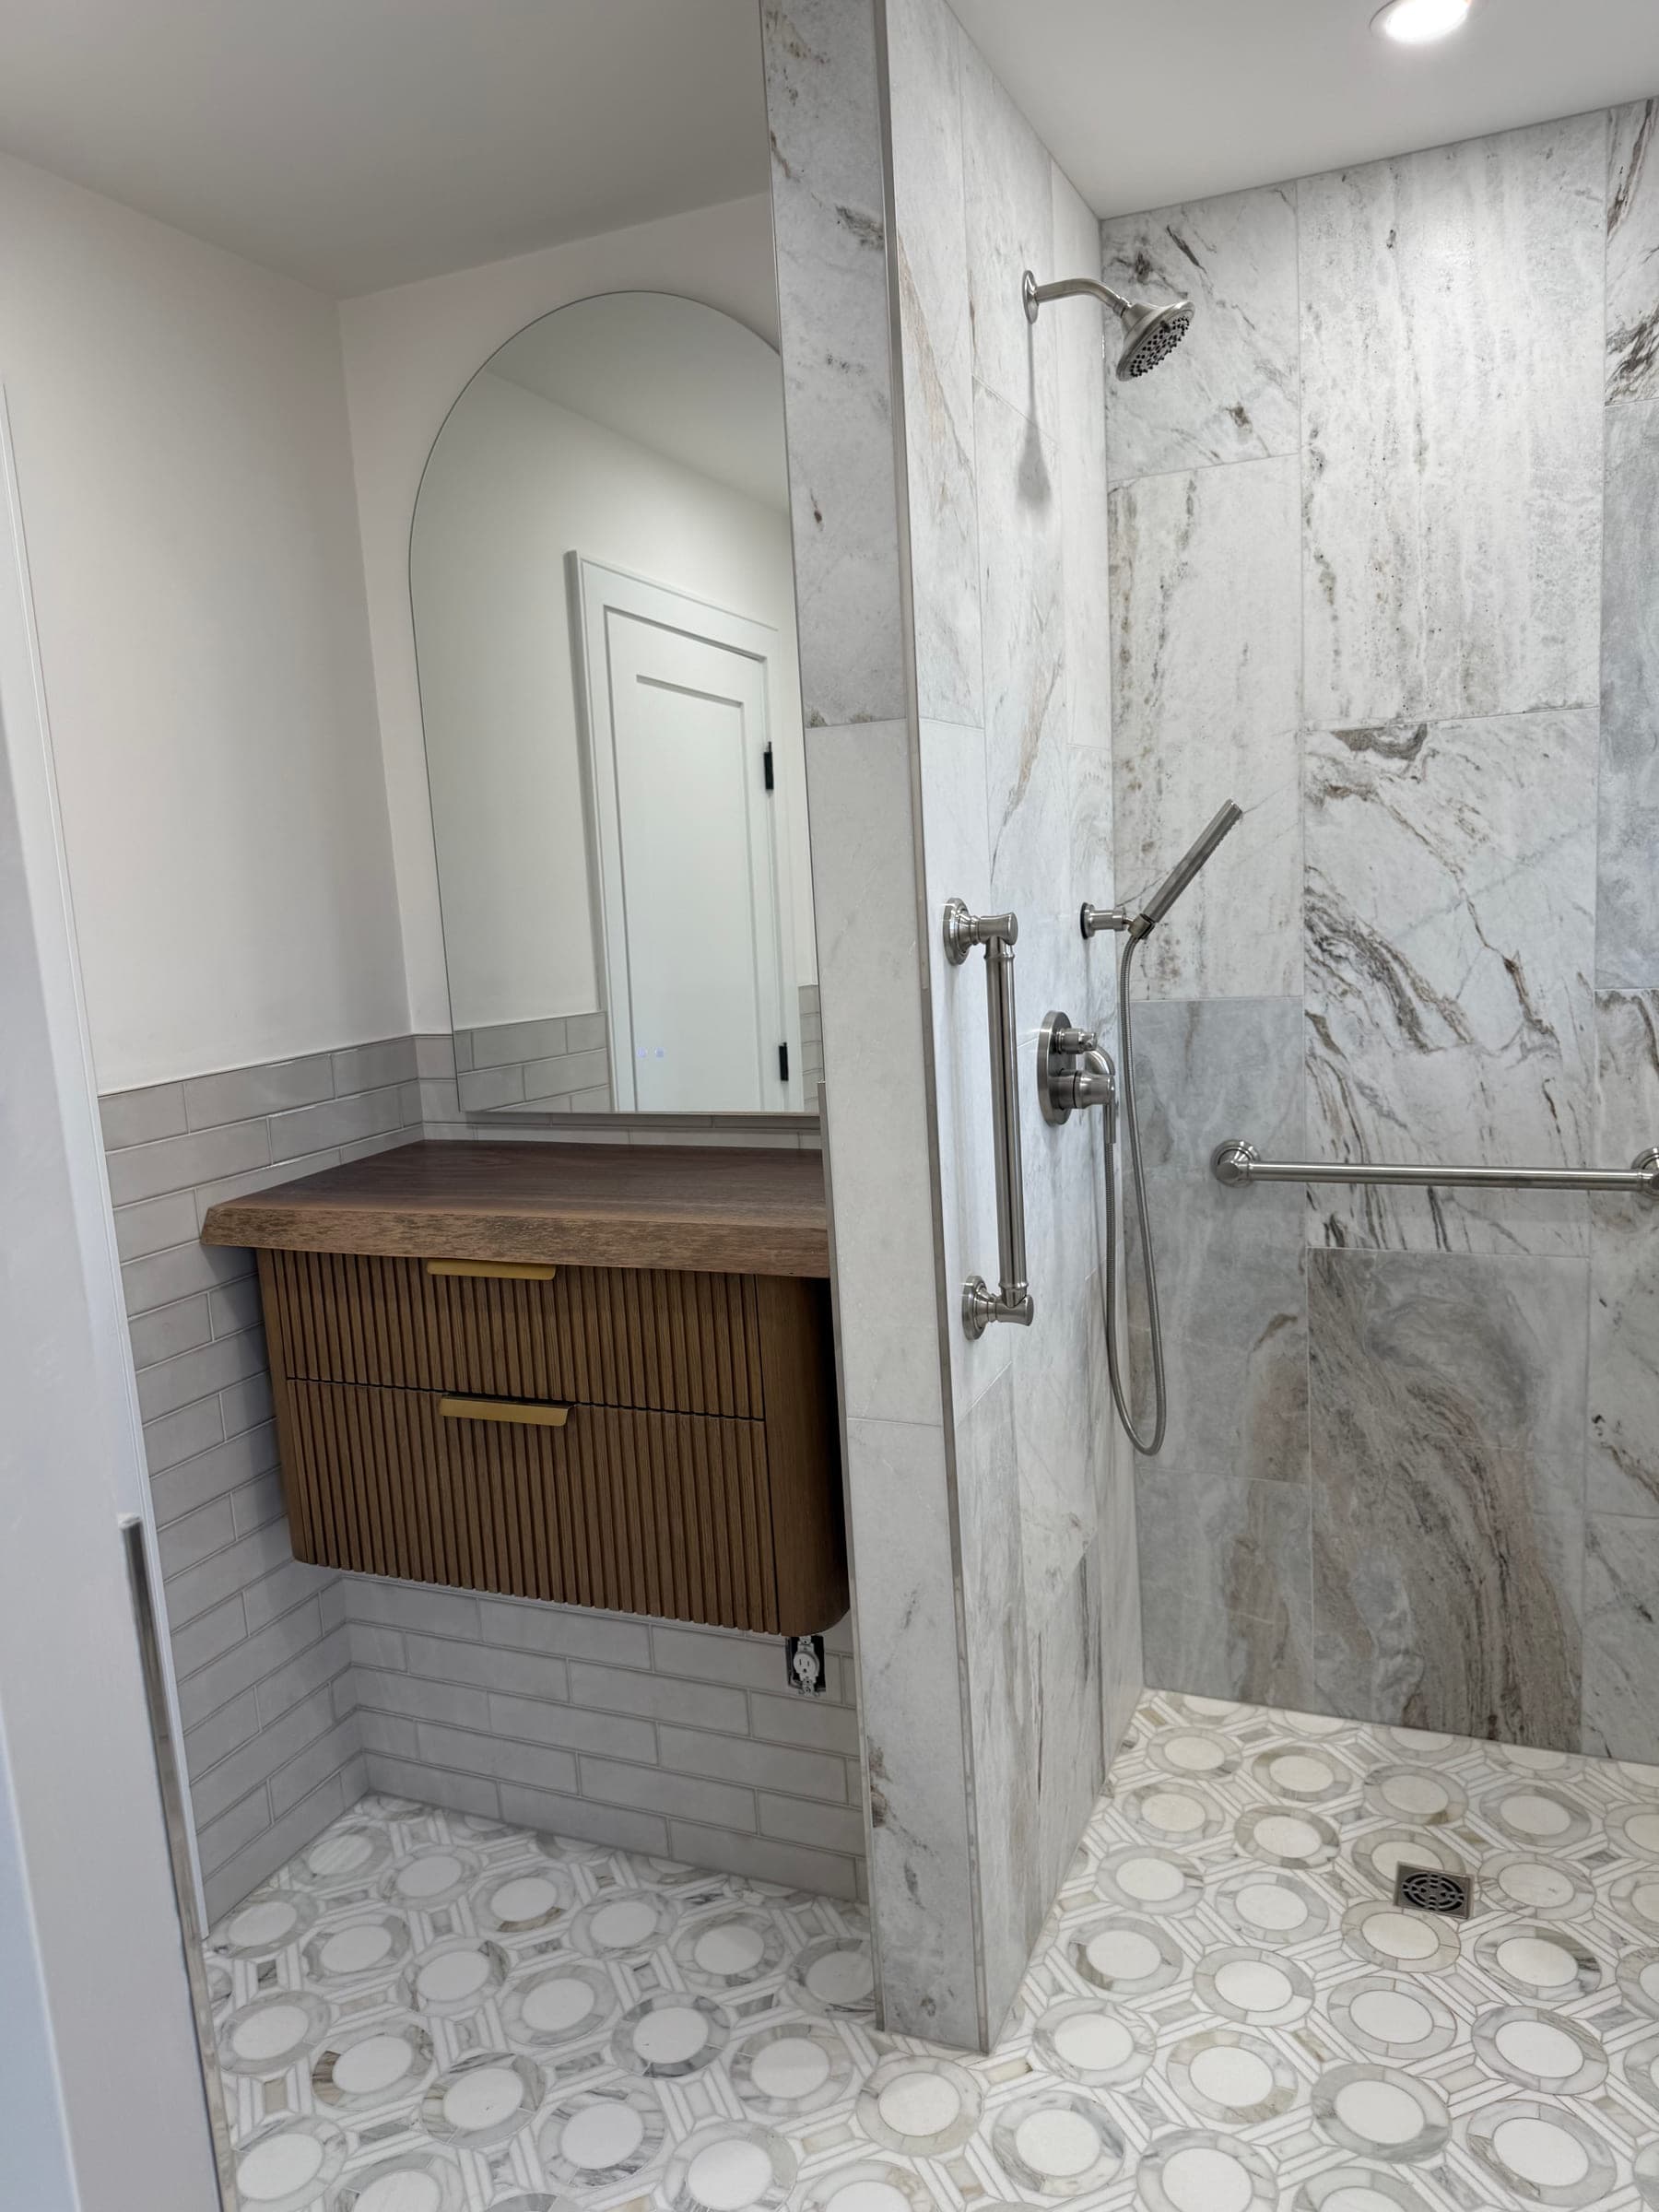
Bathroom Remodel
Marble Bathroom with a Curbless Shower
A bathroom rebuilt around a level-access shower: no threshold to step over, the mosaic floor running straight in, and a tiled knee wall in place of a screen.
 3 photos
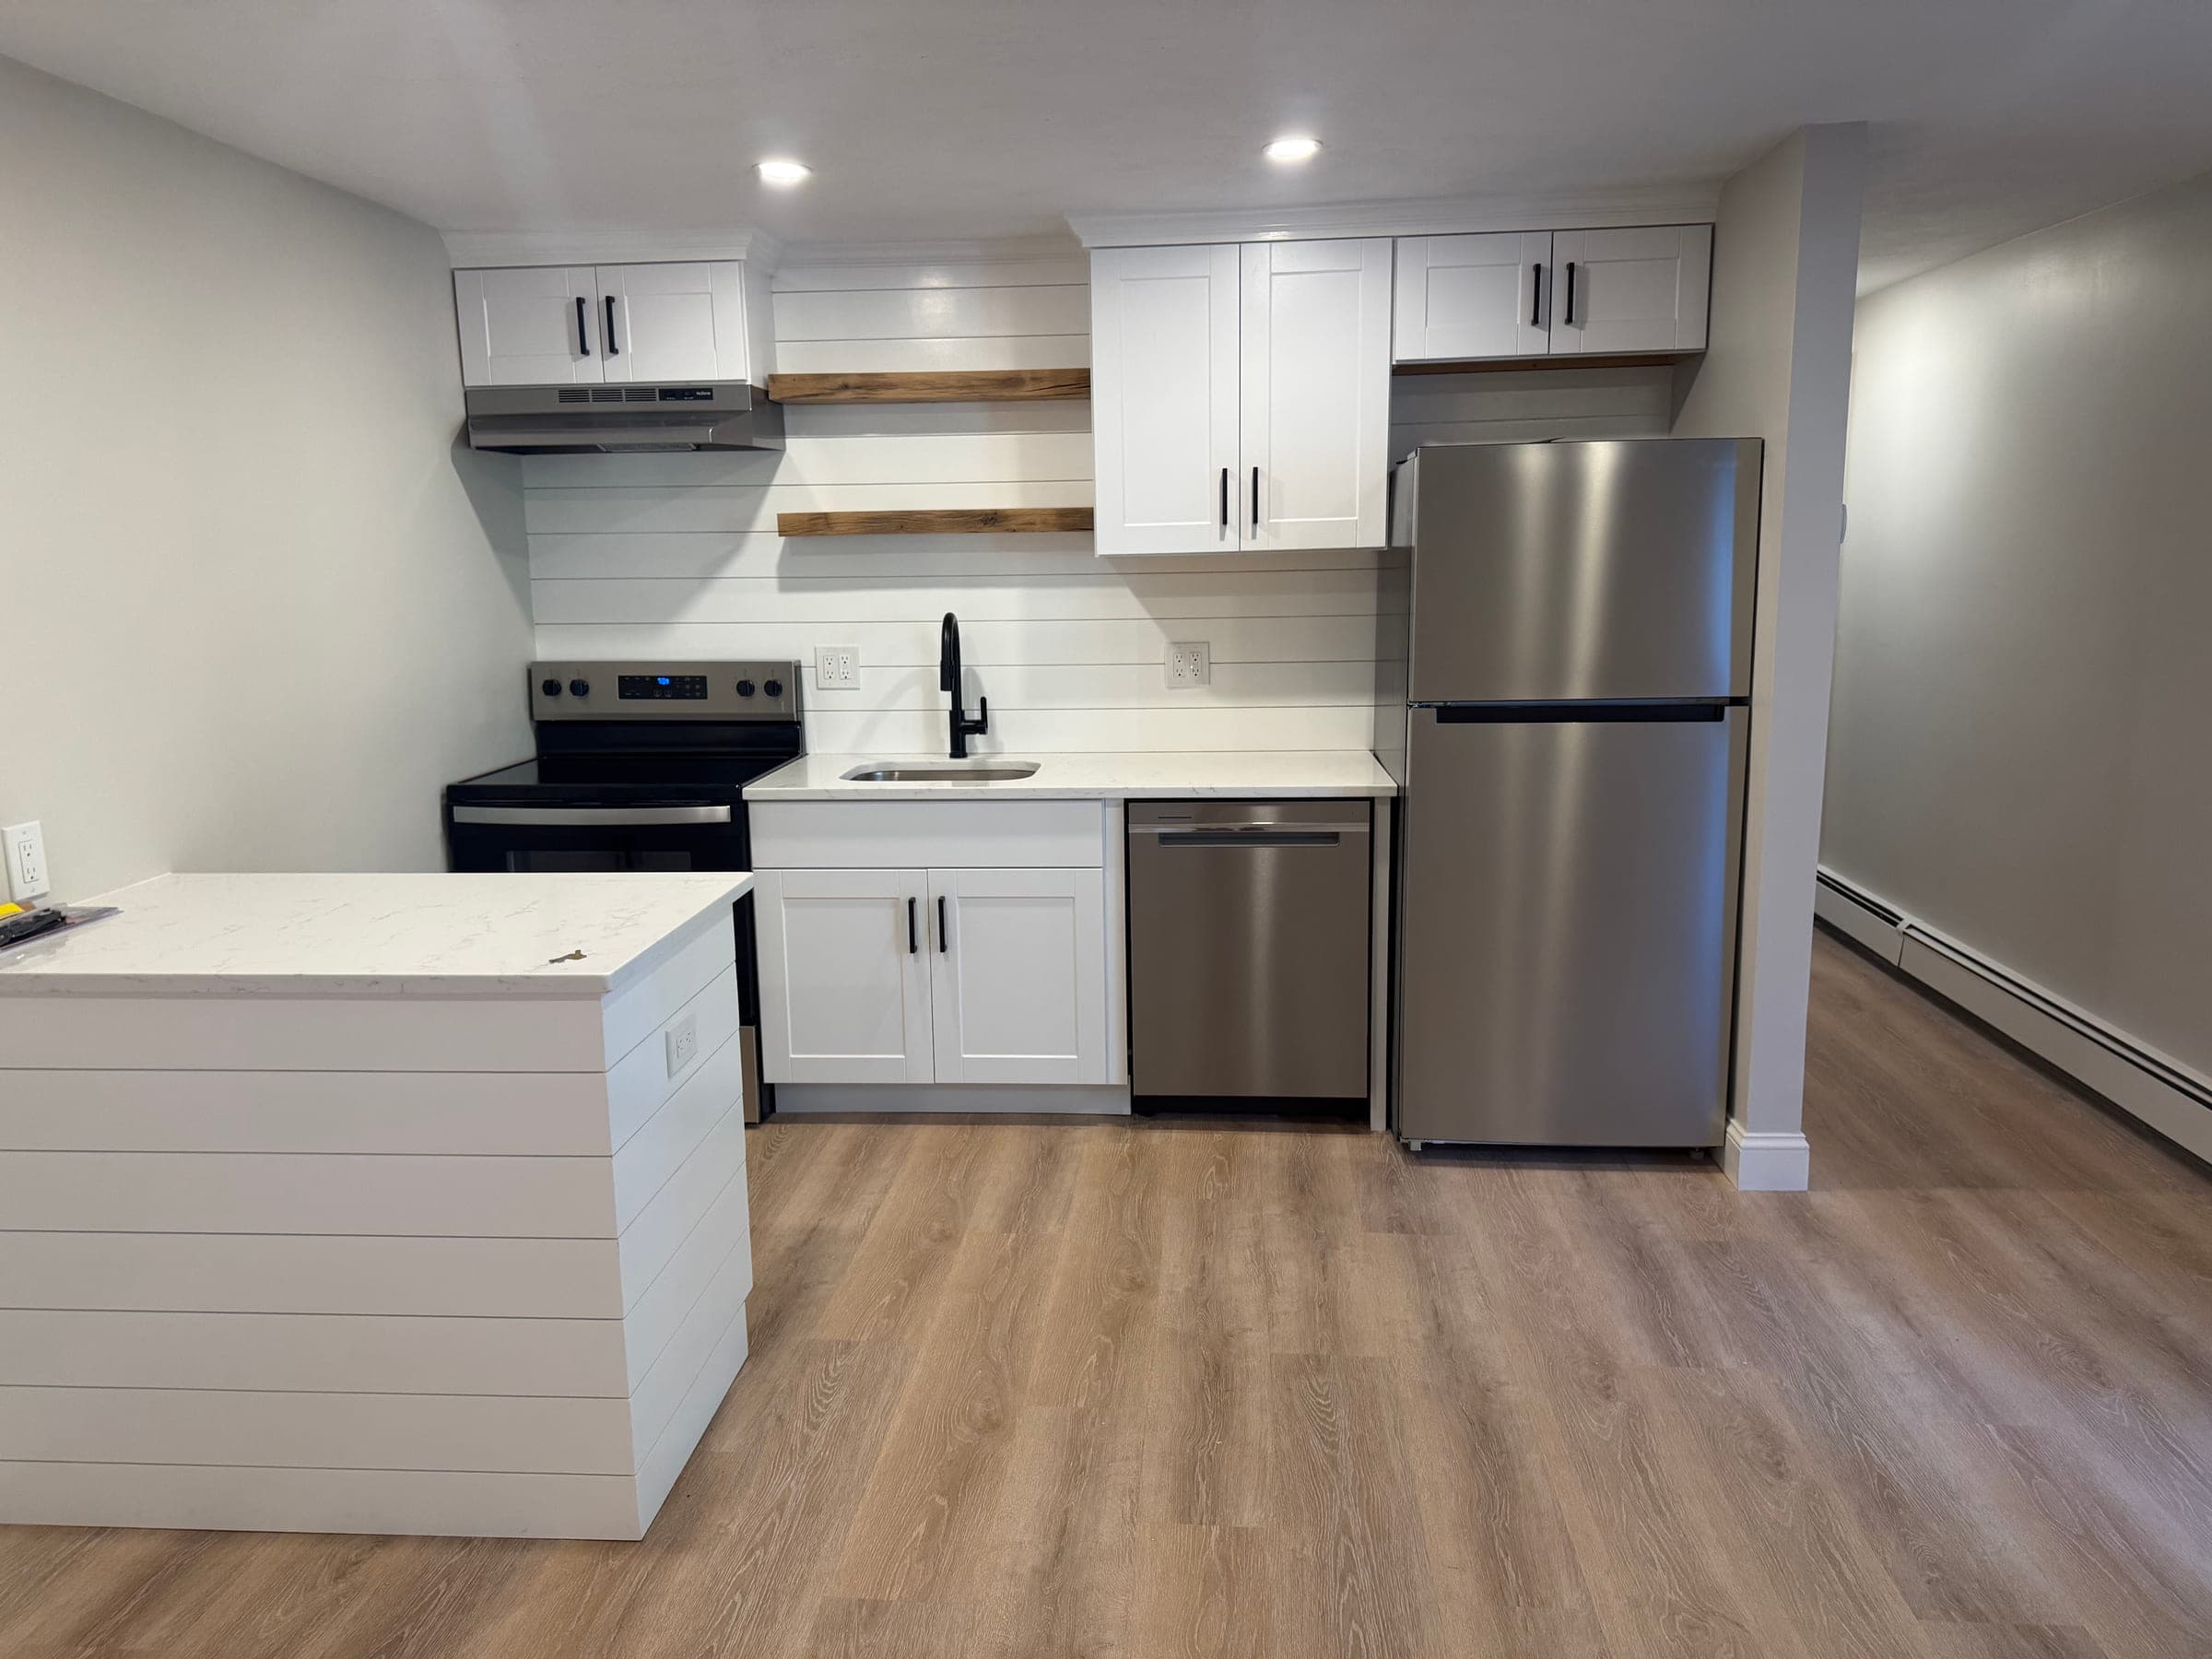
Kitchen Remodel
Kitchen and Open-Plan Living Space
A self-contained kitchen and living space finished end to end — cabinetry, worktops, splashback, flooring, trim and paint.
Free estimates
Tell us about your project
Send a few photos and a sentence or two about what you need. We will come back to you with next steps — and for most jobs we will want to see it in person before quoting a firm number.