Carpentry
Addition, Deck and Structural Carpentry
Structural work at the larger end of what Eastwest does: an existing porch stripped back, a new deck built on footings, and a timber-framed addition raised over it.
- Service
- Carpentry
What the photographs show
- Existing porch and roof stripped back to the structure
- New deck framed on footings, with railings and steps
- Timber-framed addition with sheathed walls
- Rafters set and connections made with structural hangers
Photographs
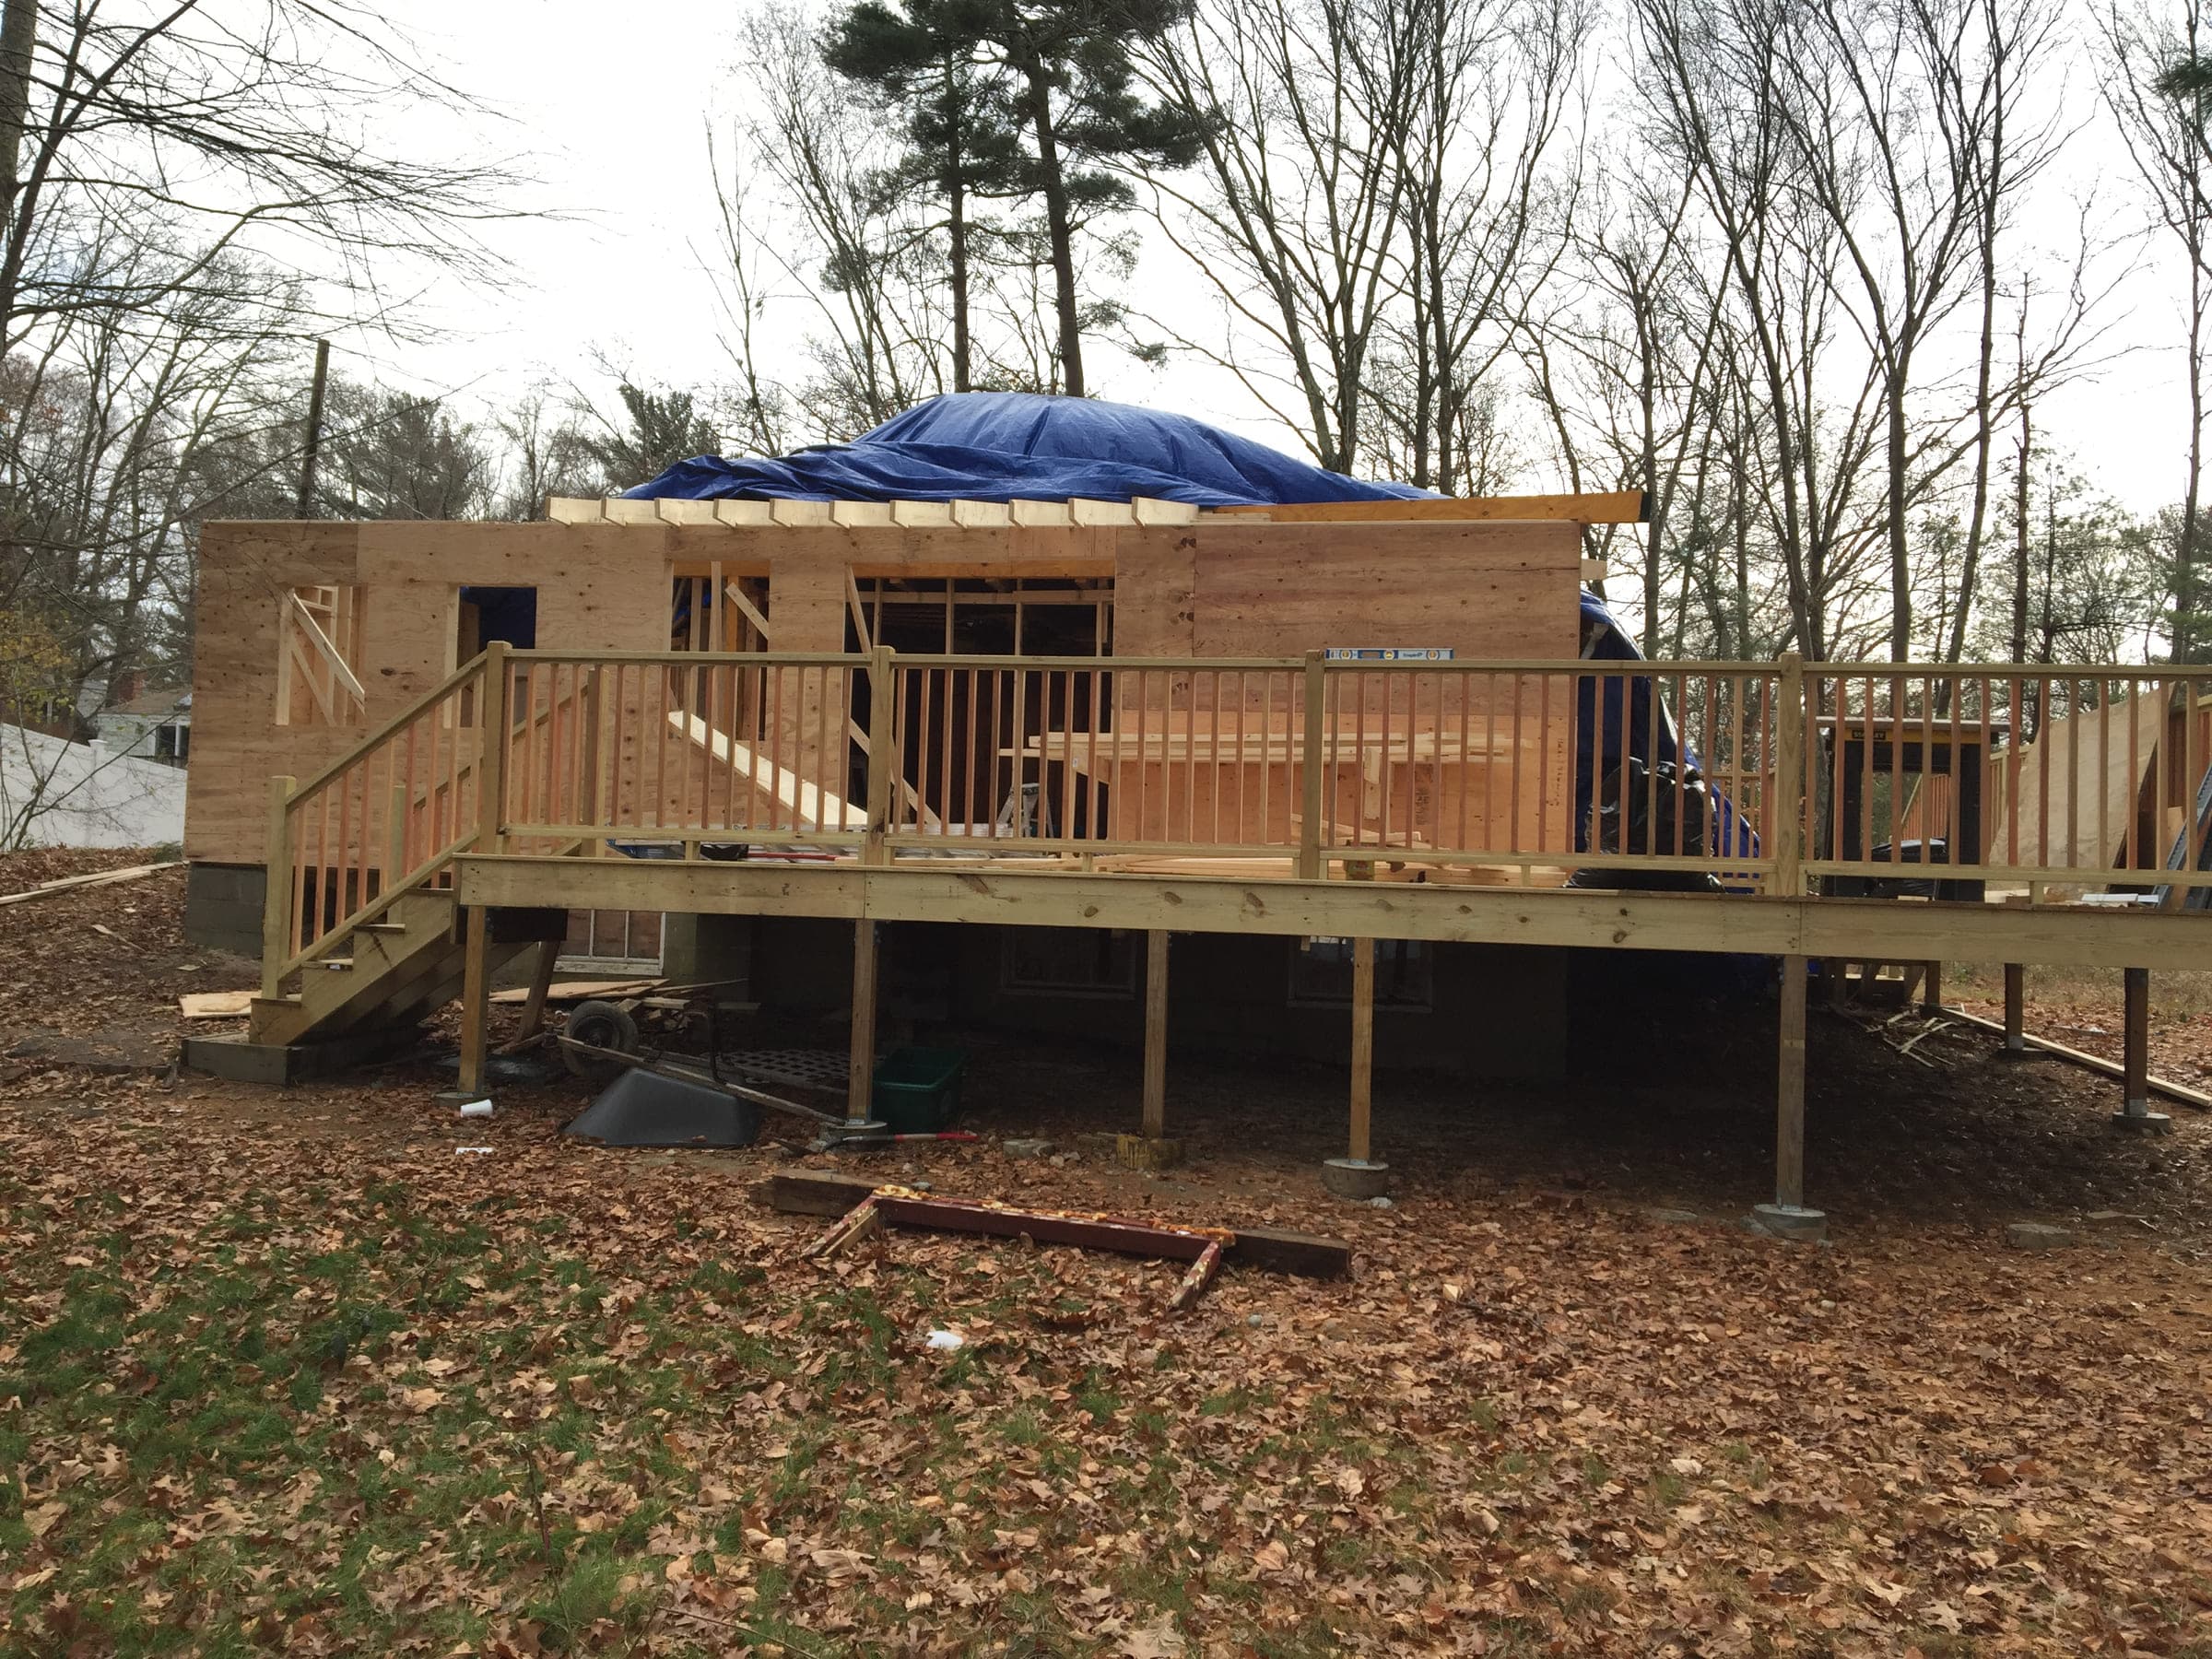
New timber-framed addition under construction above a newly built deck with railings and steps 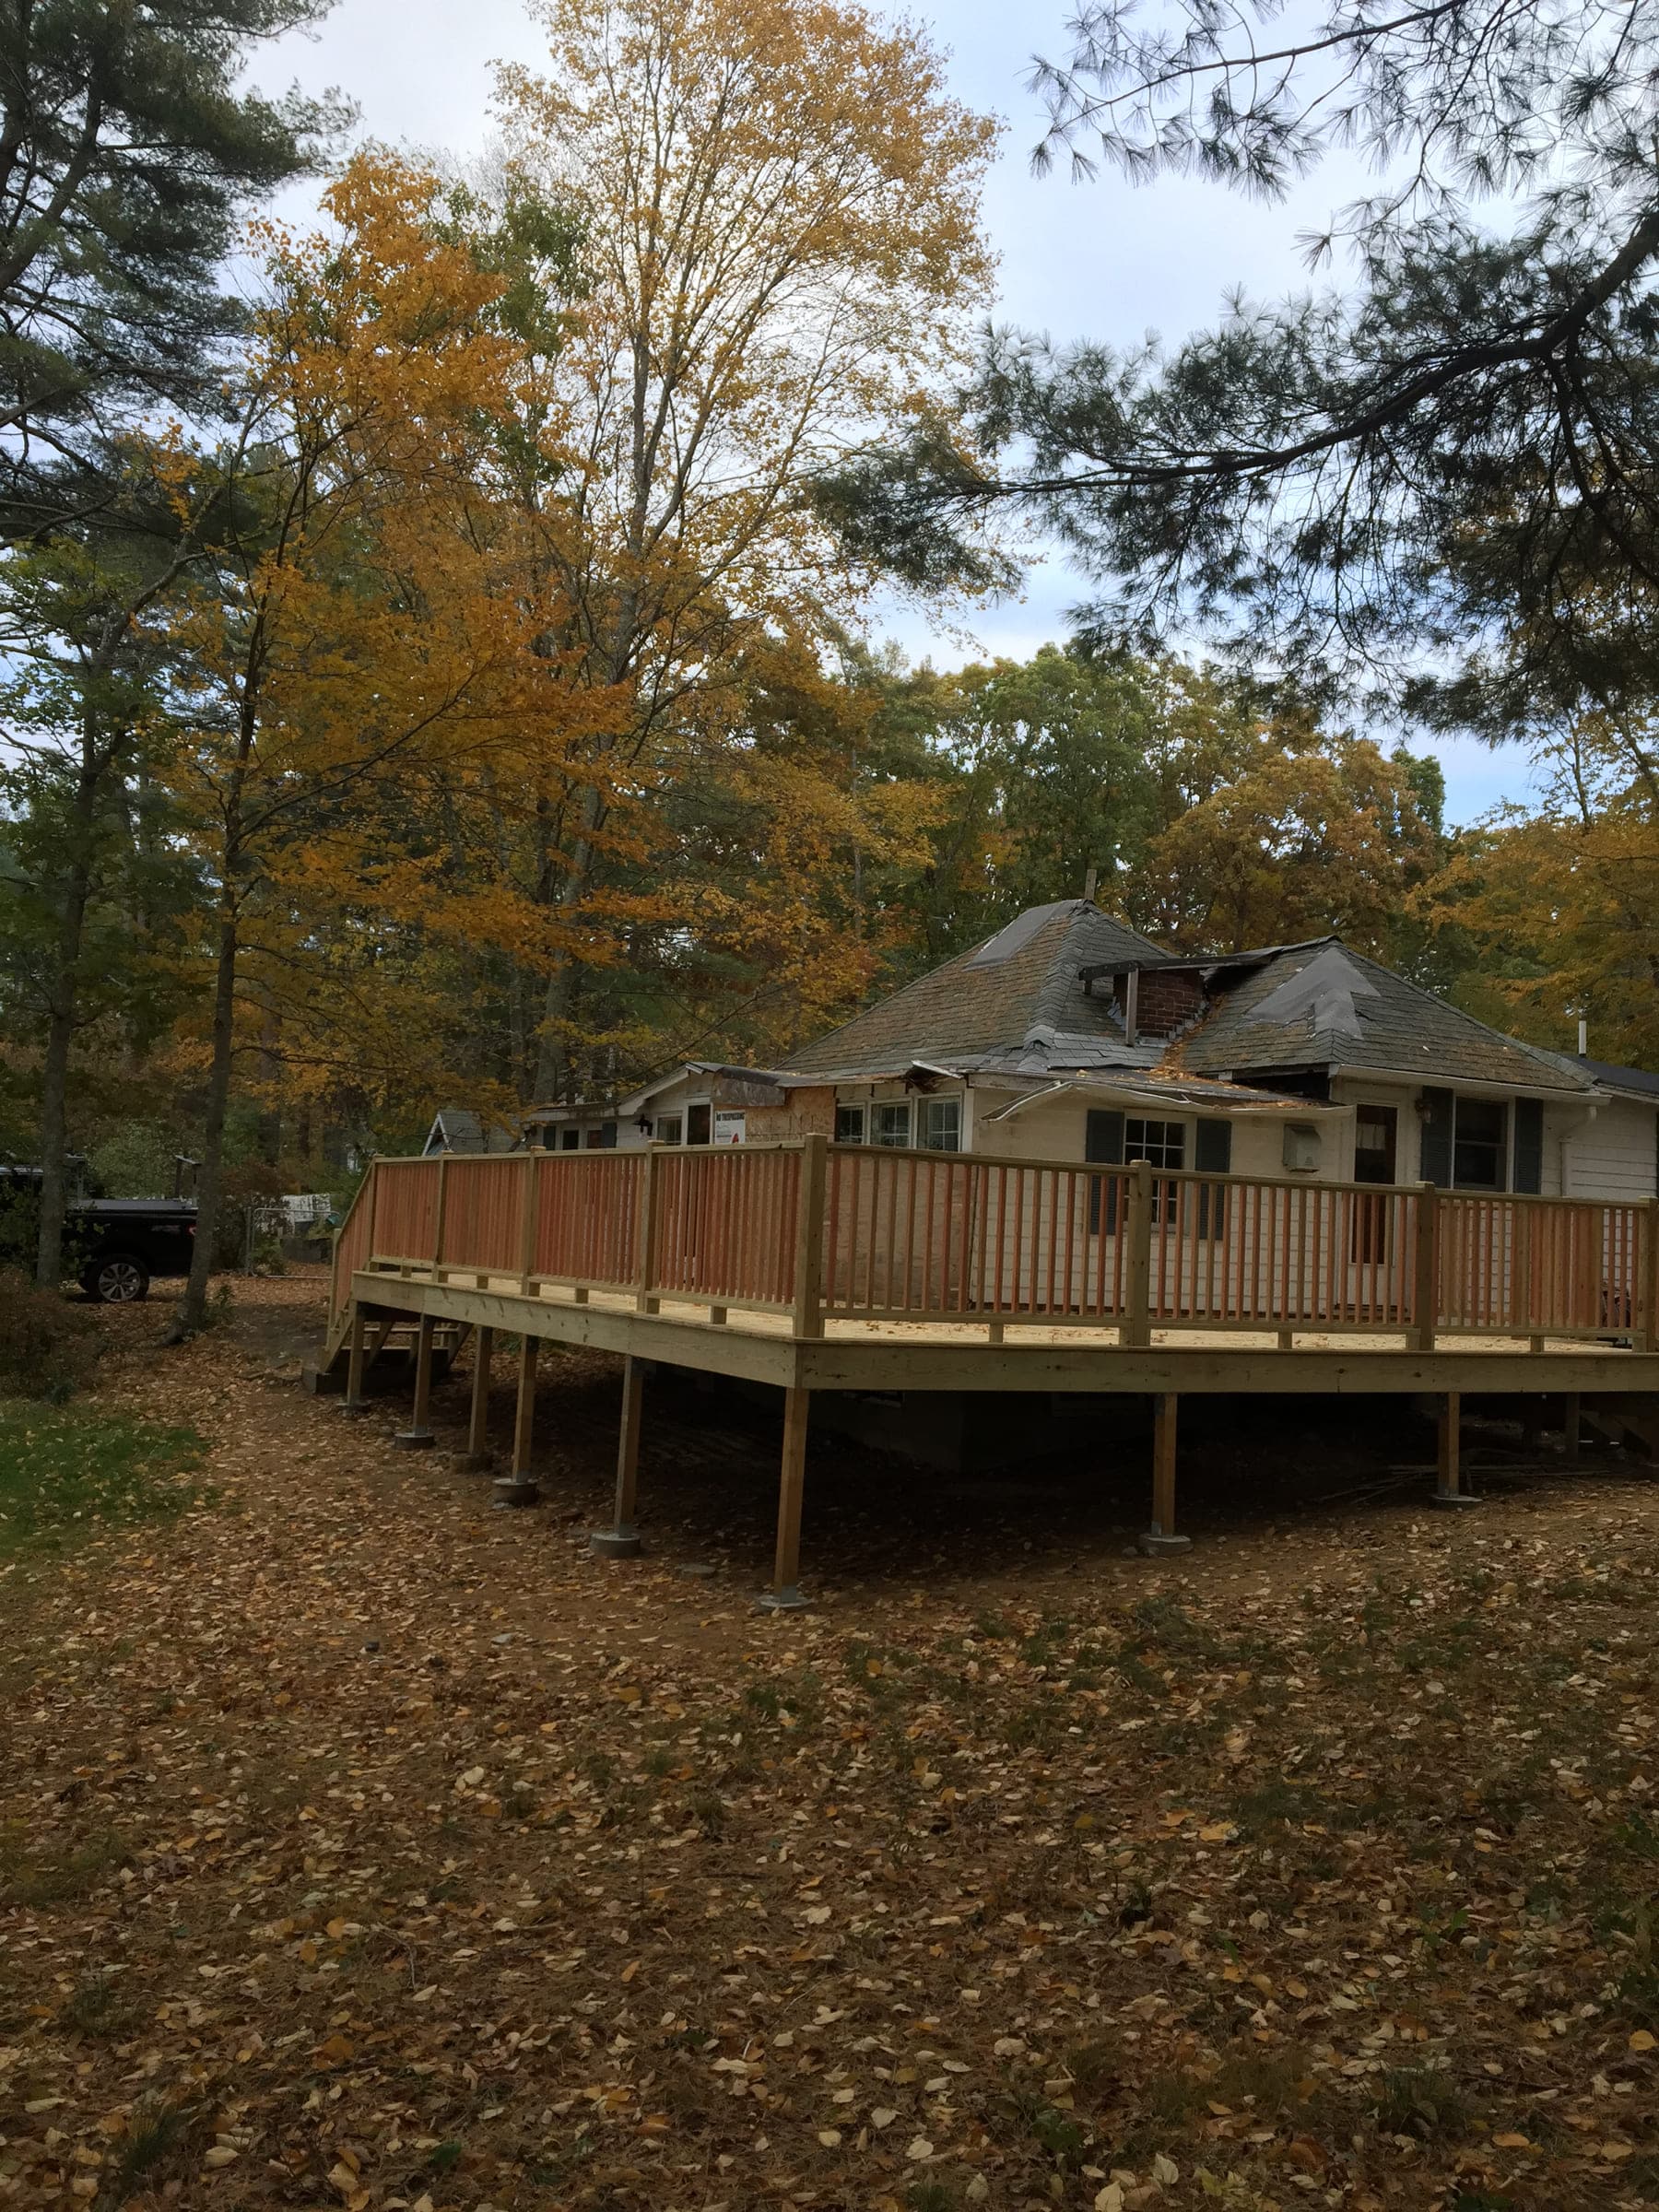
A large new deck framed on footings and wrapping around a house, with the roof stripped back for renovation 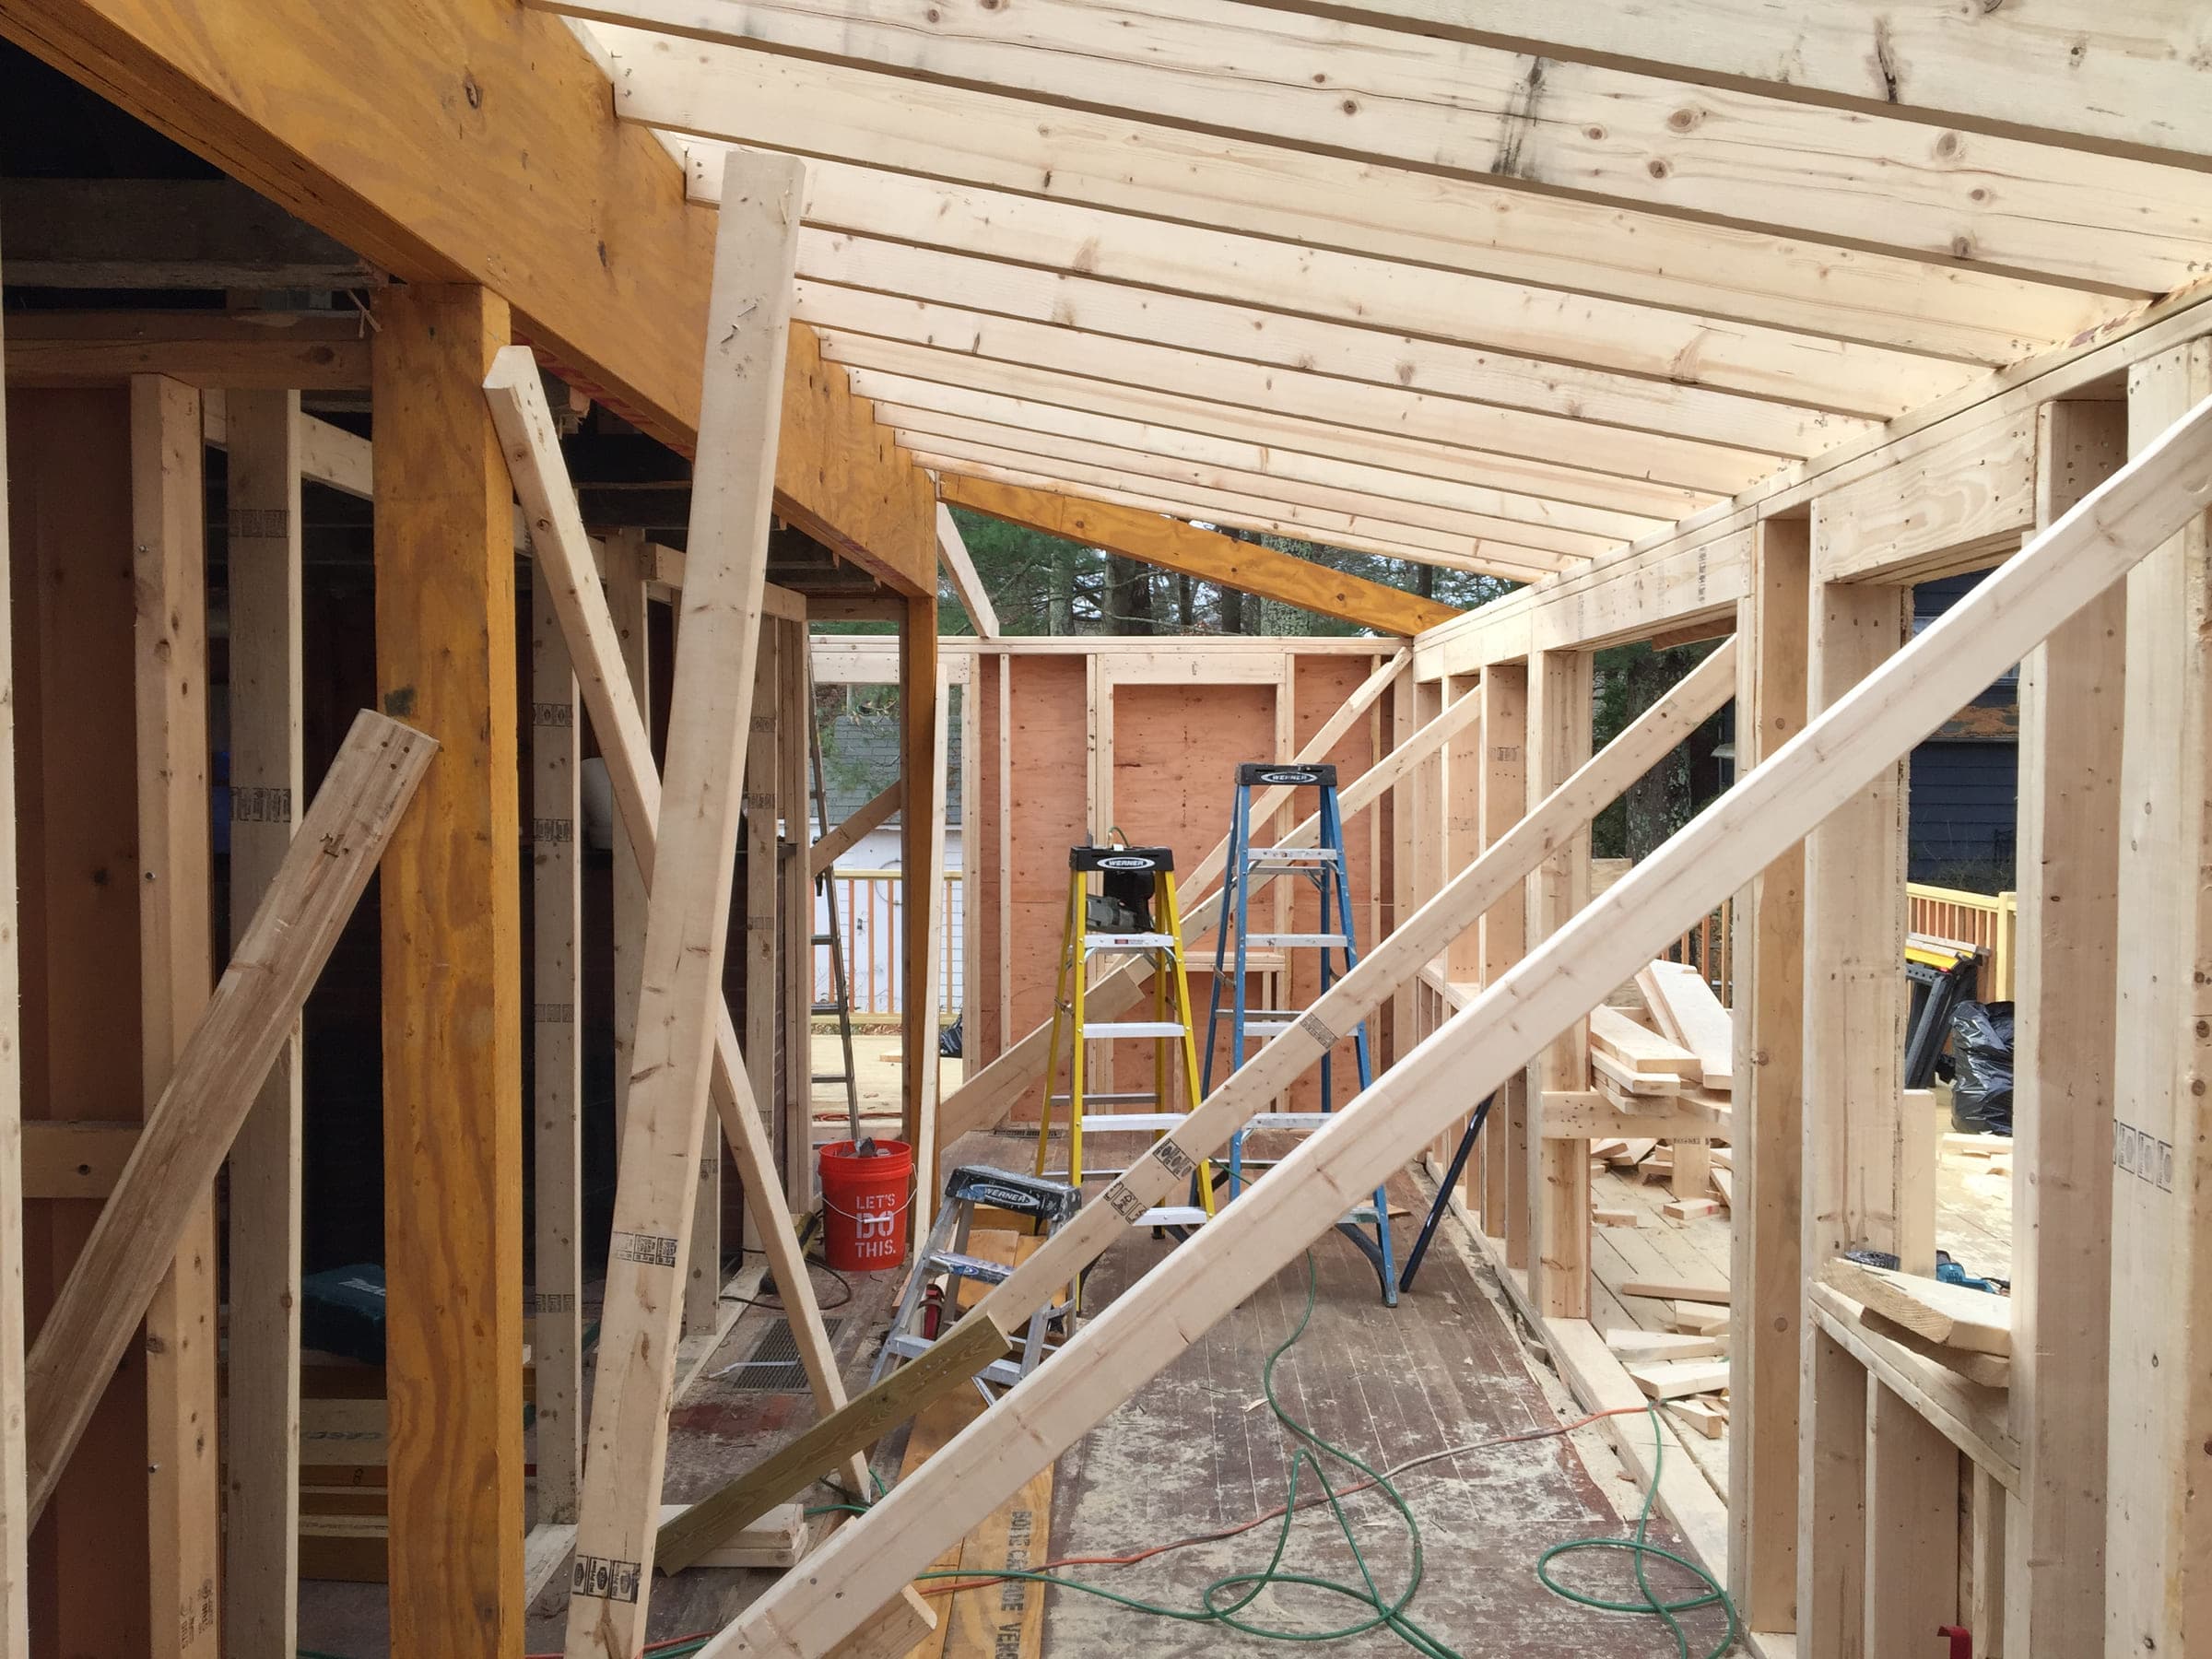
Interior of a new timber frame showing stud walls, rafters and temporary bracing 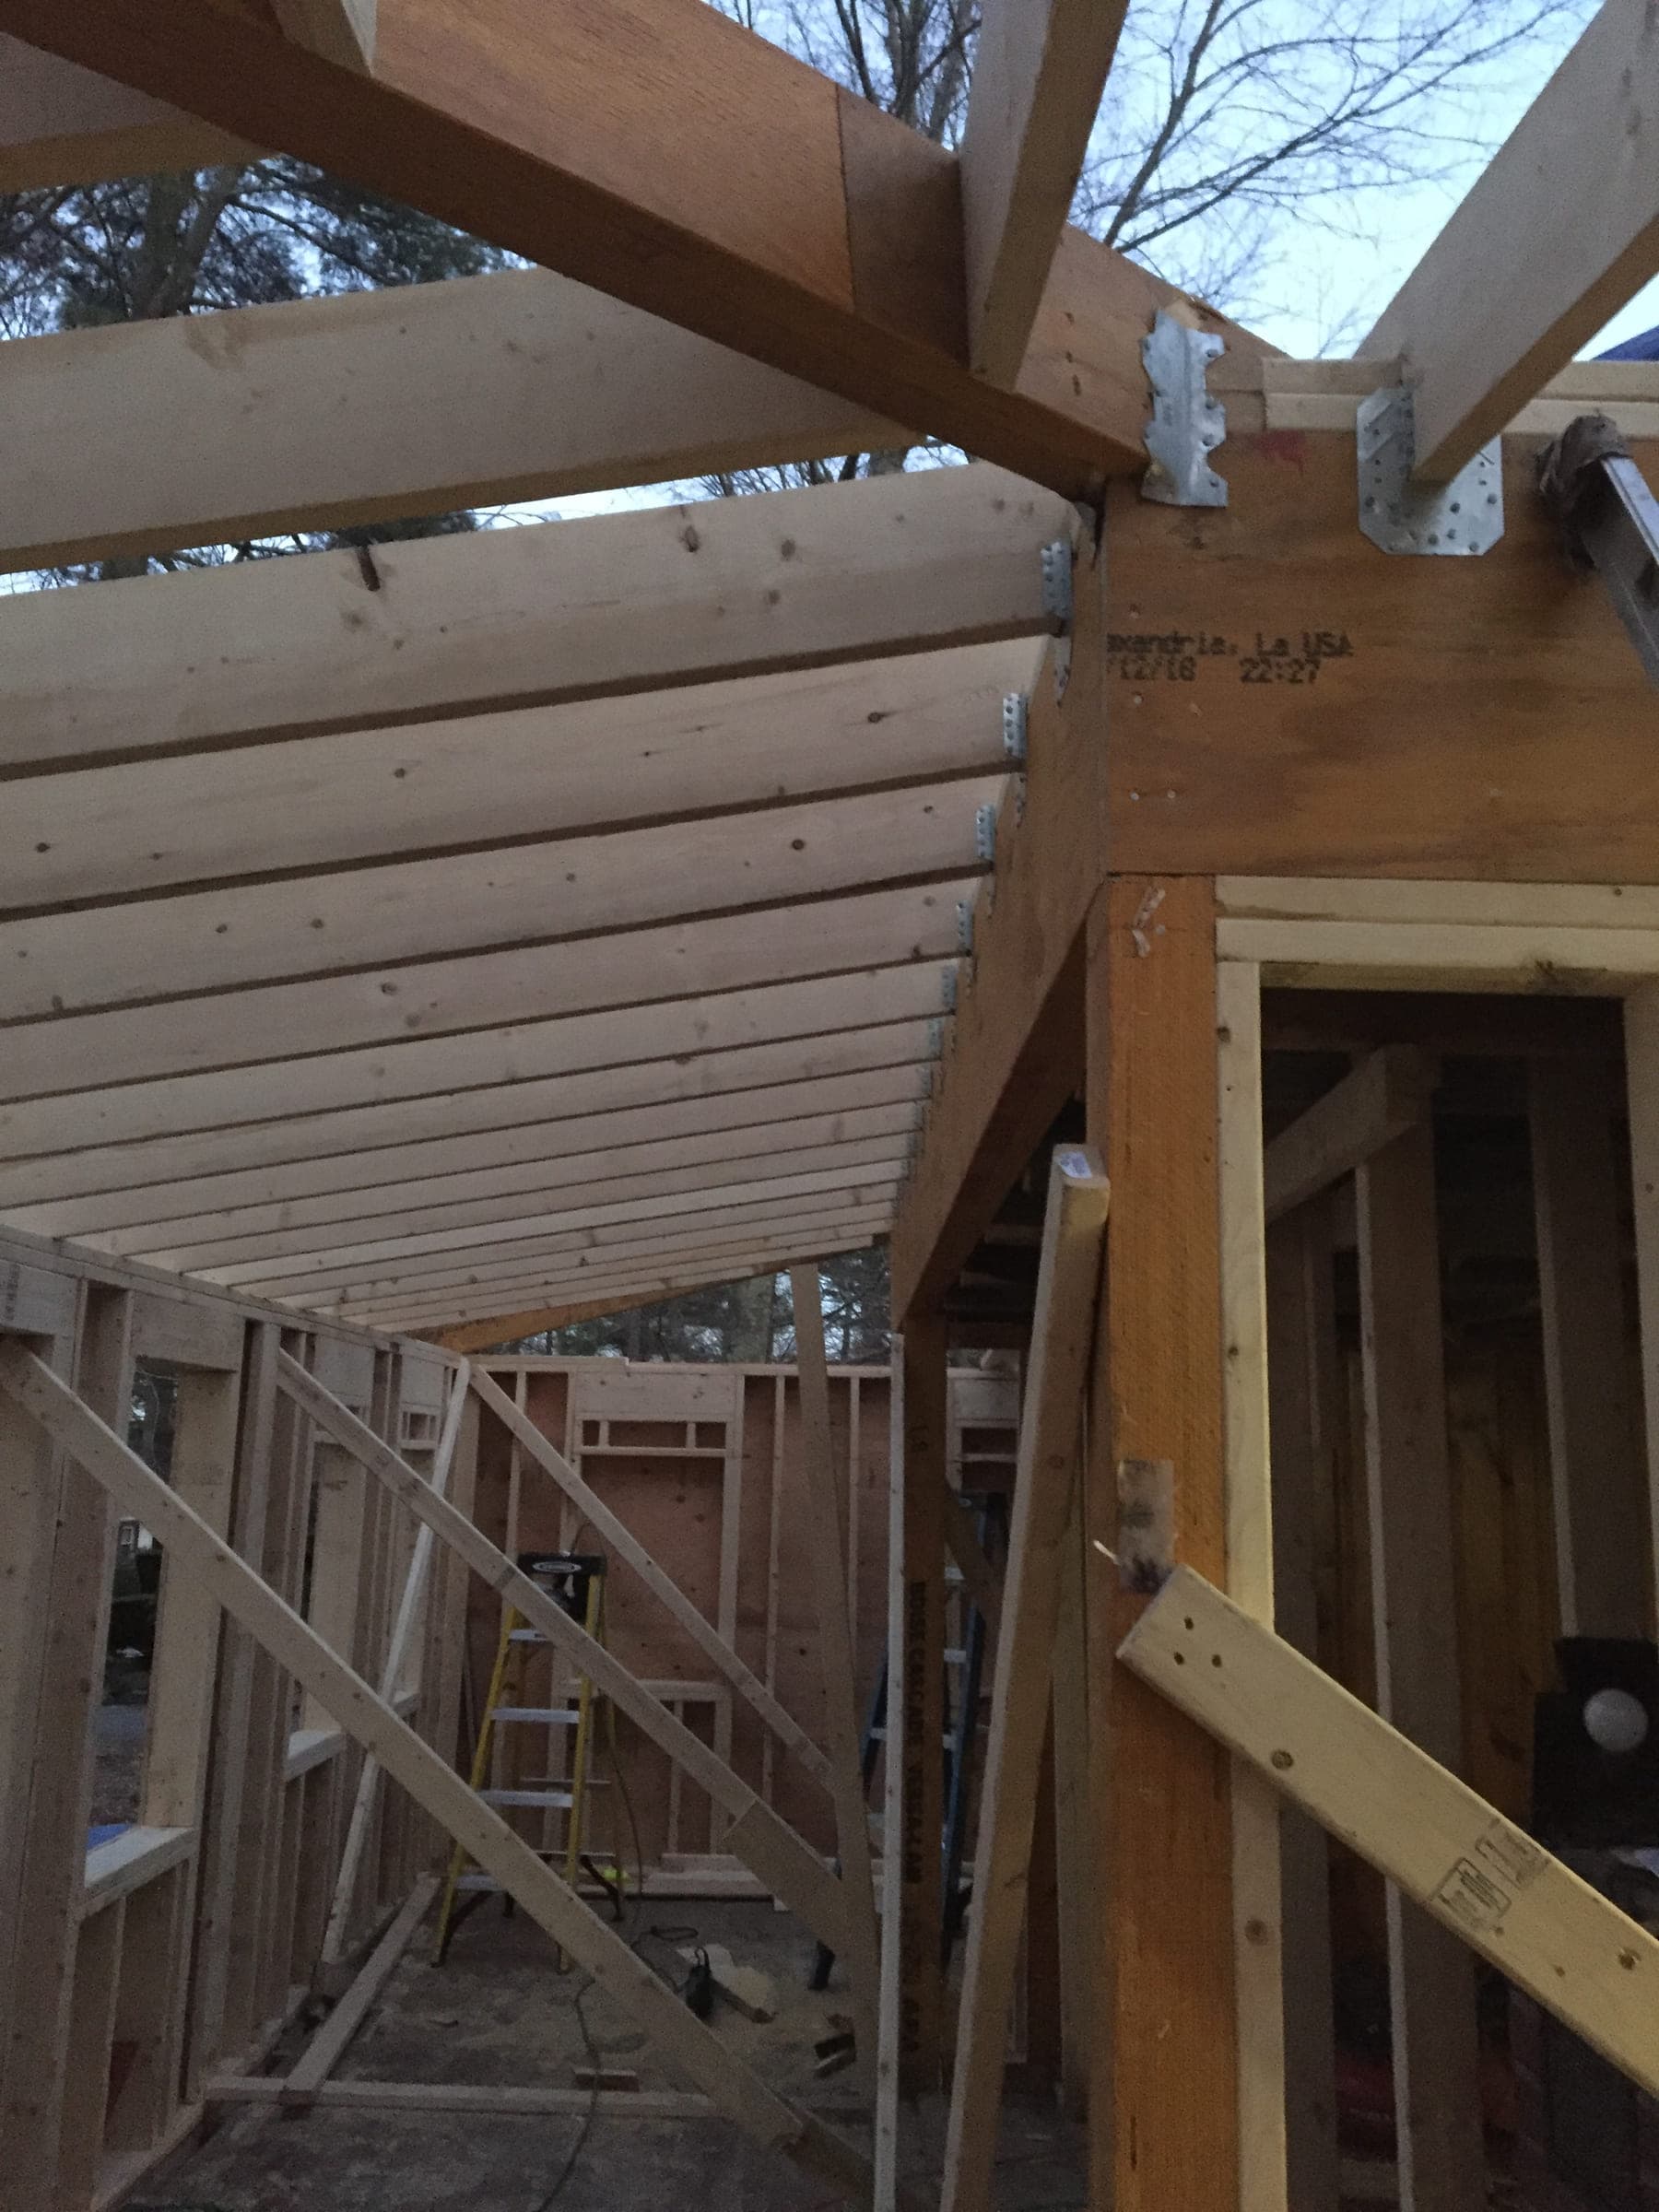
Roof framing detail showing rafters meeting a beam, fixed with galvanised structural hangers 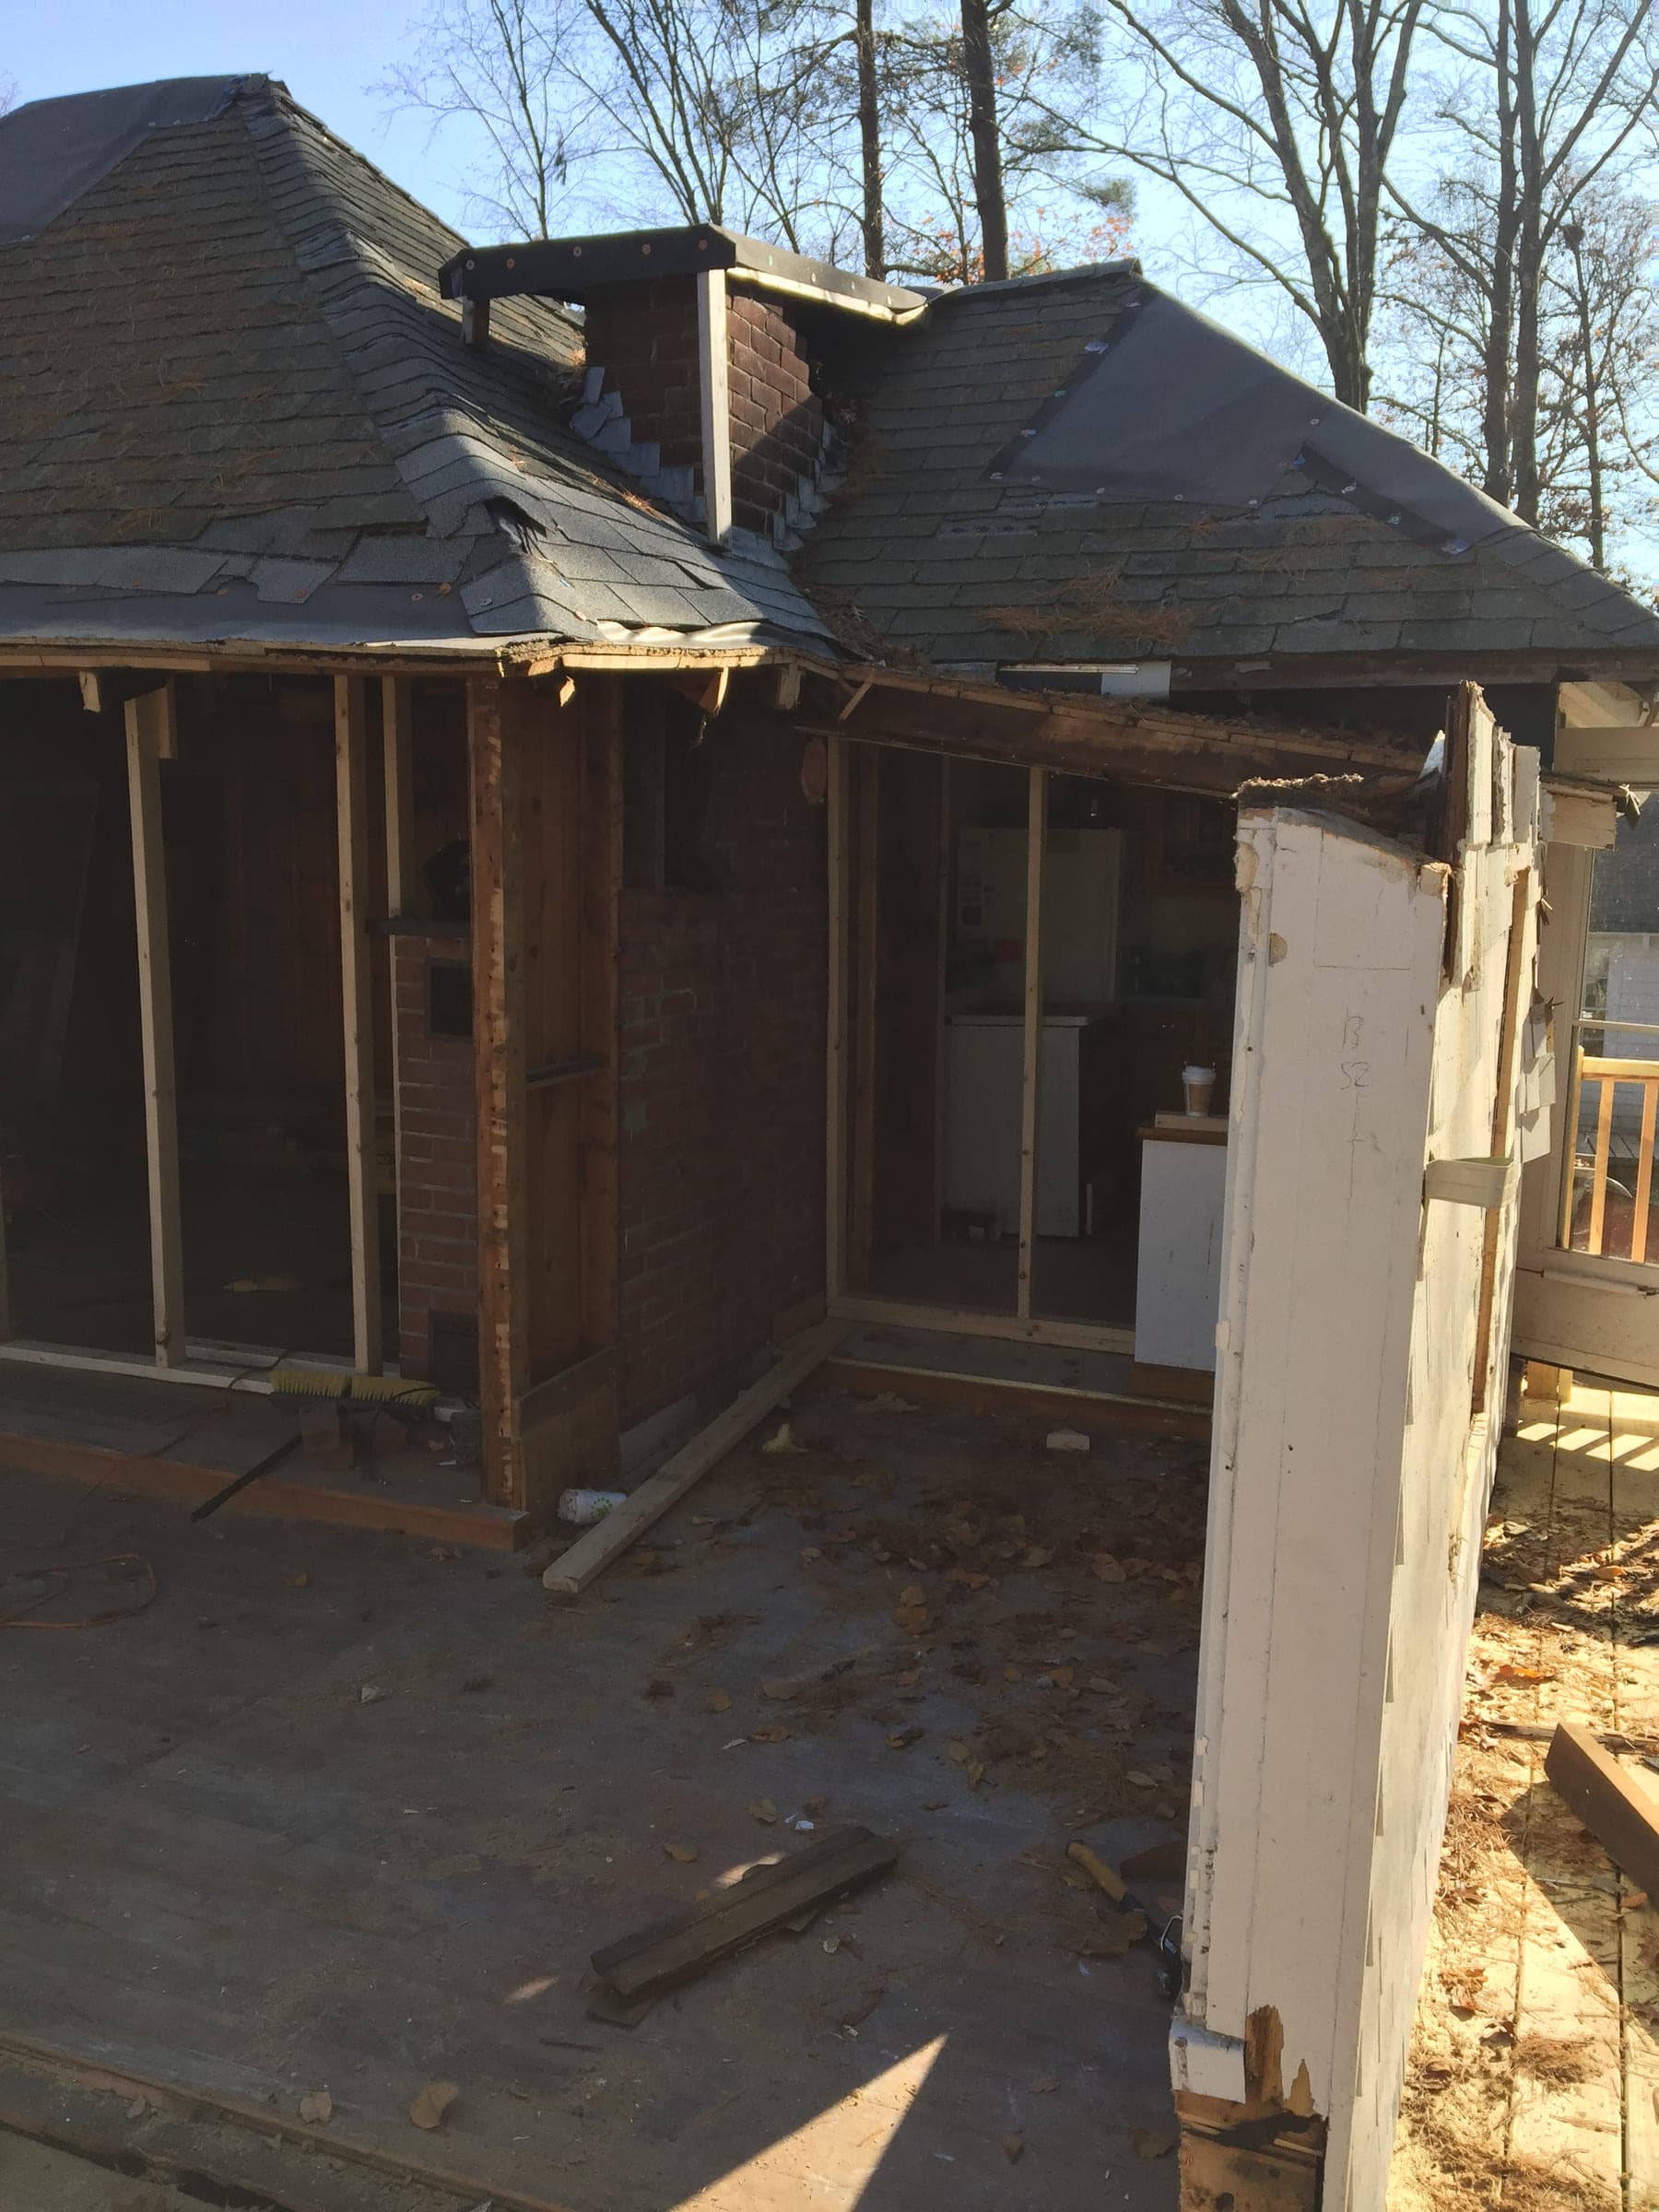
A porch stripped back to the studs with the siding removed, exposing the brick chimney and roof structure 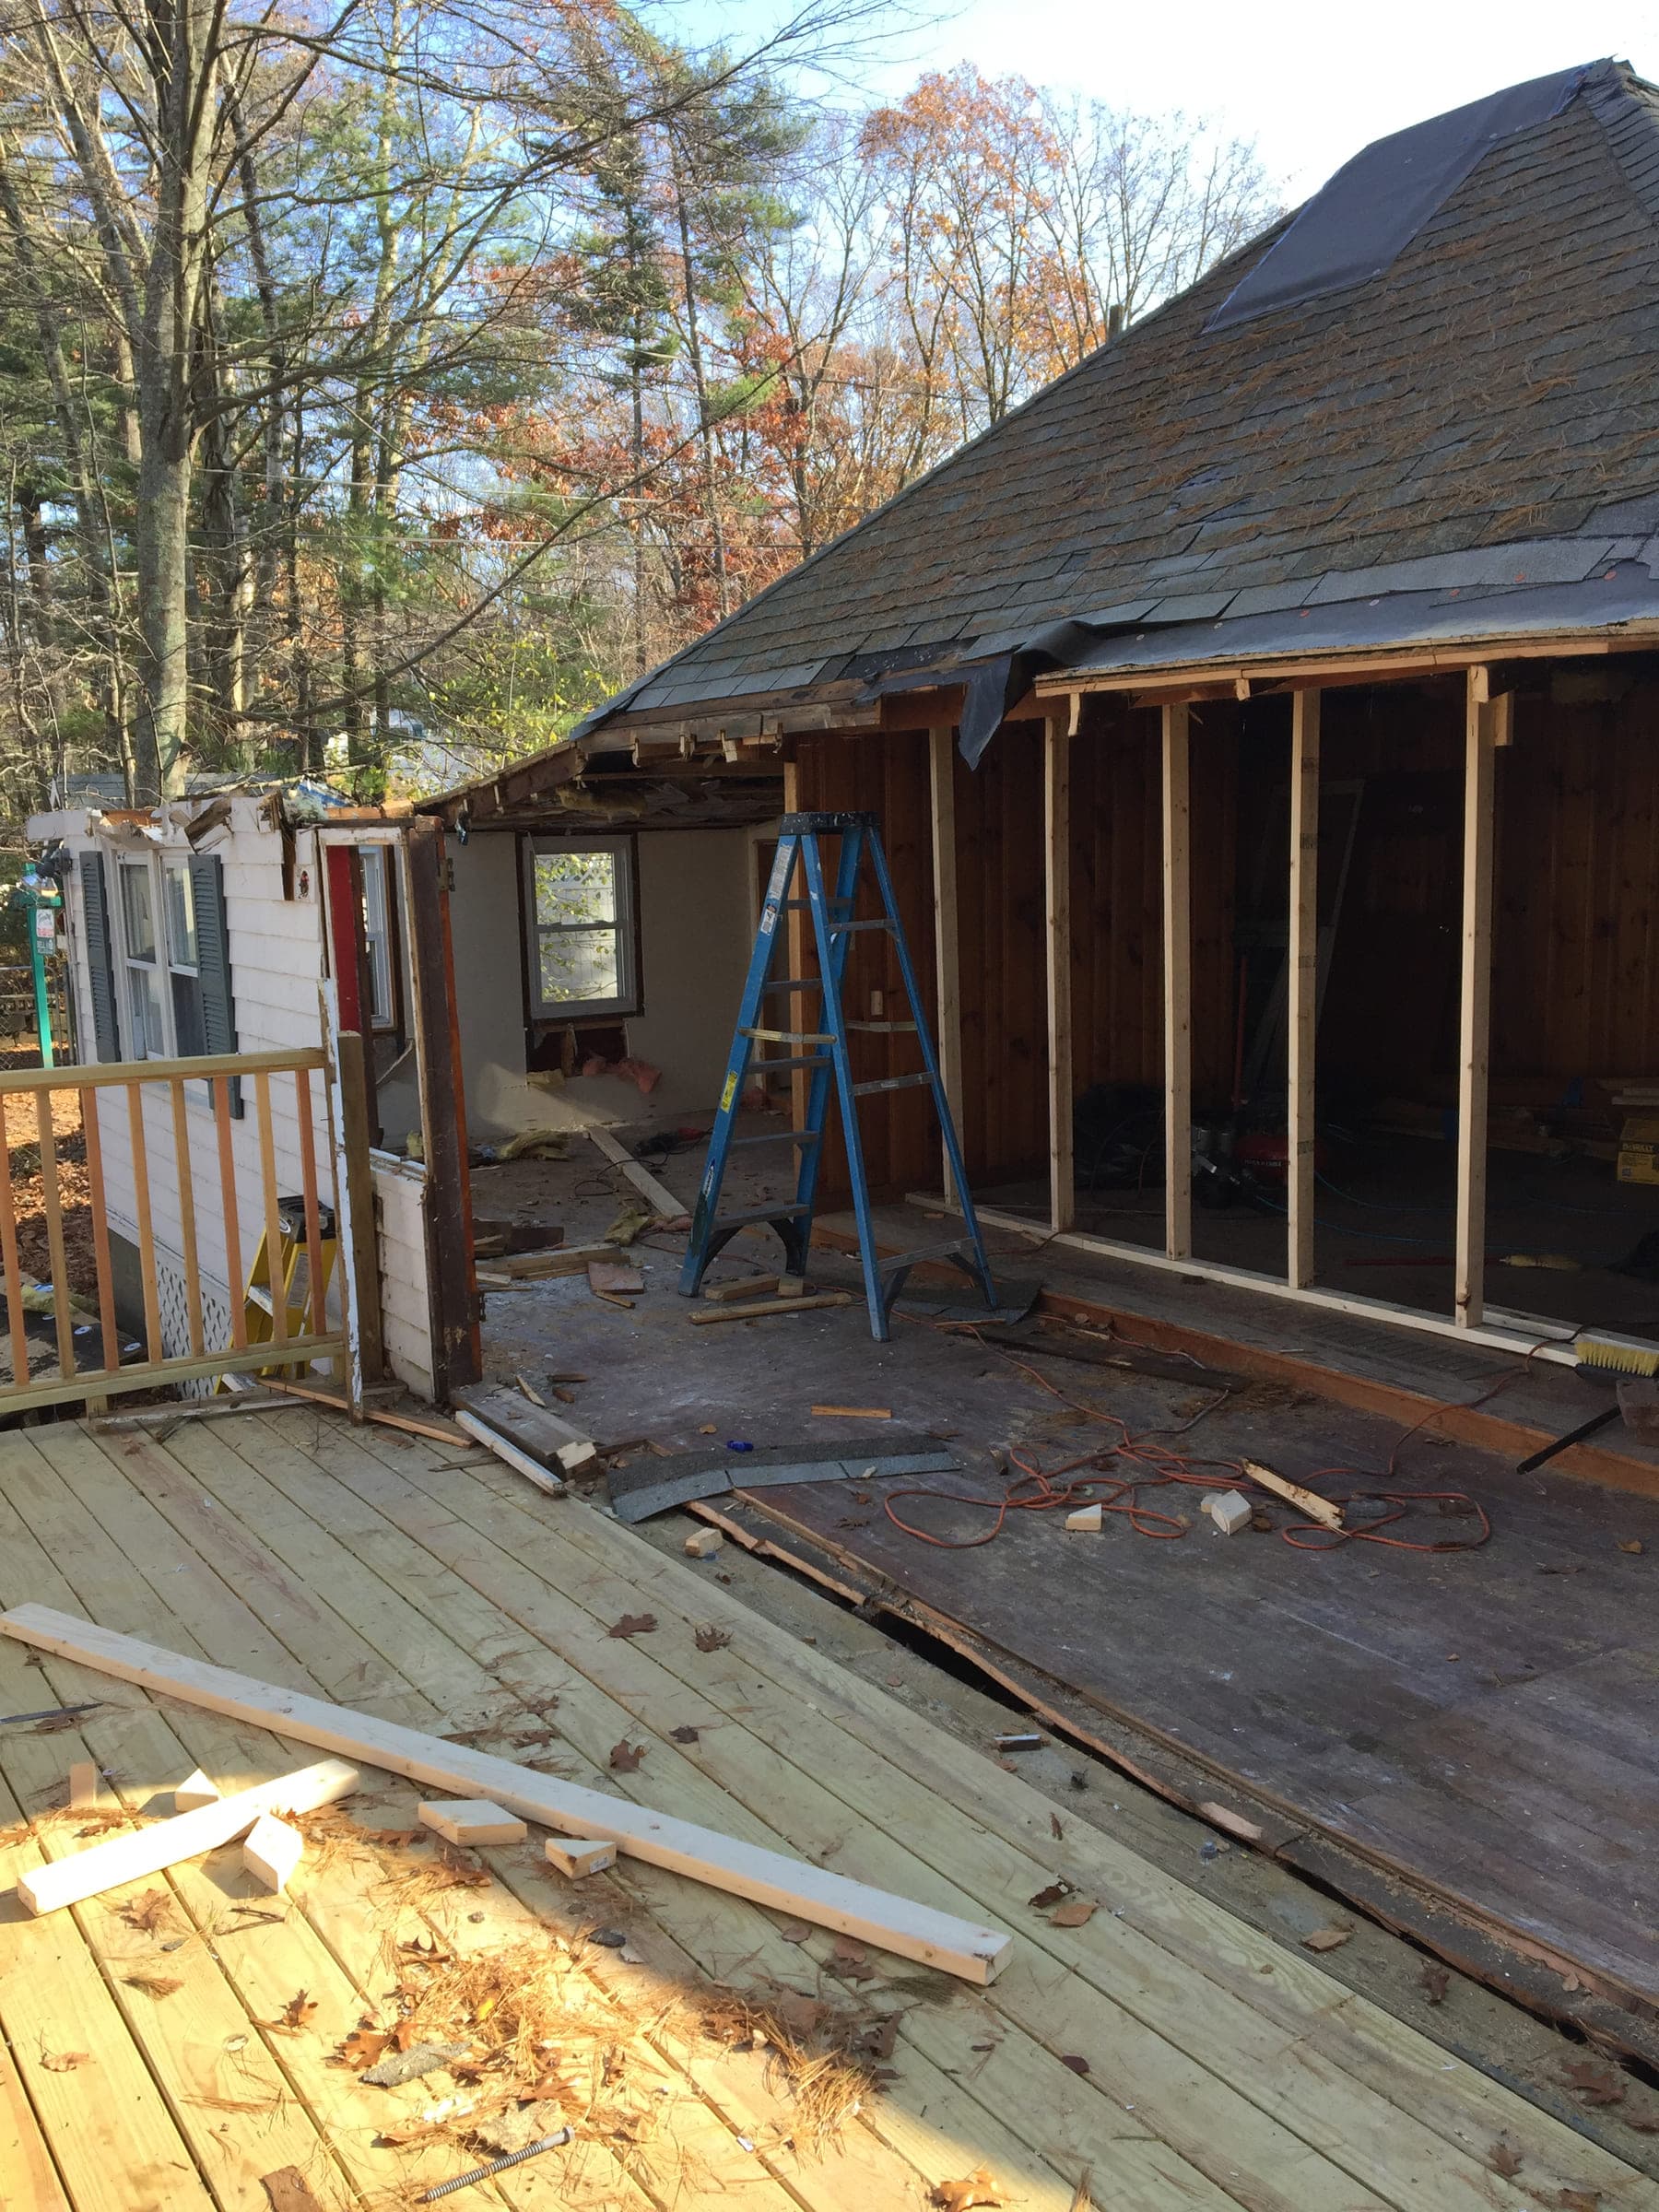
Porch rebuild in progress, with the roof structure exposed and the old deck surface lifted 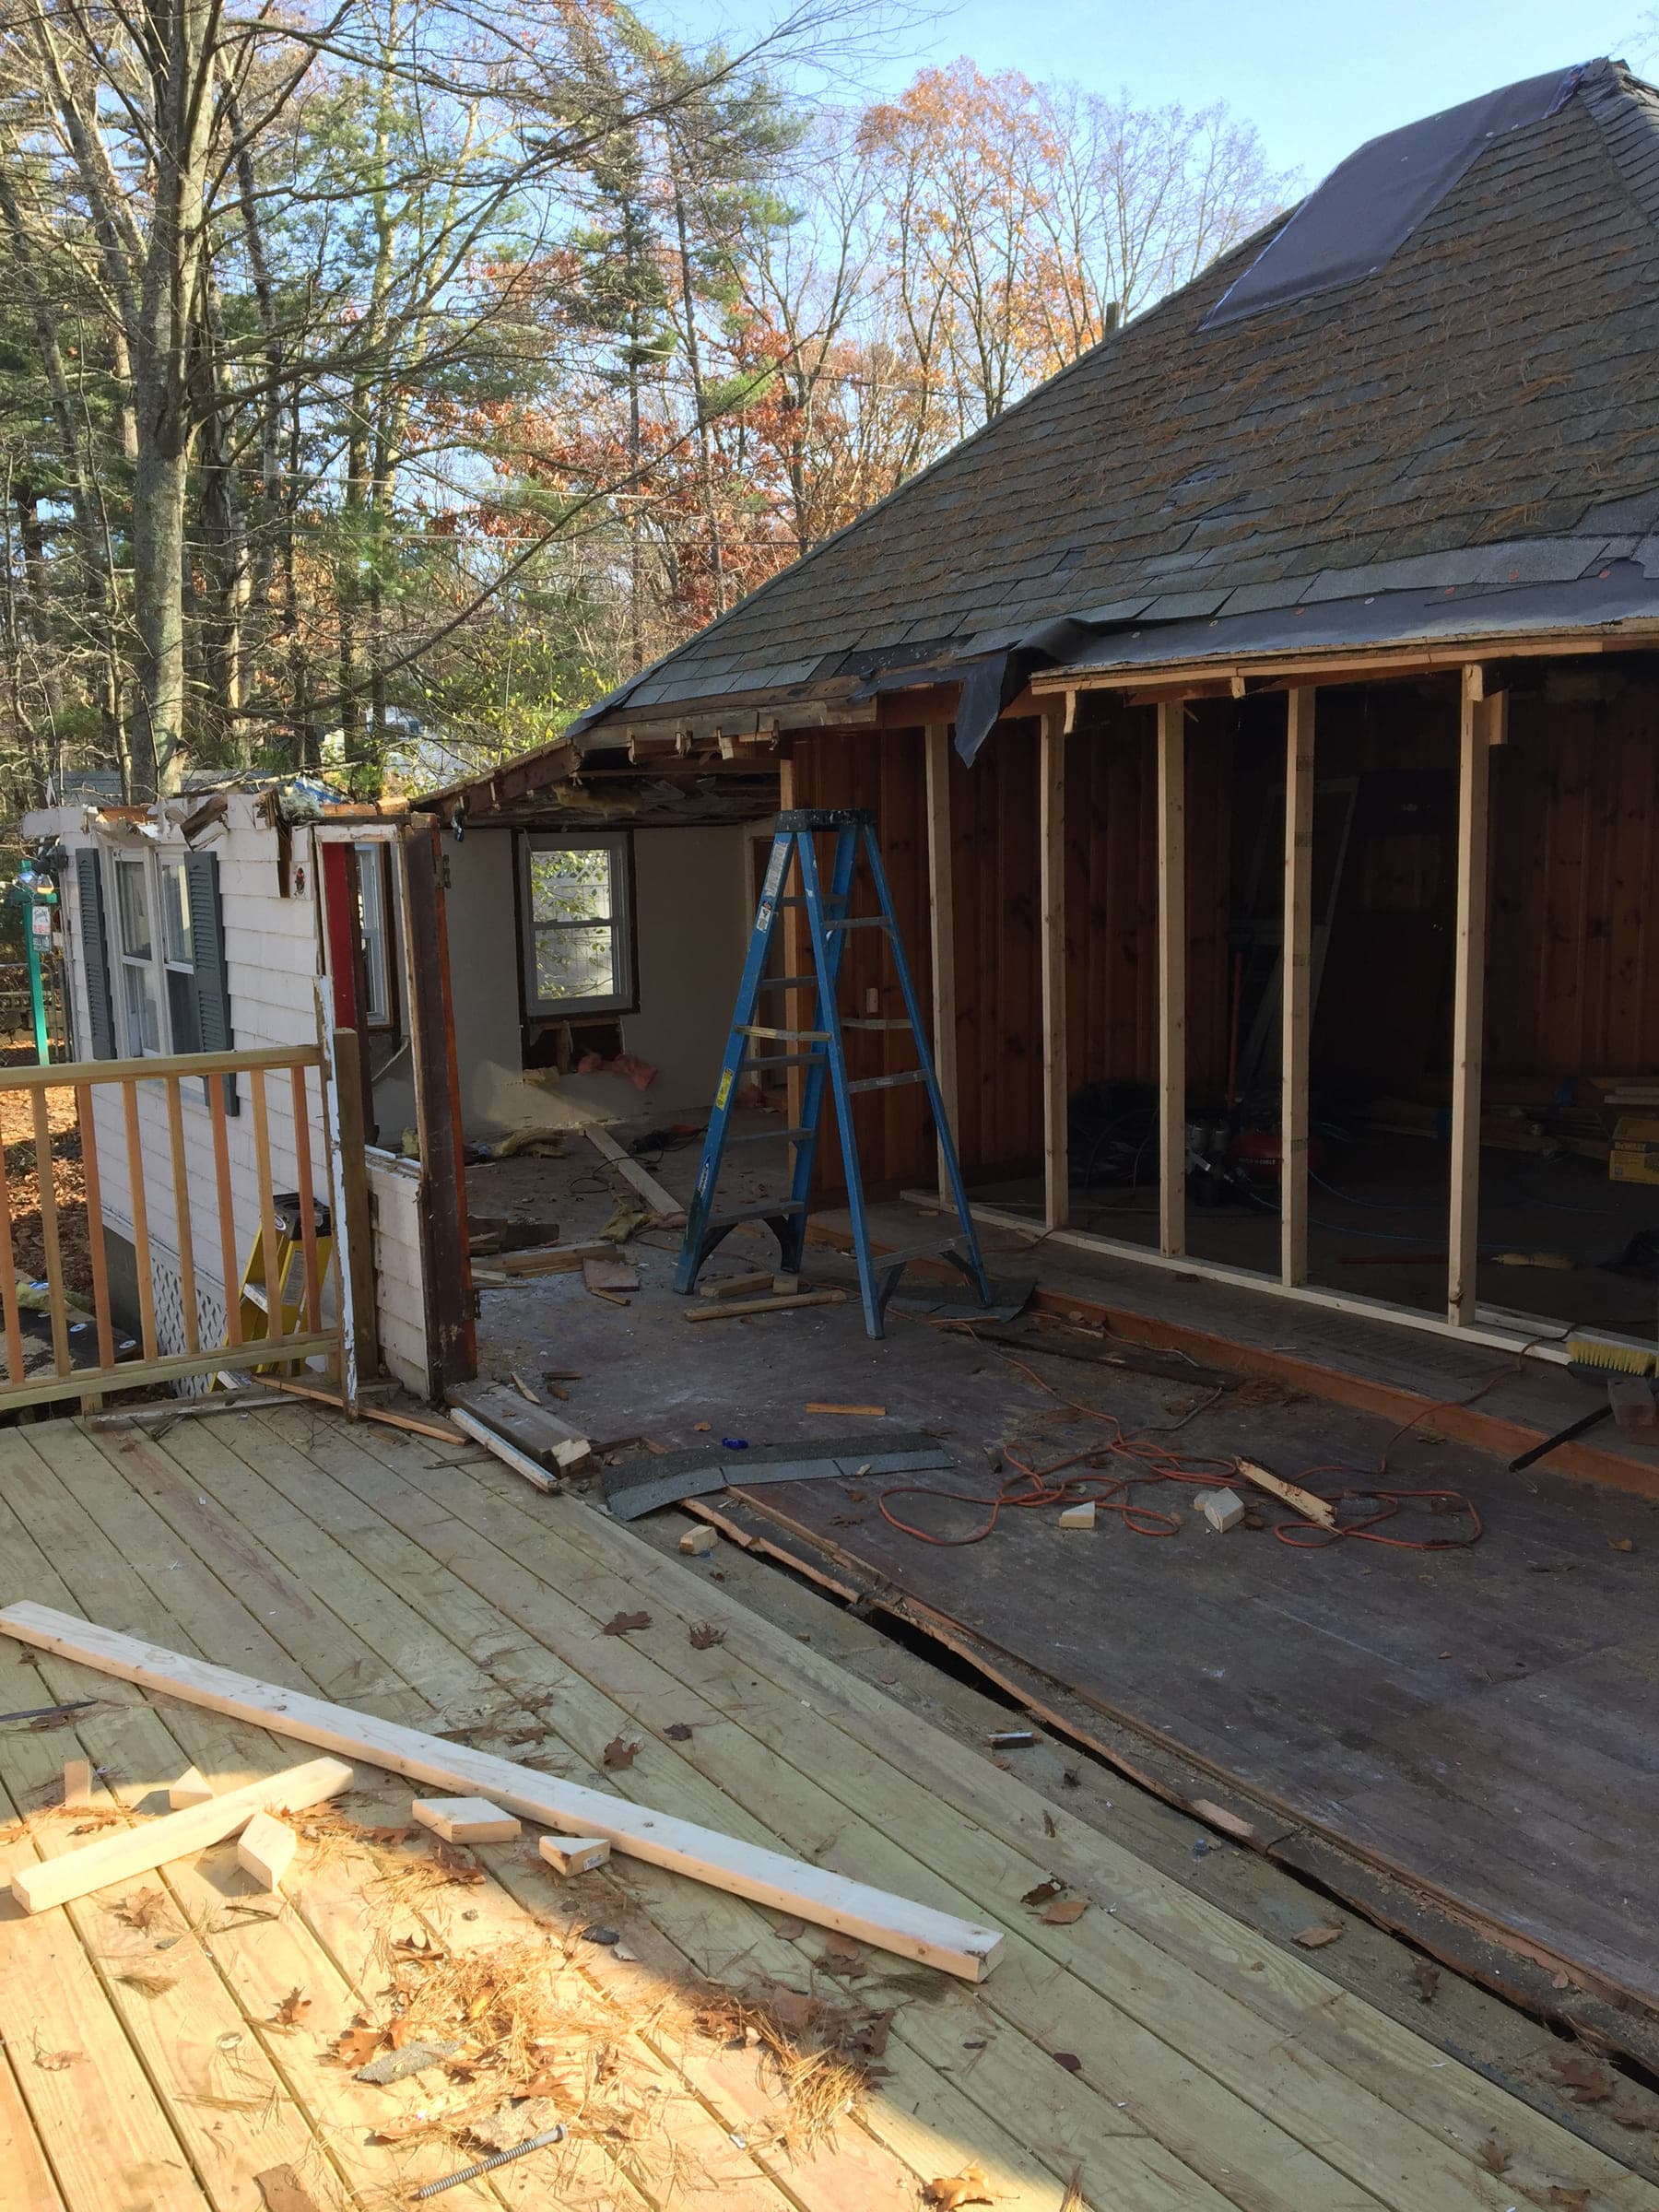
House wall stripped back to the studs during structural work, with the roof and the deck boards exposed 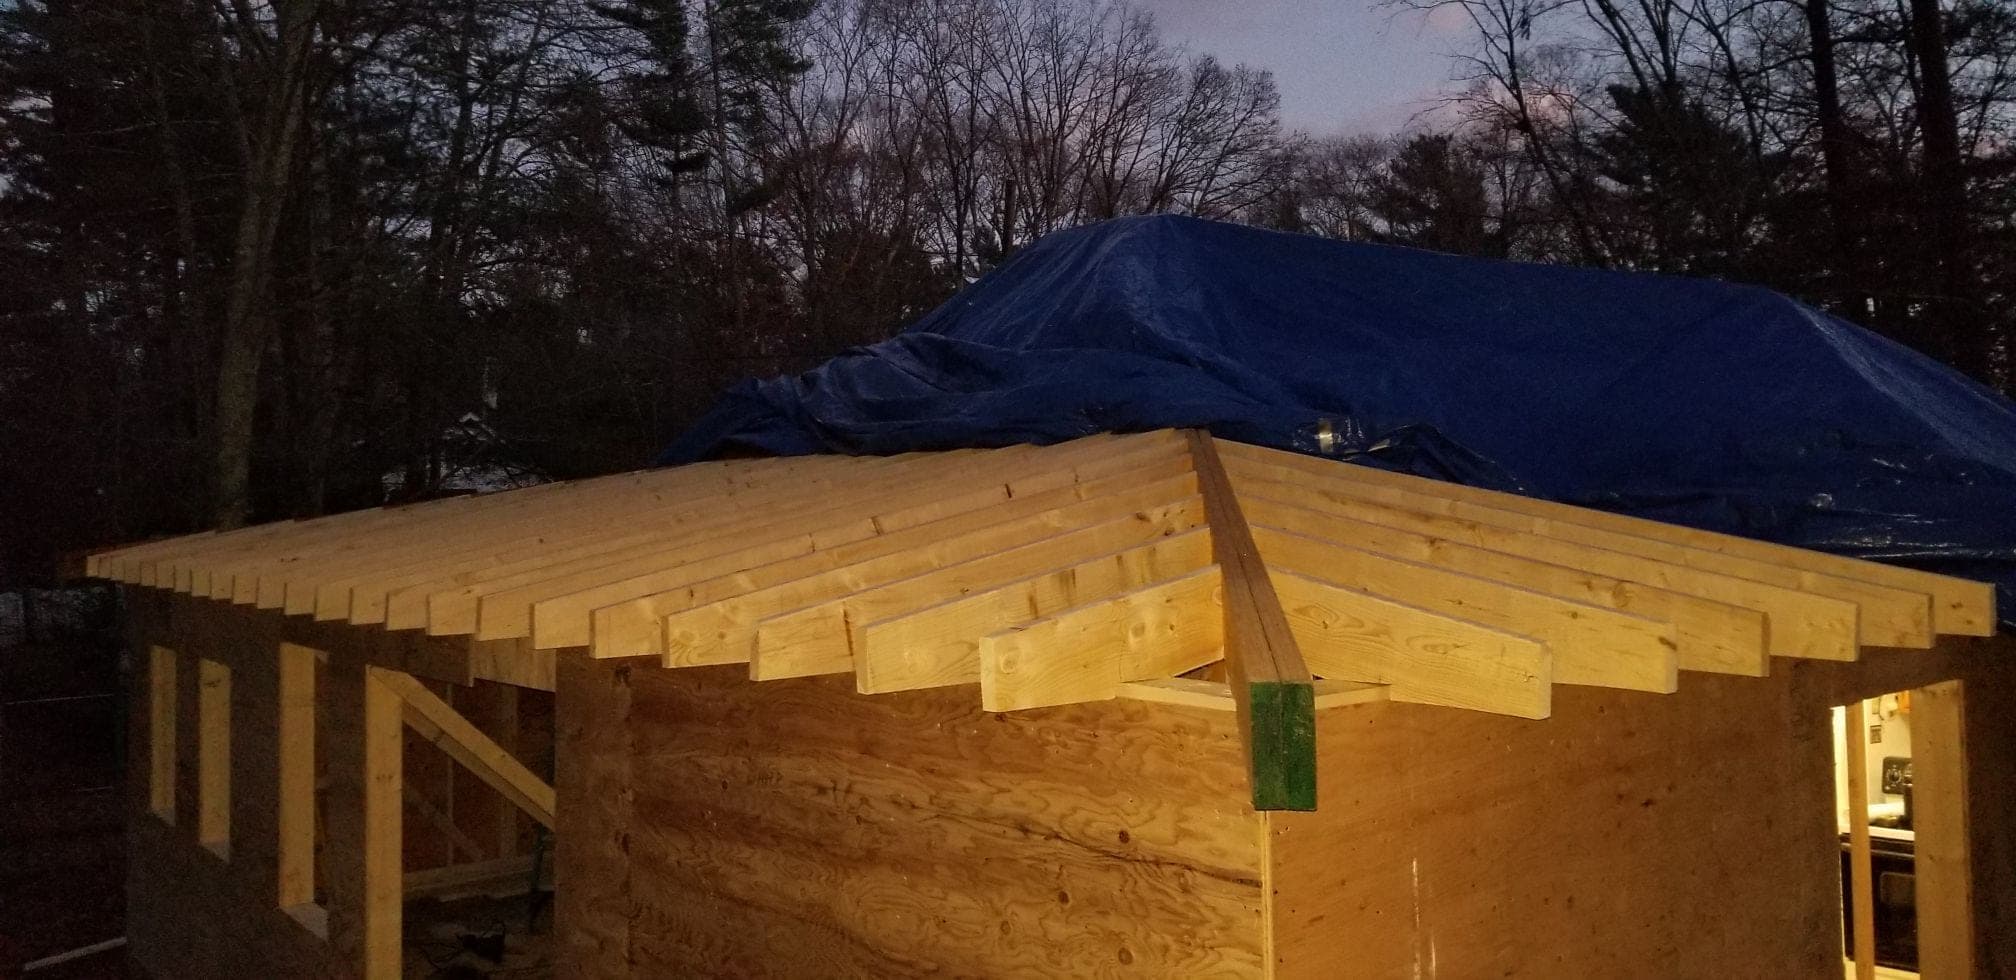
Hip roof framing at dusk, with rafter tails projecting over sheathed walls
Similar projects
 5 photos
Basement Finishing
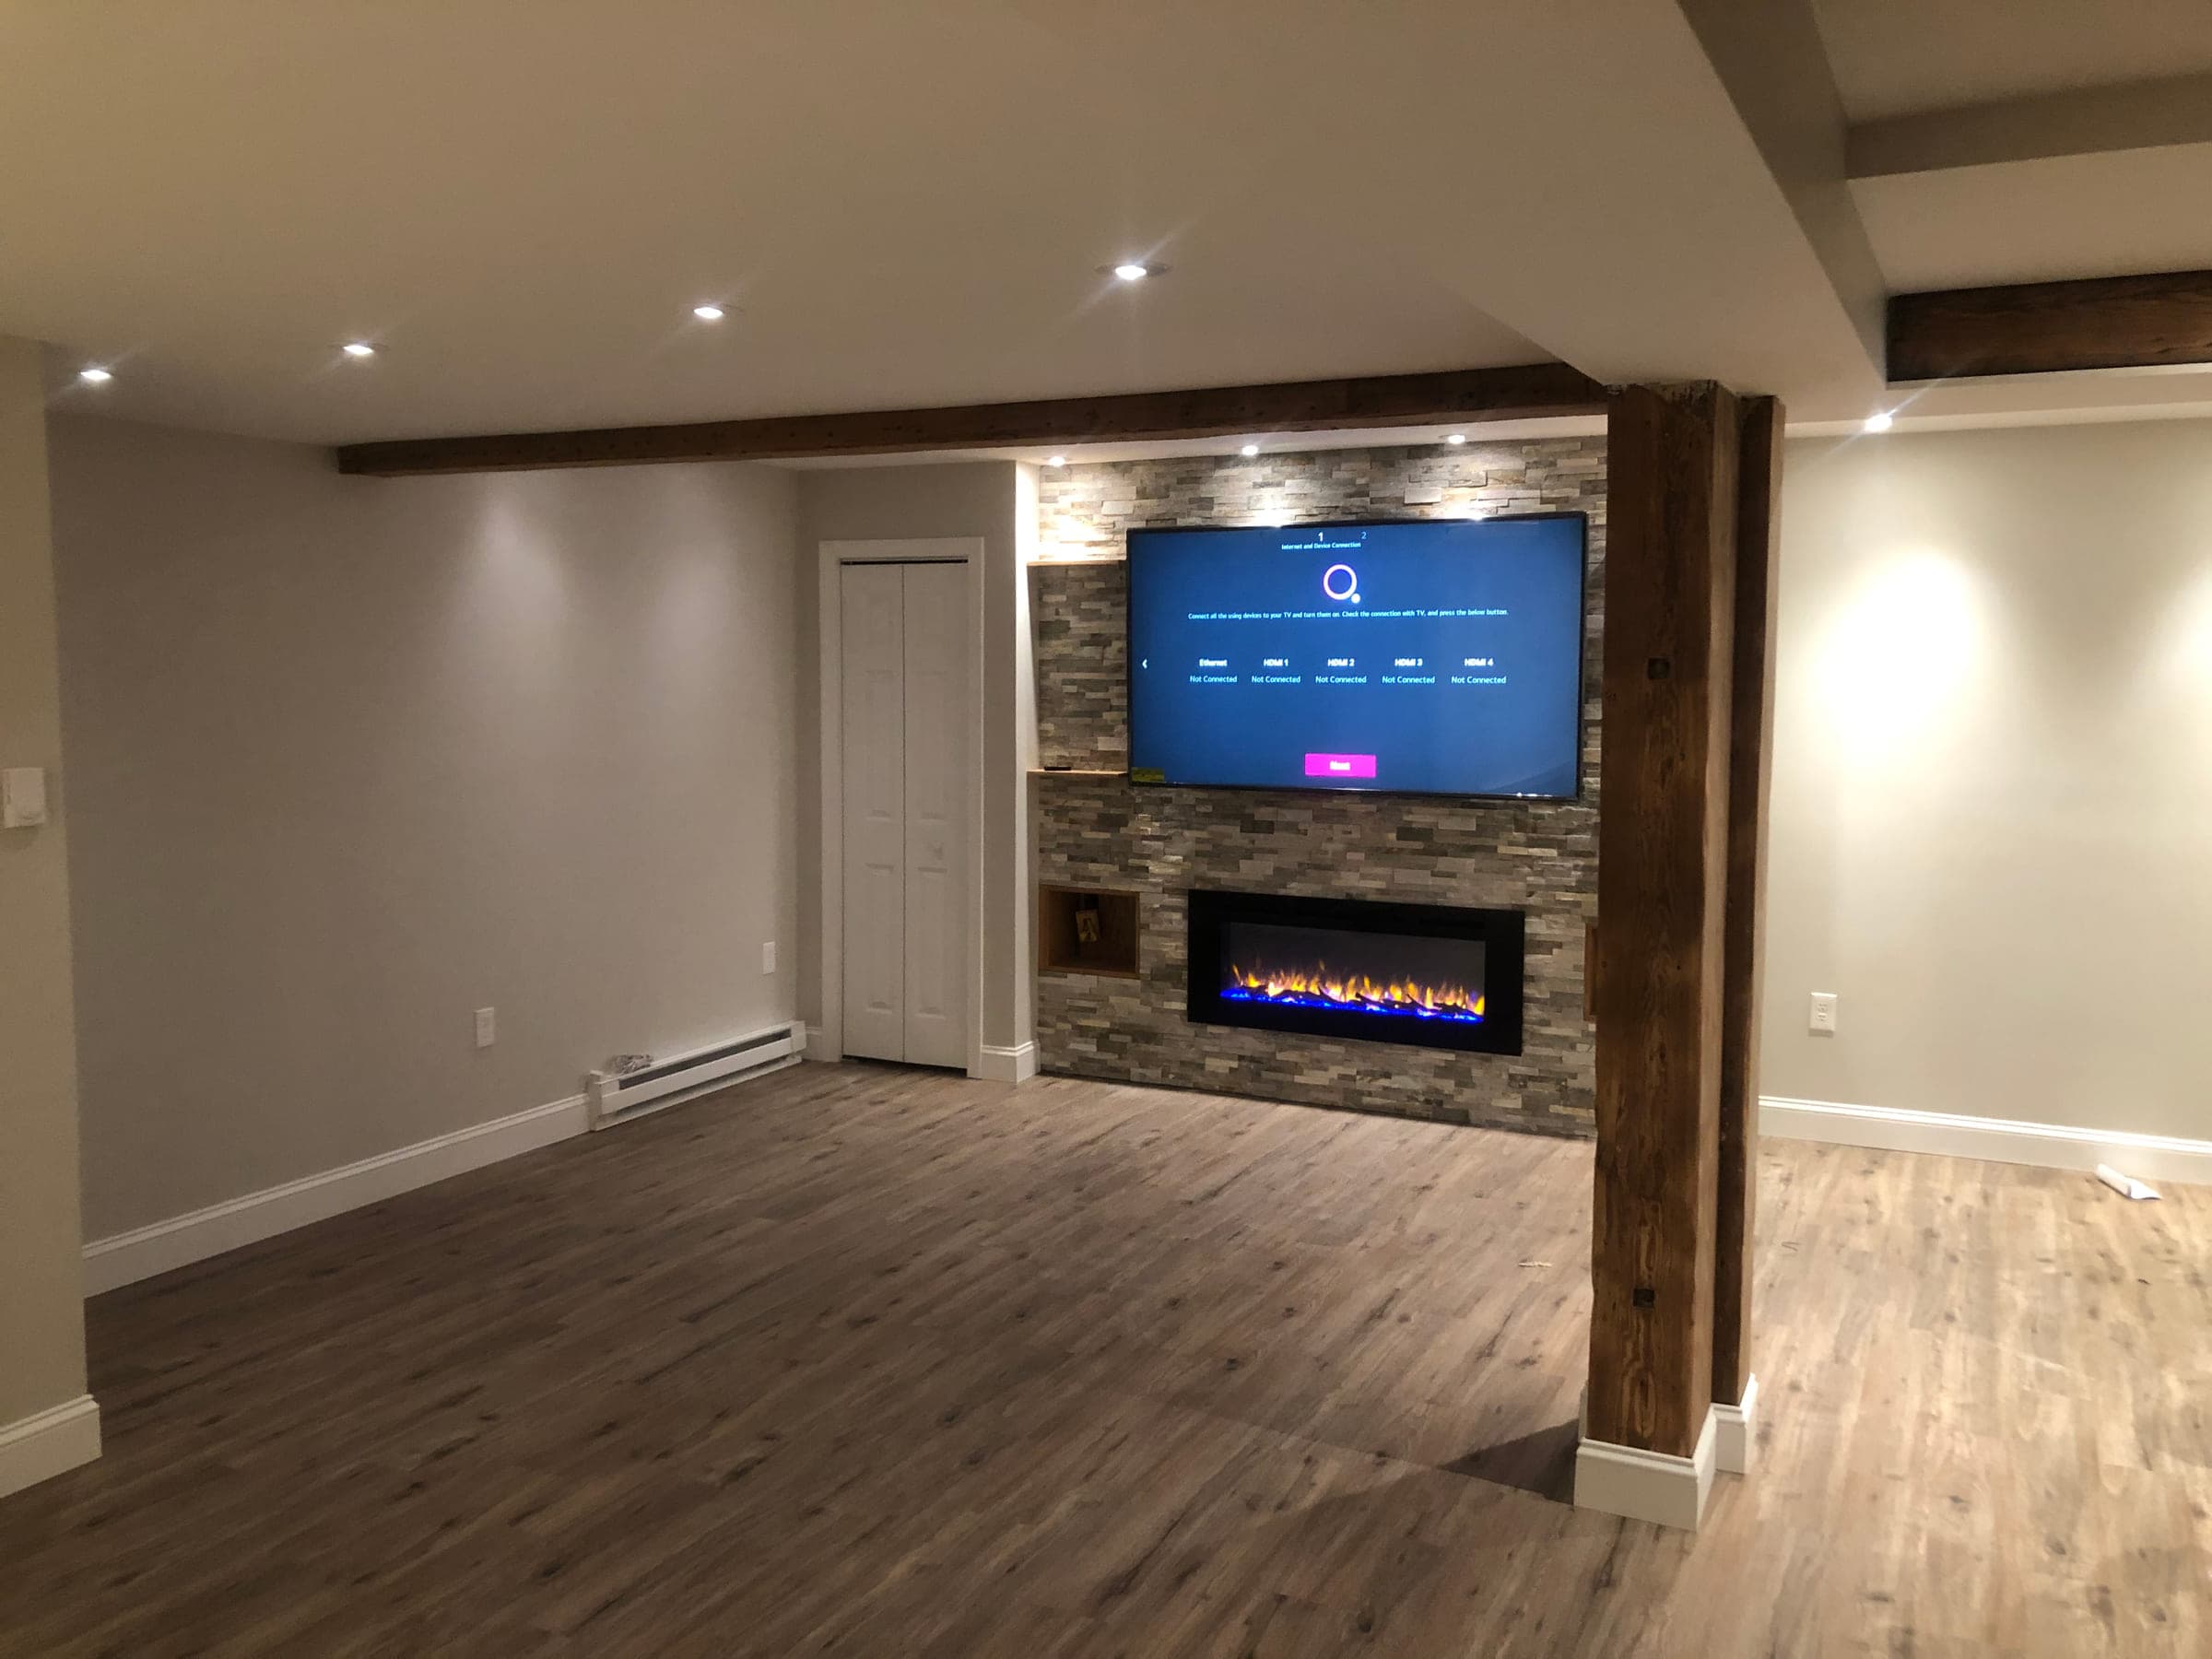
Basement Living Space
An unfinished lower floor turned into a full living room — stone fireplace wall, reclaimed timber beams, and a staircase rebuilt as a feature rather than hidden away.
 8 photos
Bathroom Remodel
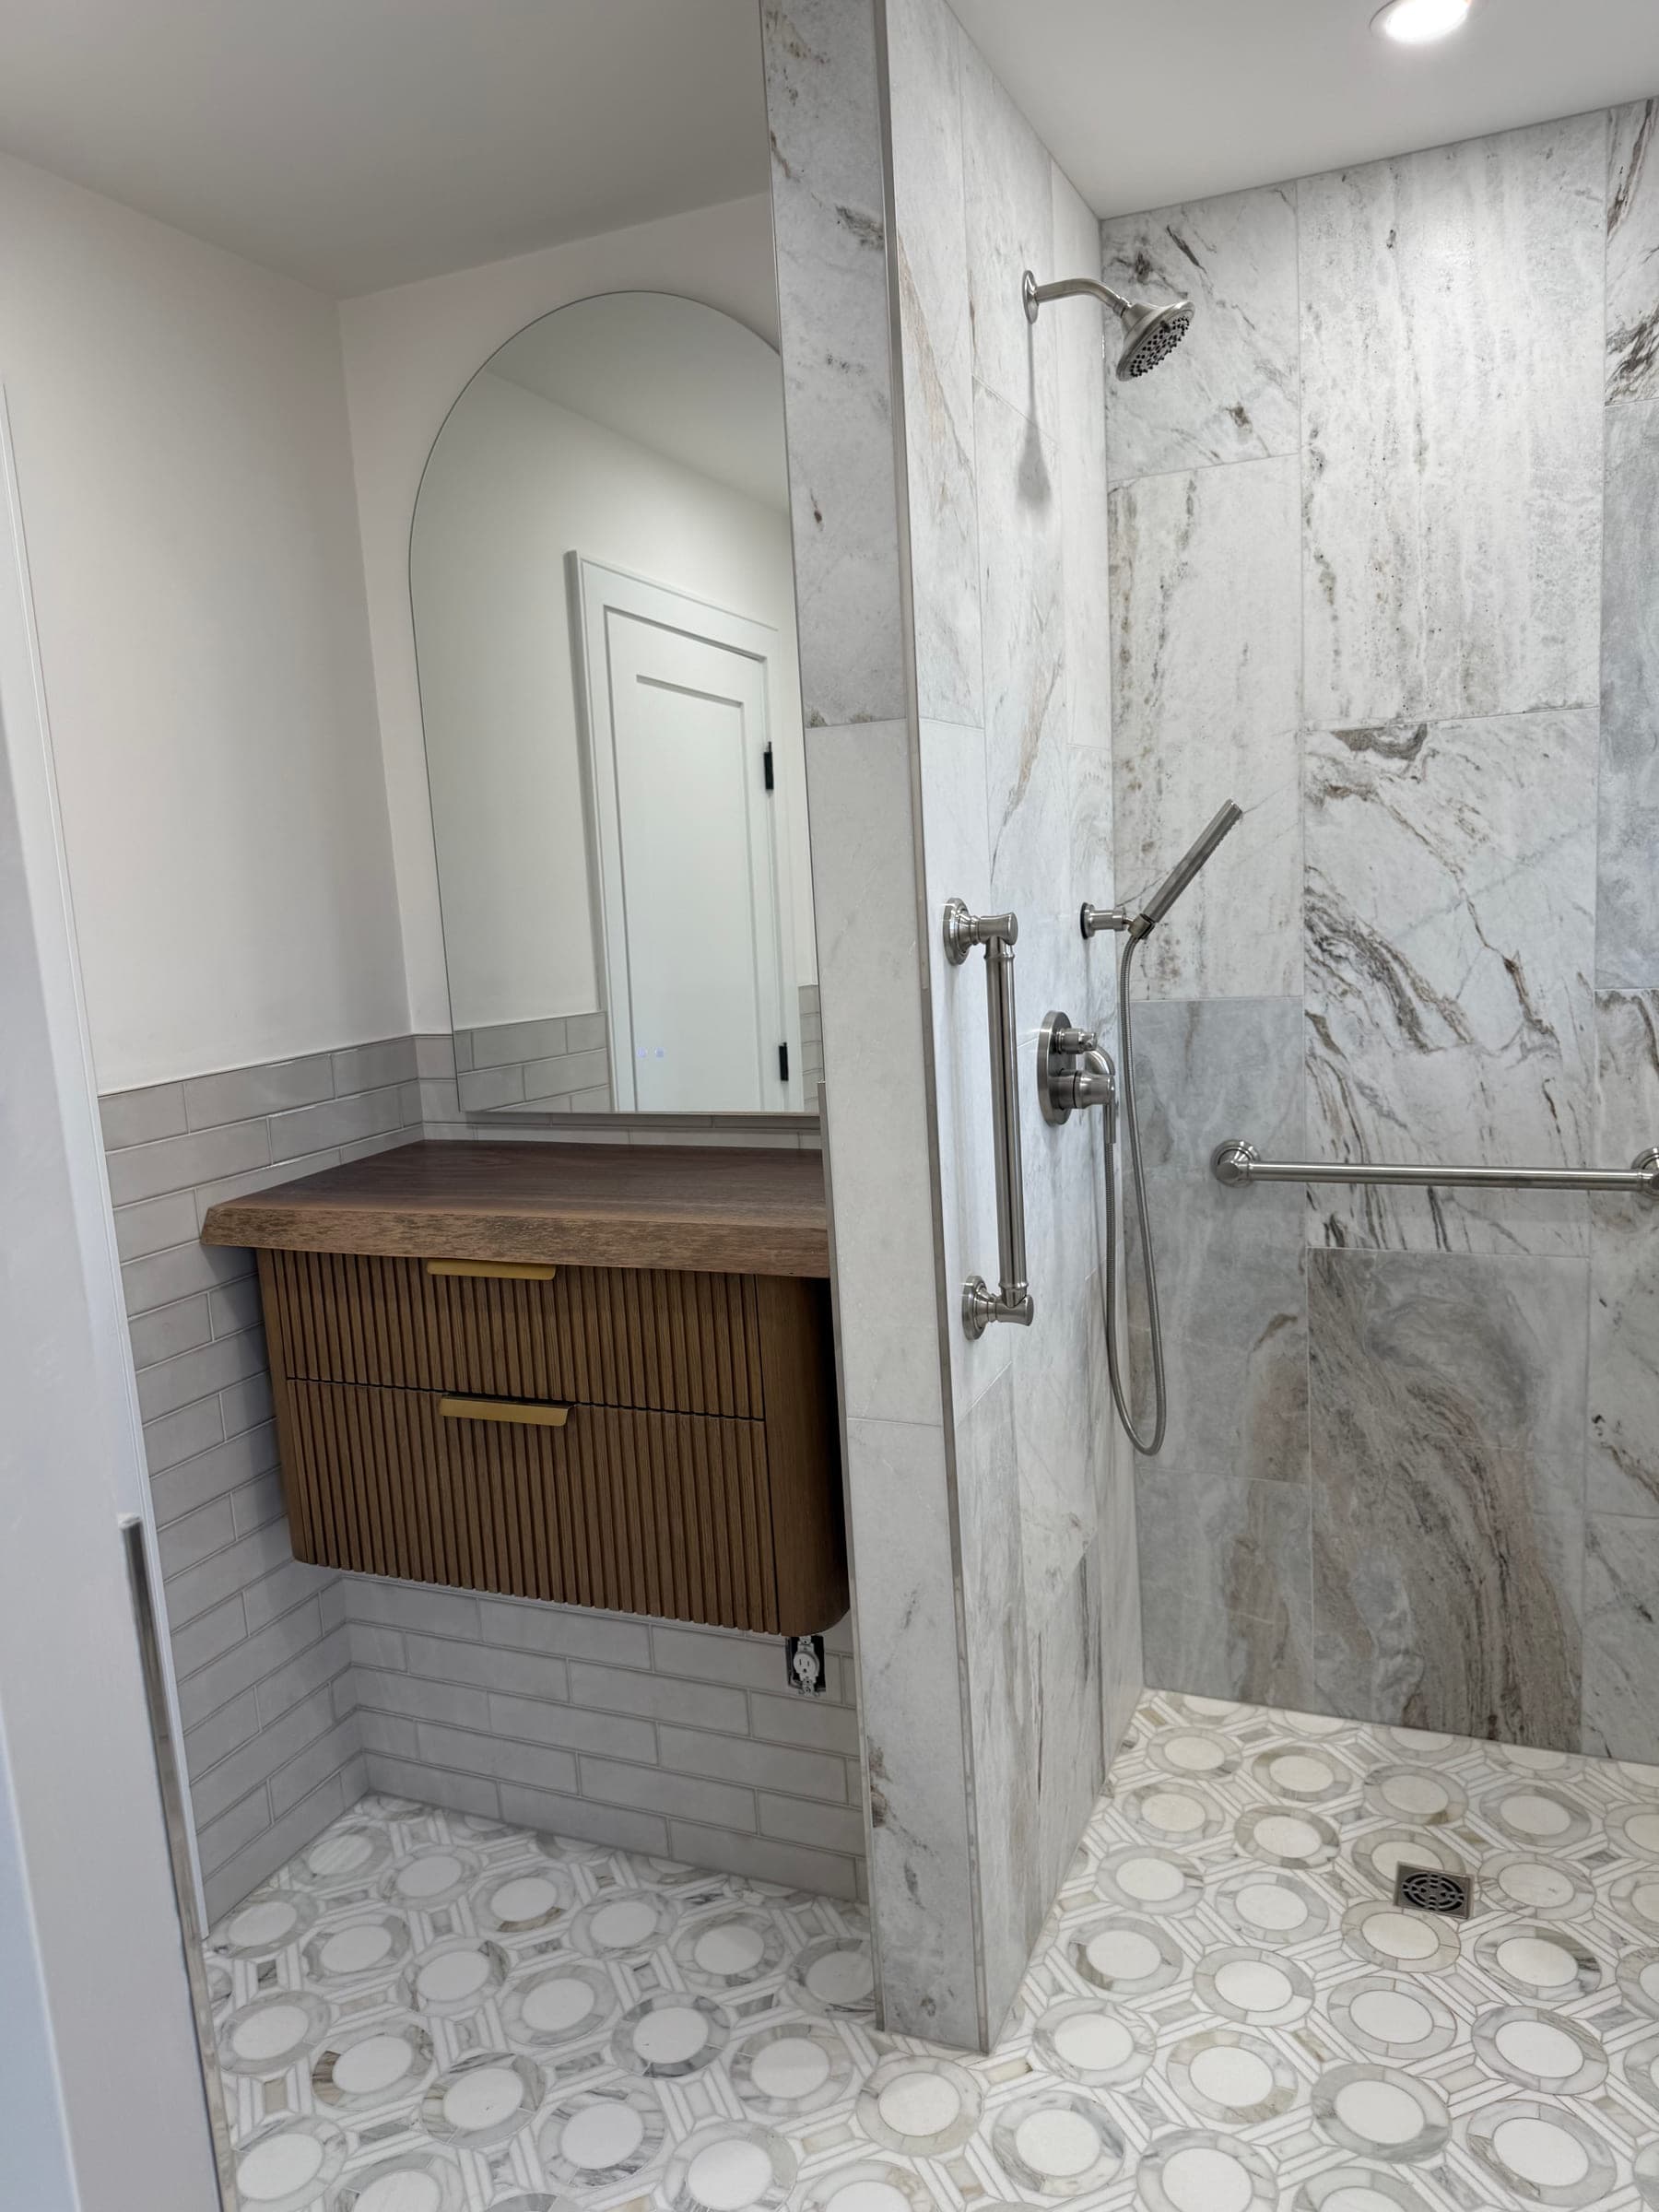
Marble Bathroom with a Curbless Shower
A bathroom rebuilt around a level-access shower: no threshold to step over, the mosaic floor running straight in, and a tiled knee wall in place of a screen.
 3 photos
Kitchen Remodel
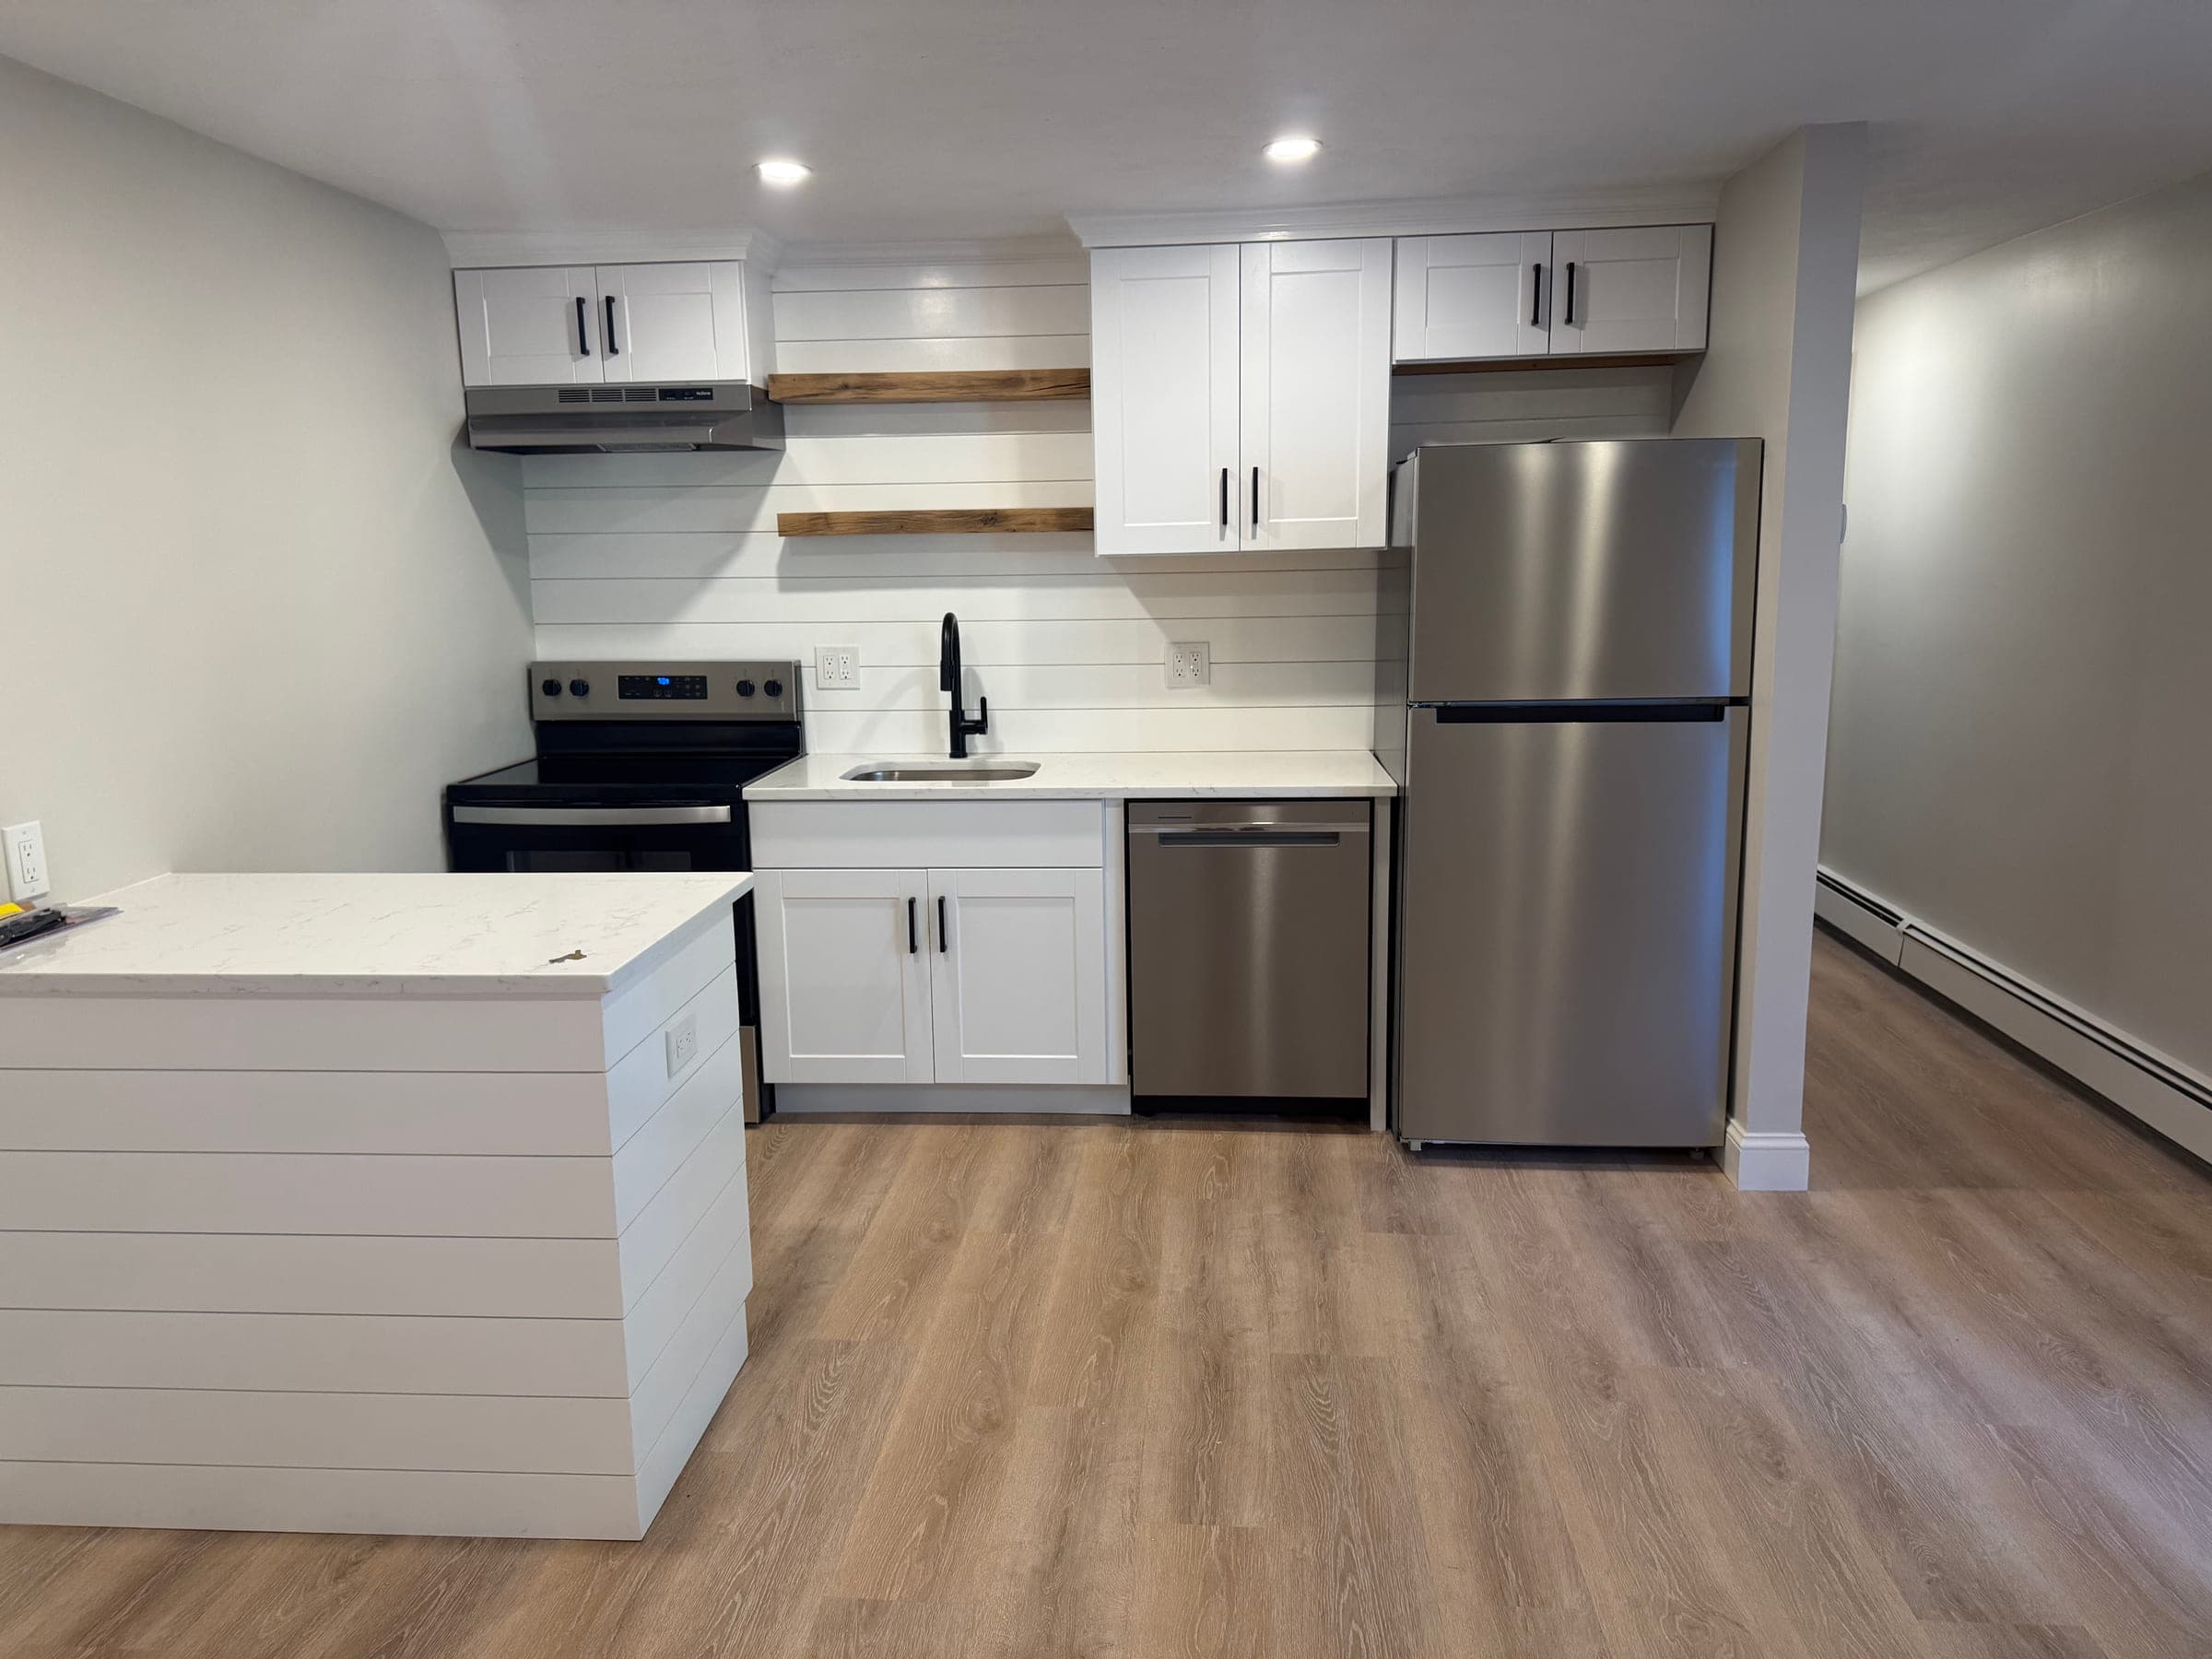
Kitchen and Open-Plan Living Space
A self-contained kitchen and living space finished end to end — cabinetry, worktops, splashback, flooring, trim and paint.
Free estimates
Tell us about your project
Send a few photos and a sentence or two about what you need. We will come back to you with next steps — and for most jobs we will want to see it in person before quoting a firm number.