Kitchen Remodel
Walnut Kitchen Installation
Full-height walnut cabinetry going in, with the grain run continued across the doors and the island levelled before anything was fixed.
- Service
- Kitchen Remodel
What the photographs show
- Full-height walnut cabinetry with slab doors
- Island carcass levelled and set before fixing
- Framed hood surround
- Floor protection and dust containment through the working area
Photographs
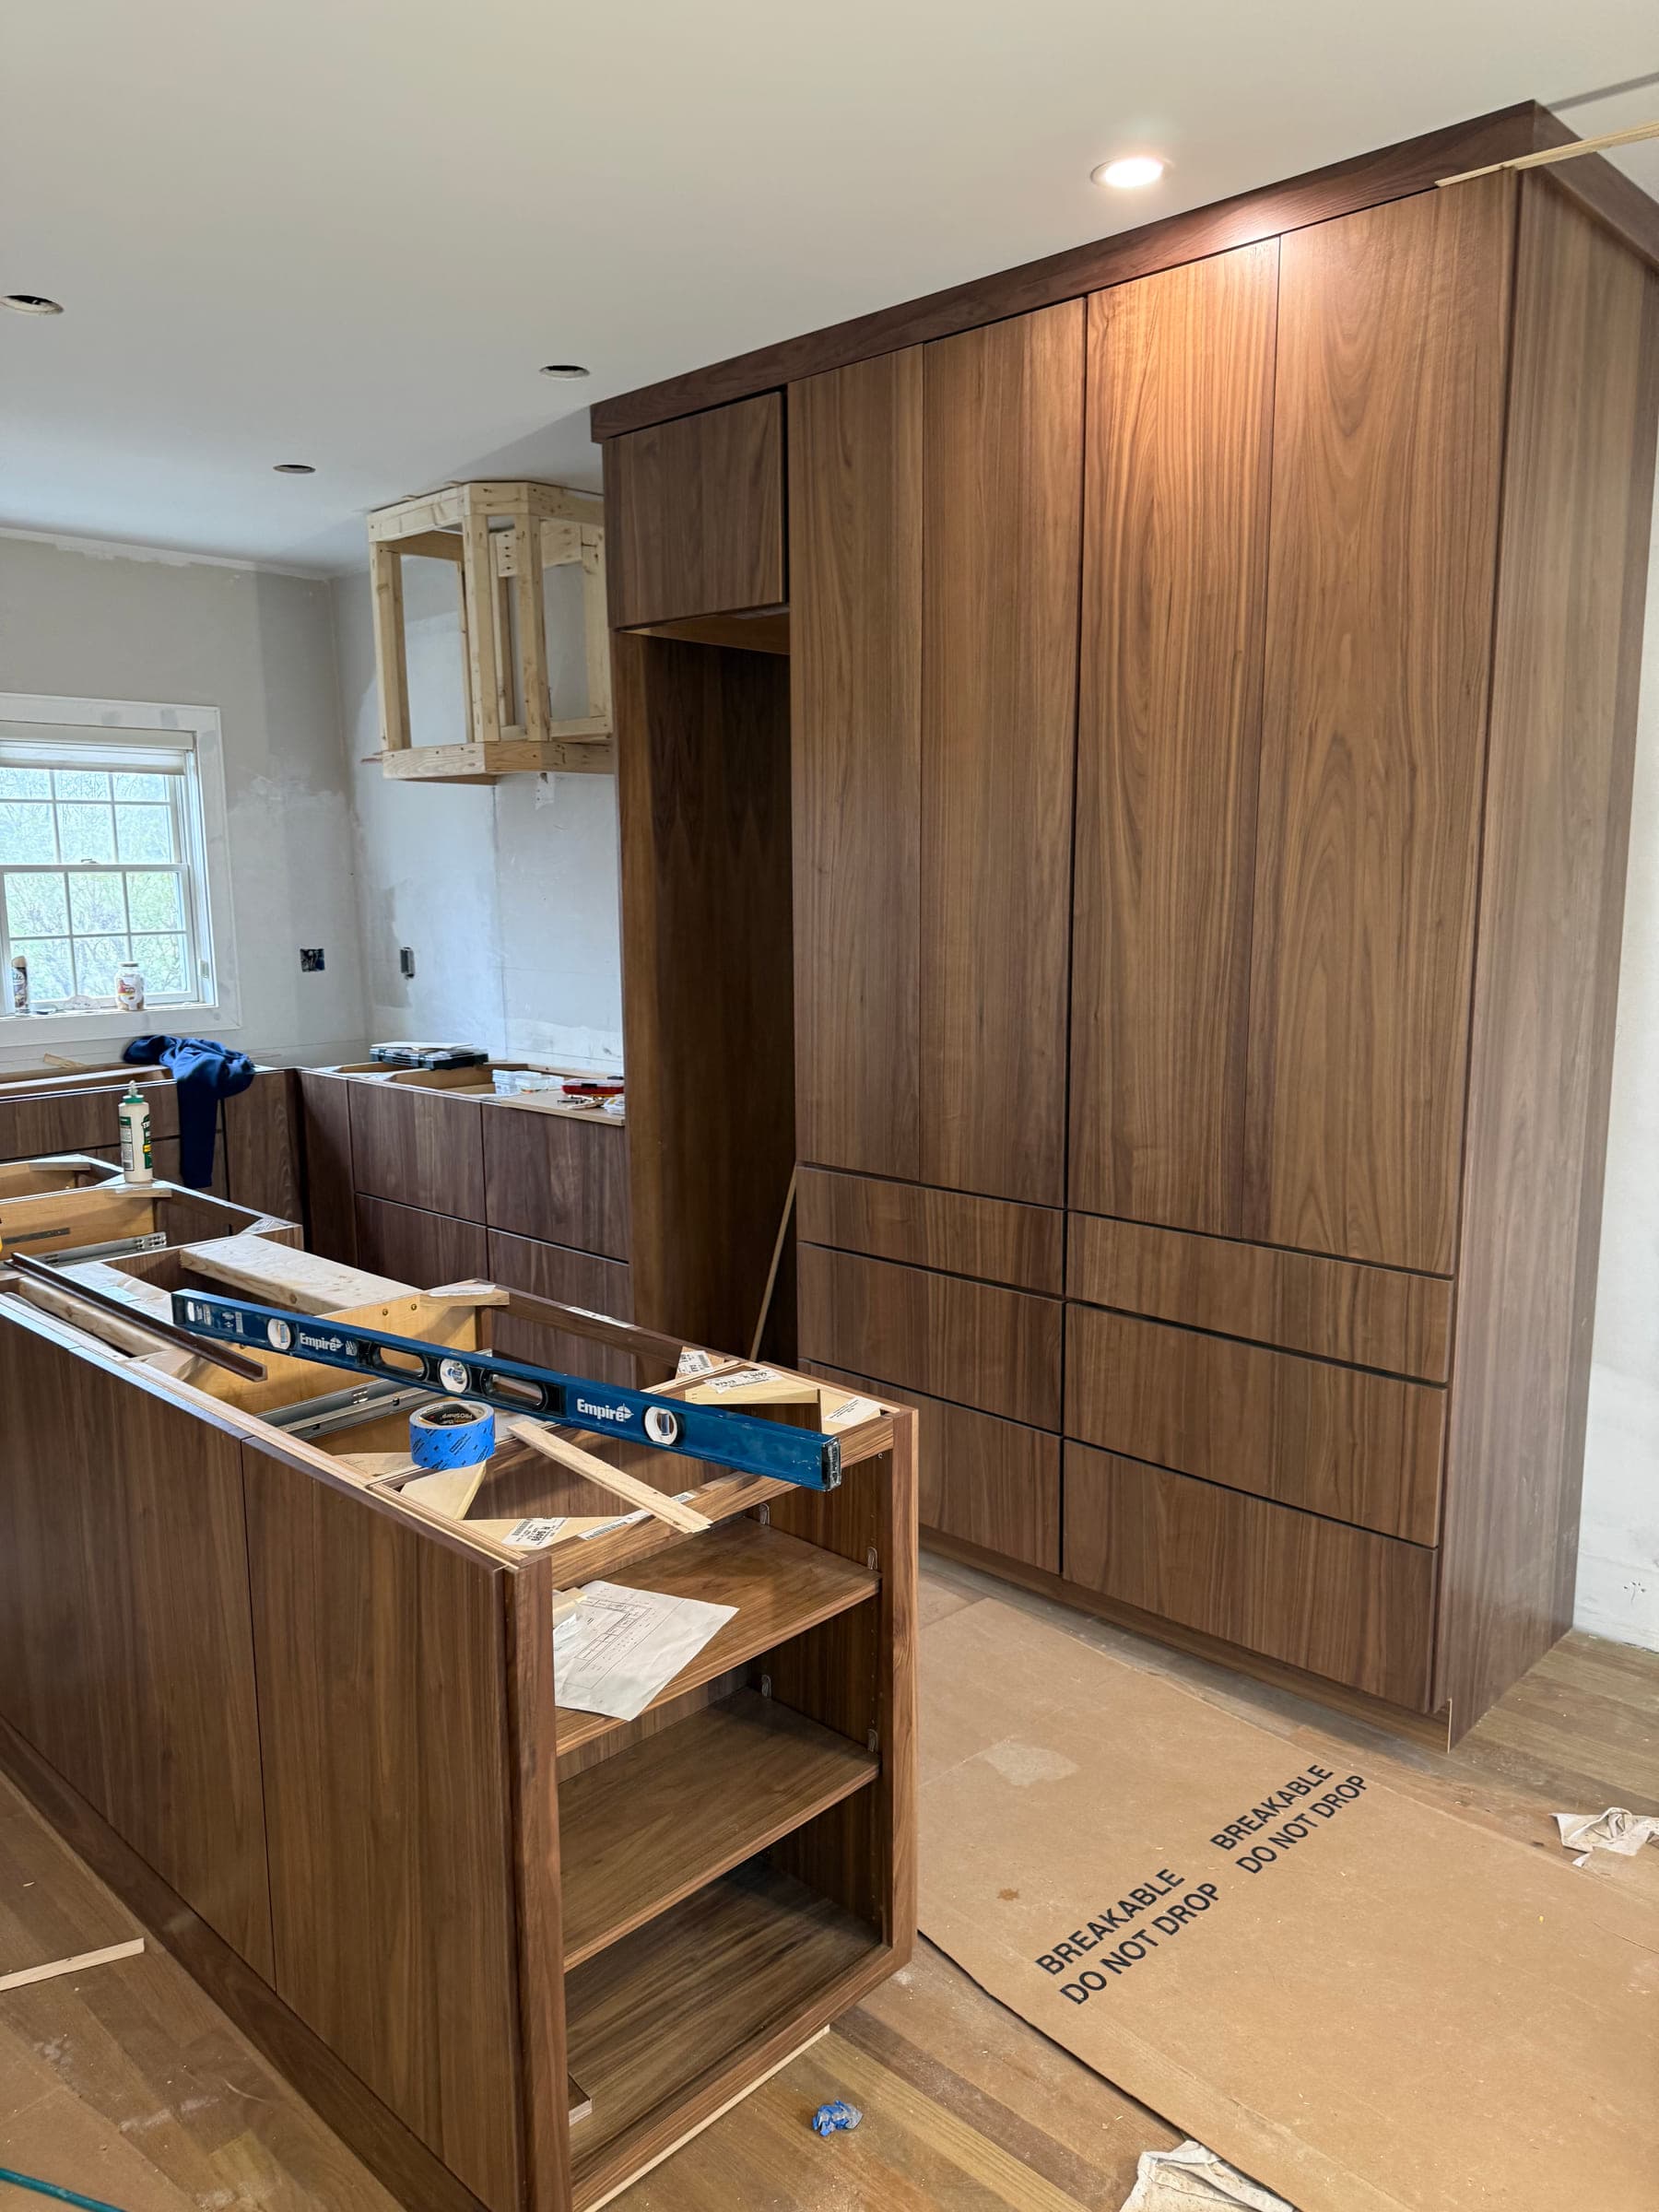
Walnut kitchen cabinetry being installed, with a run of full-height units and an island carcass levelled in place 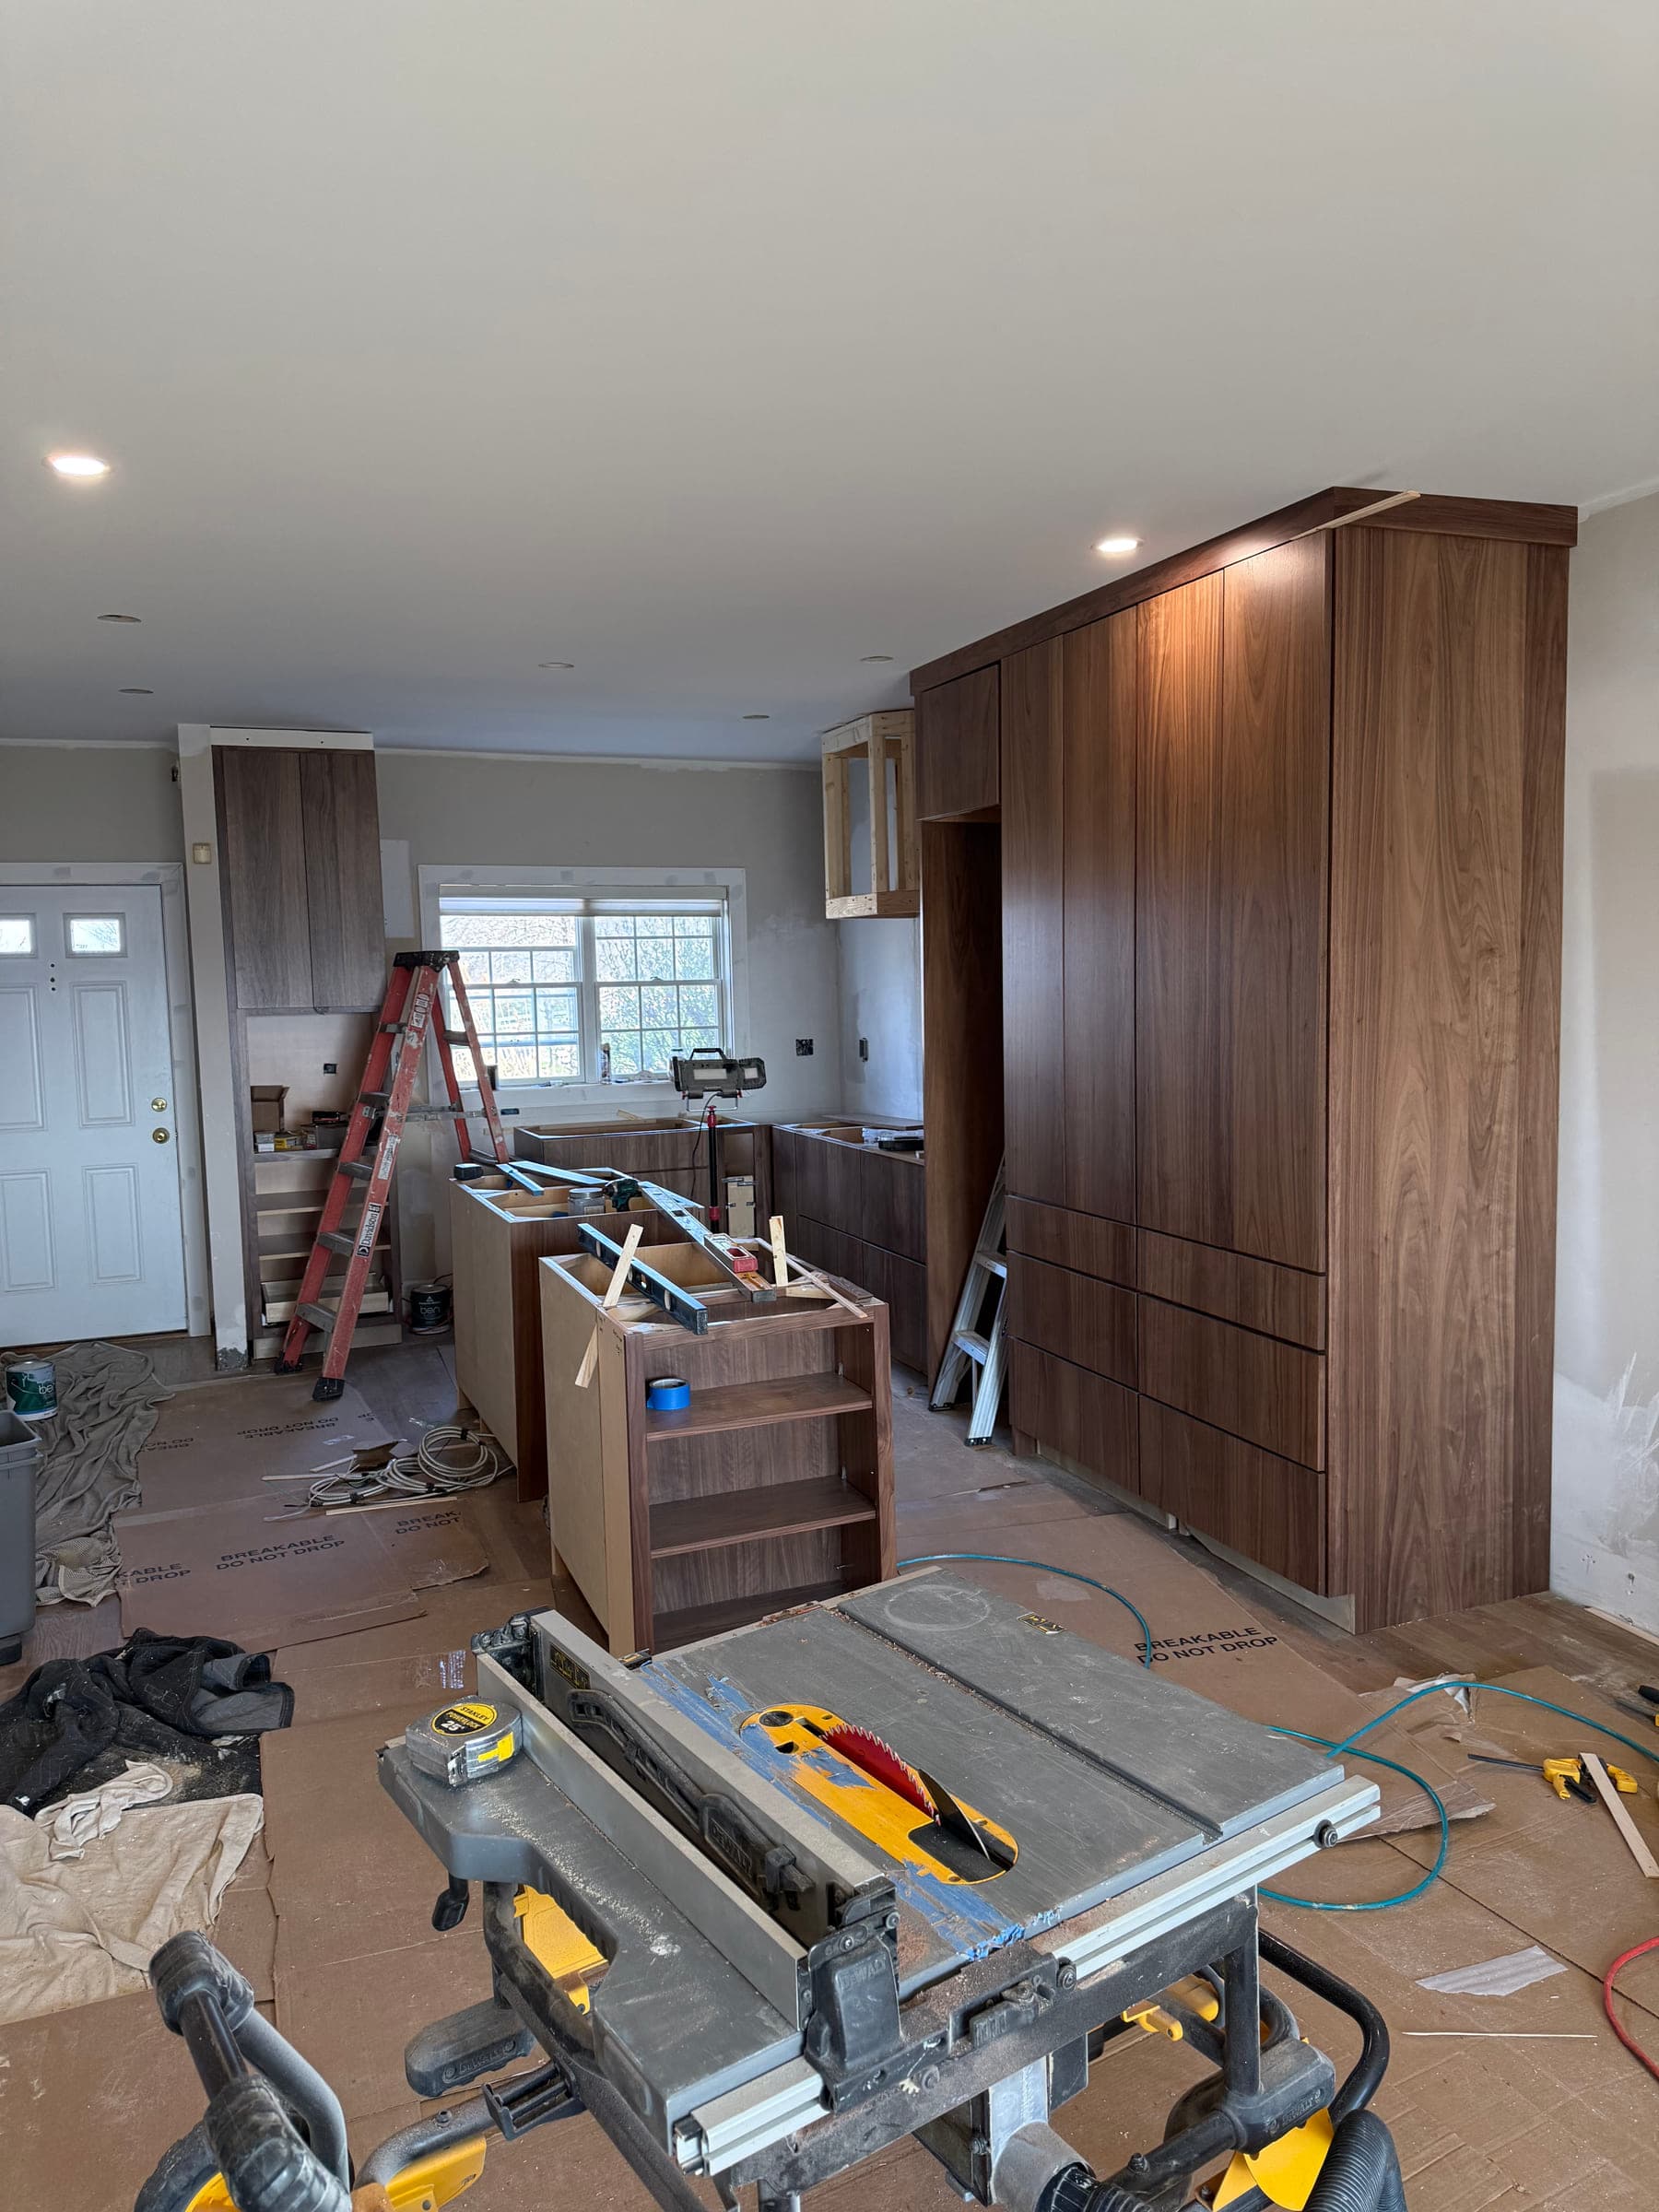
Kitchen installation in progress with walnut cabinetry, a table saw and protective covering over the floor
Similar projects
 5 photos
Basement Finishing
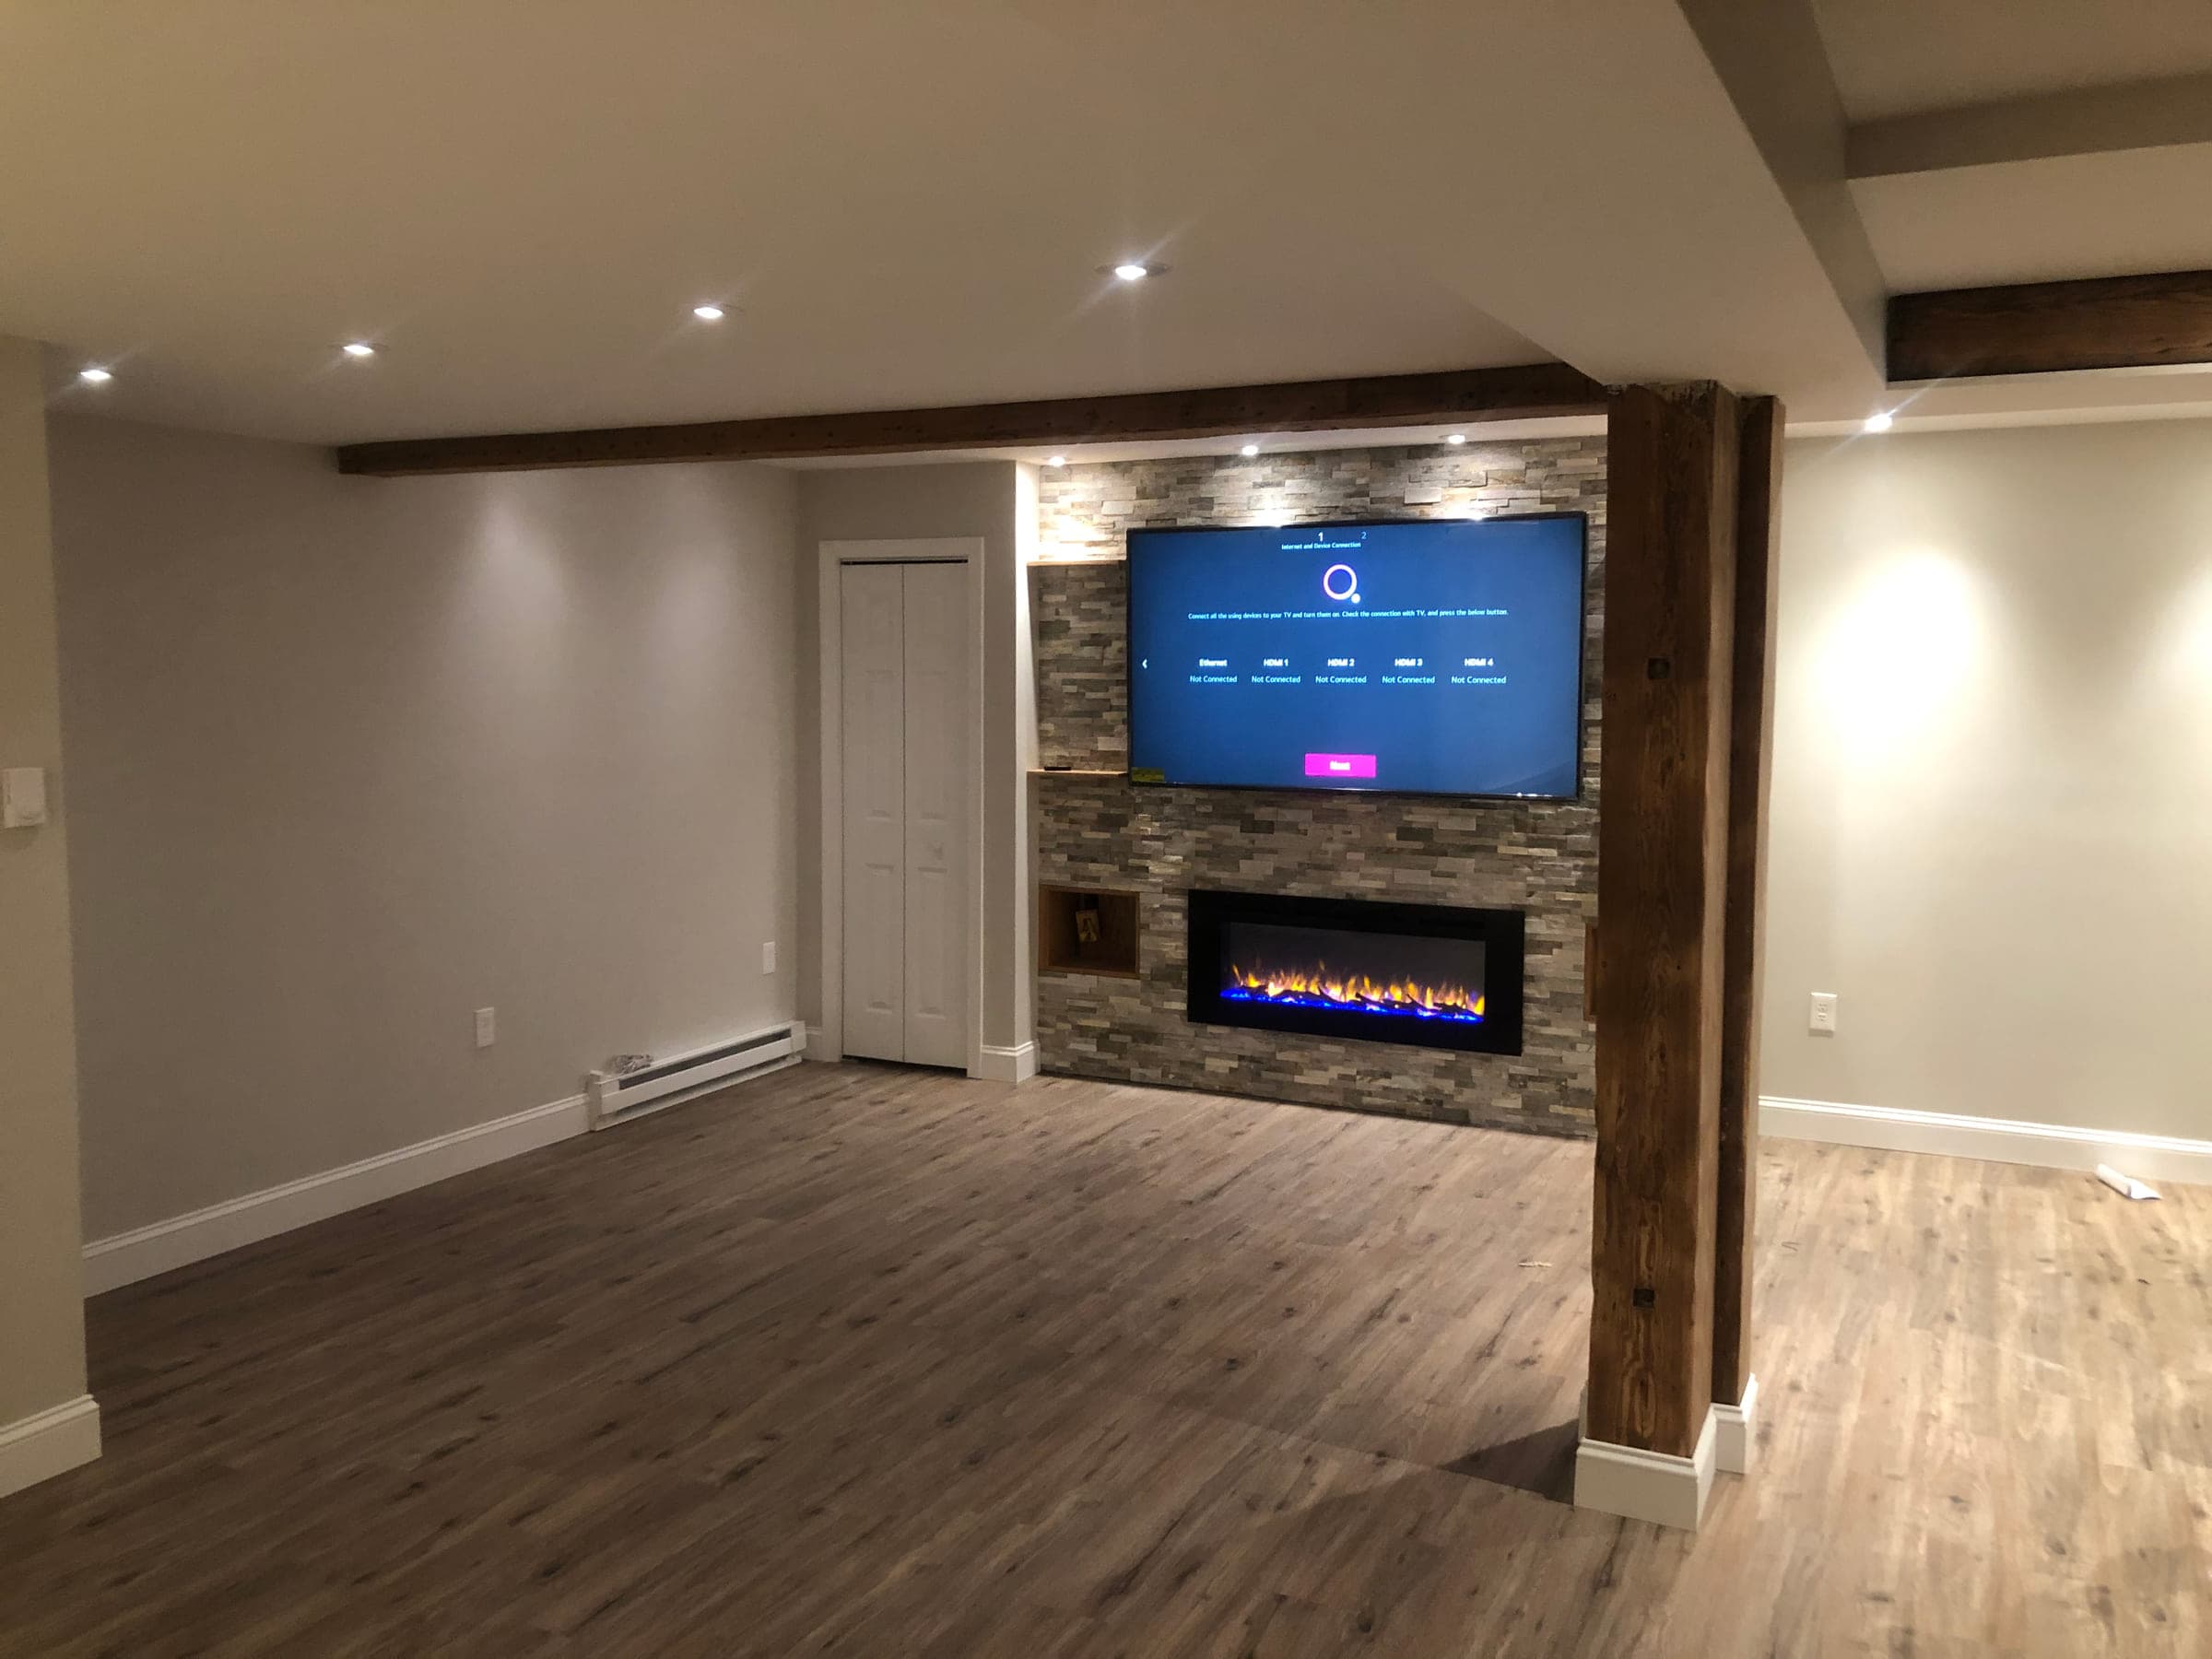
Basement Living Space
An unfinished lower floor turned into a full living room — stone fireplace wall, reclaimed timber beams, and a staircase rebuilt as a feature rather than hidden away.
 8 photos
Bathroom Remodel
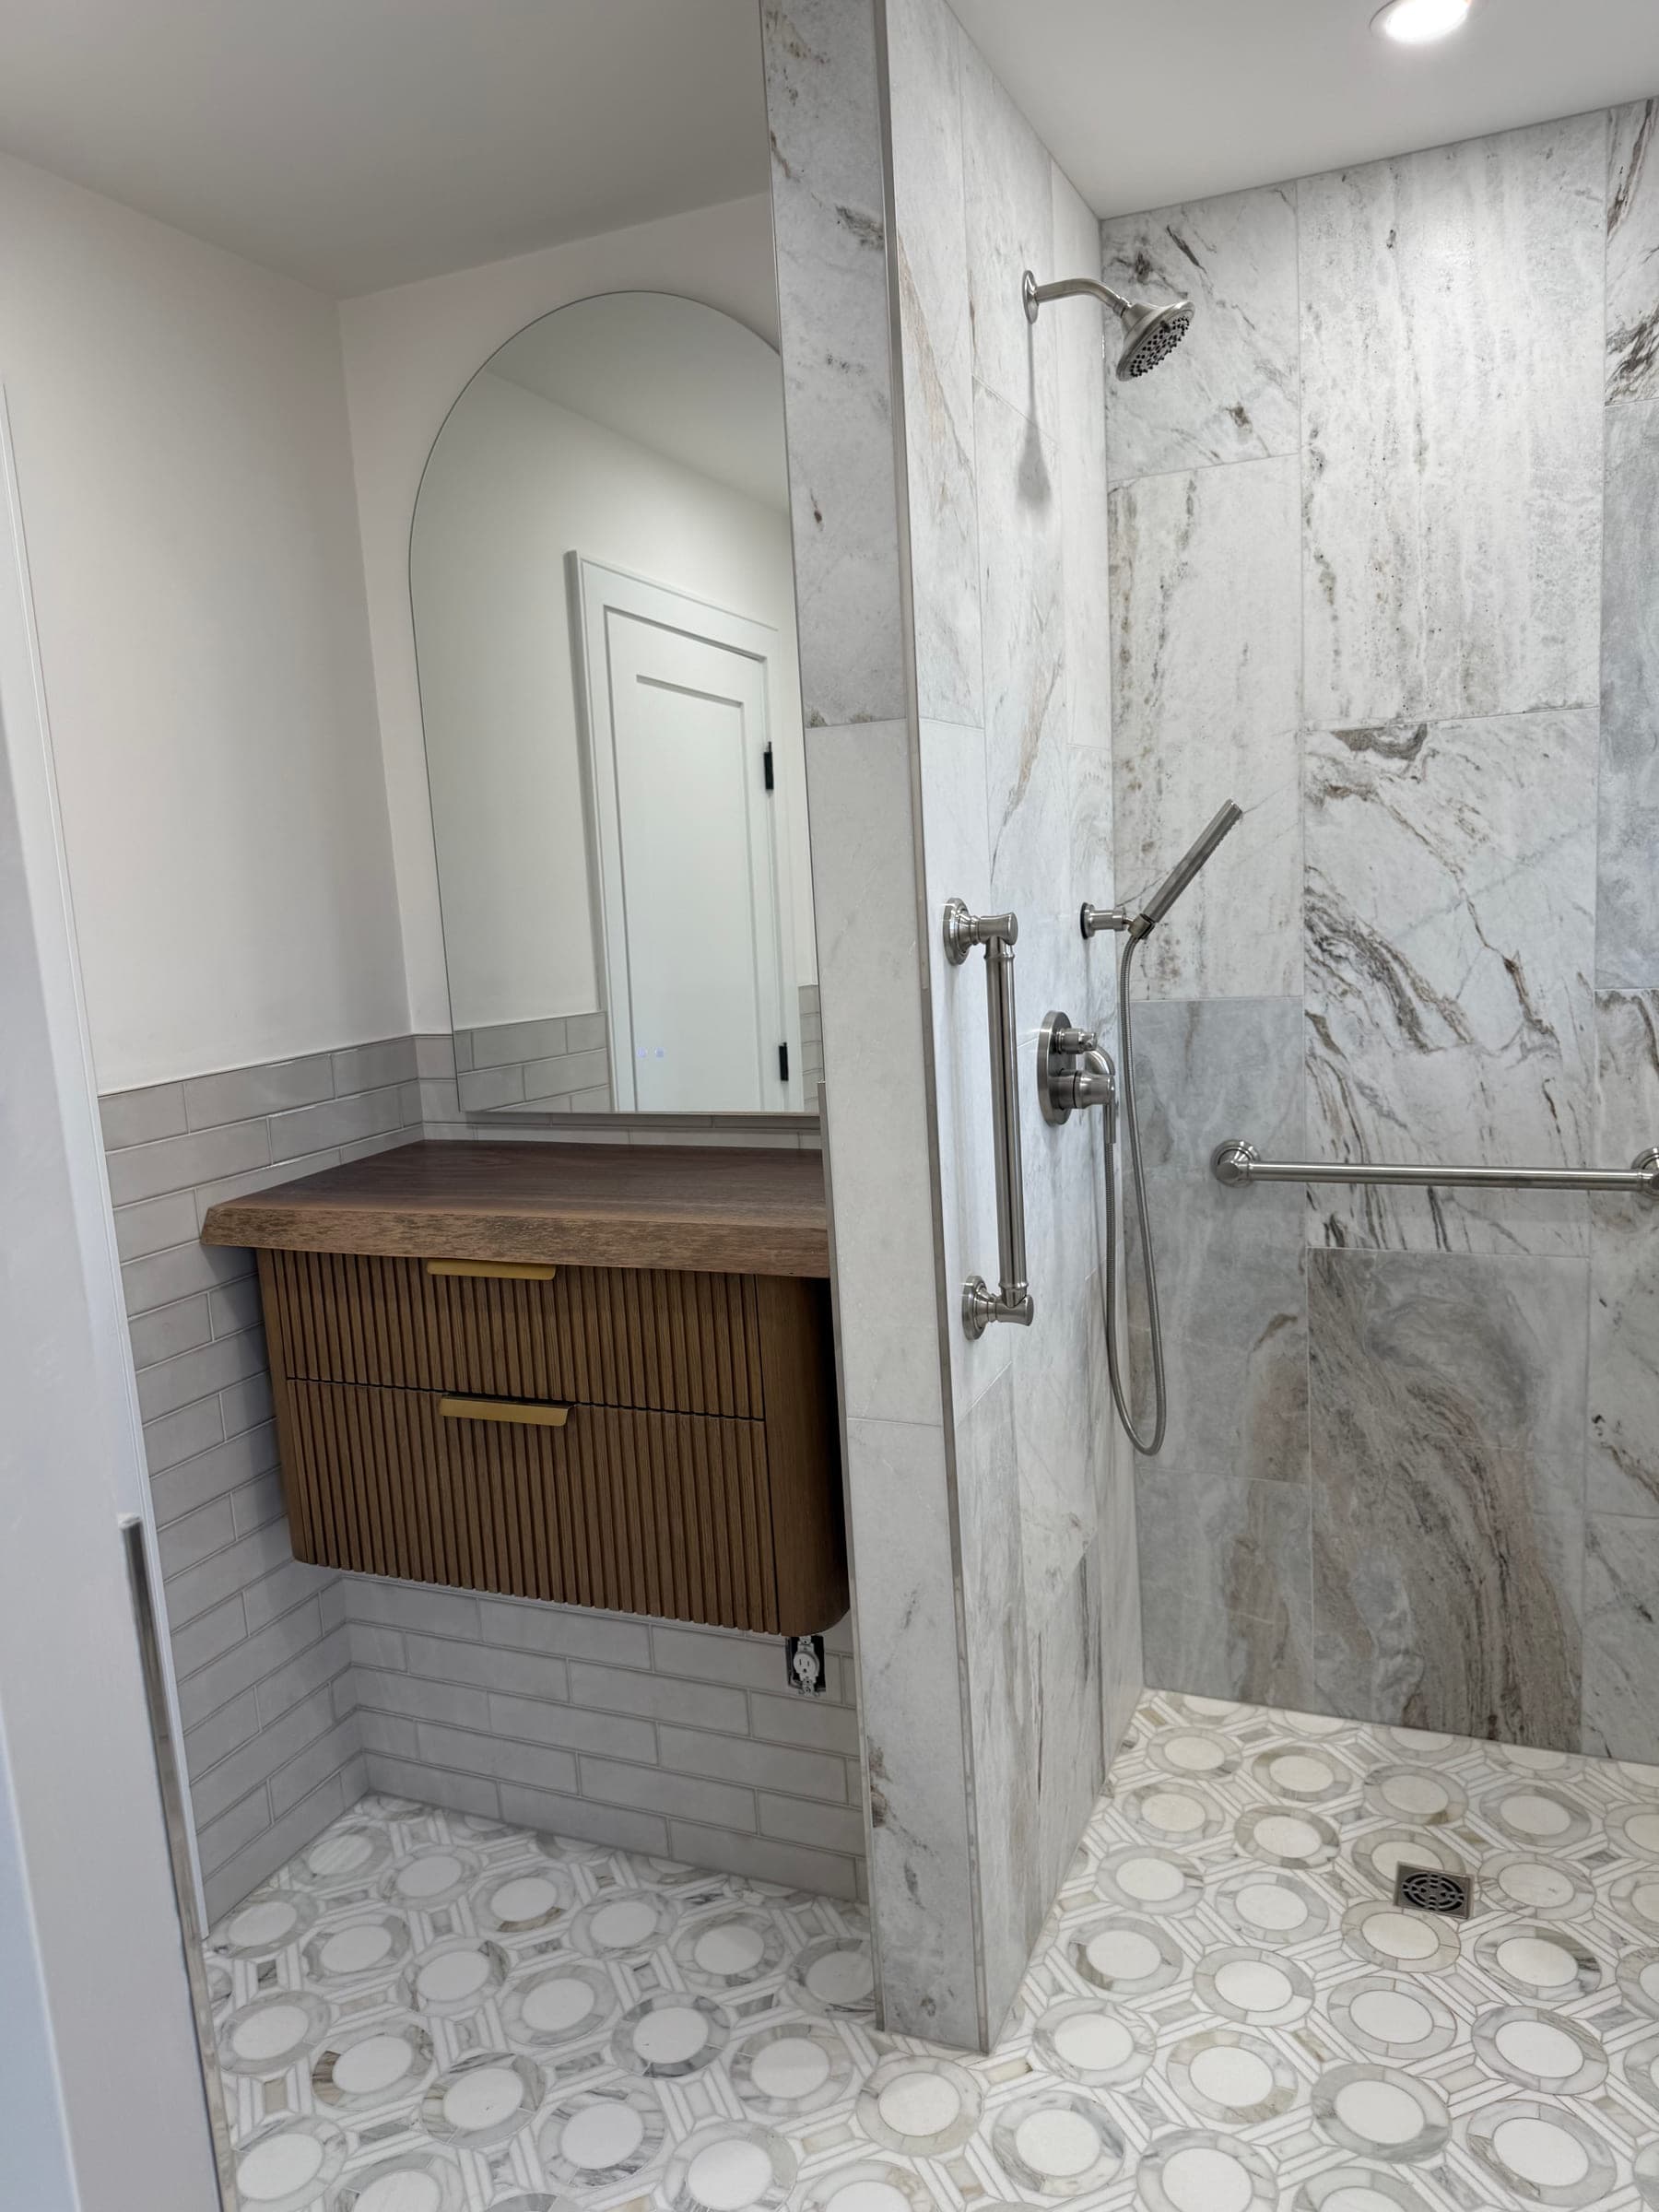
Marble Bathroom with a Curbless Shower
A bathroom rebuilt around a level-access shower: no threshold to step over, the mosaic floor running straight in, and a tiled knee wall in place of a screen.
 3 photos
Kitchen Remodel
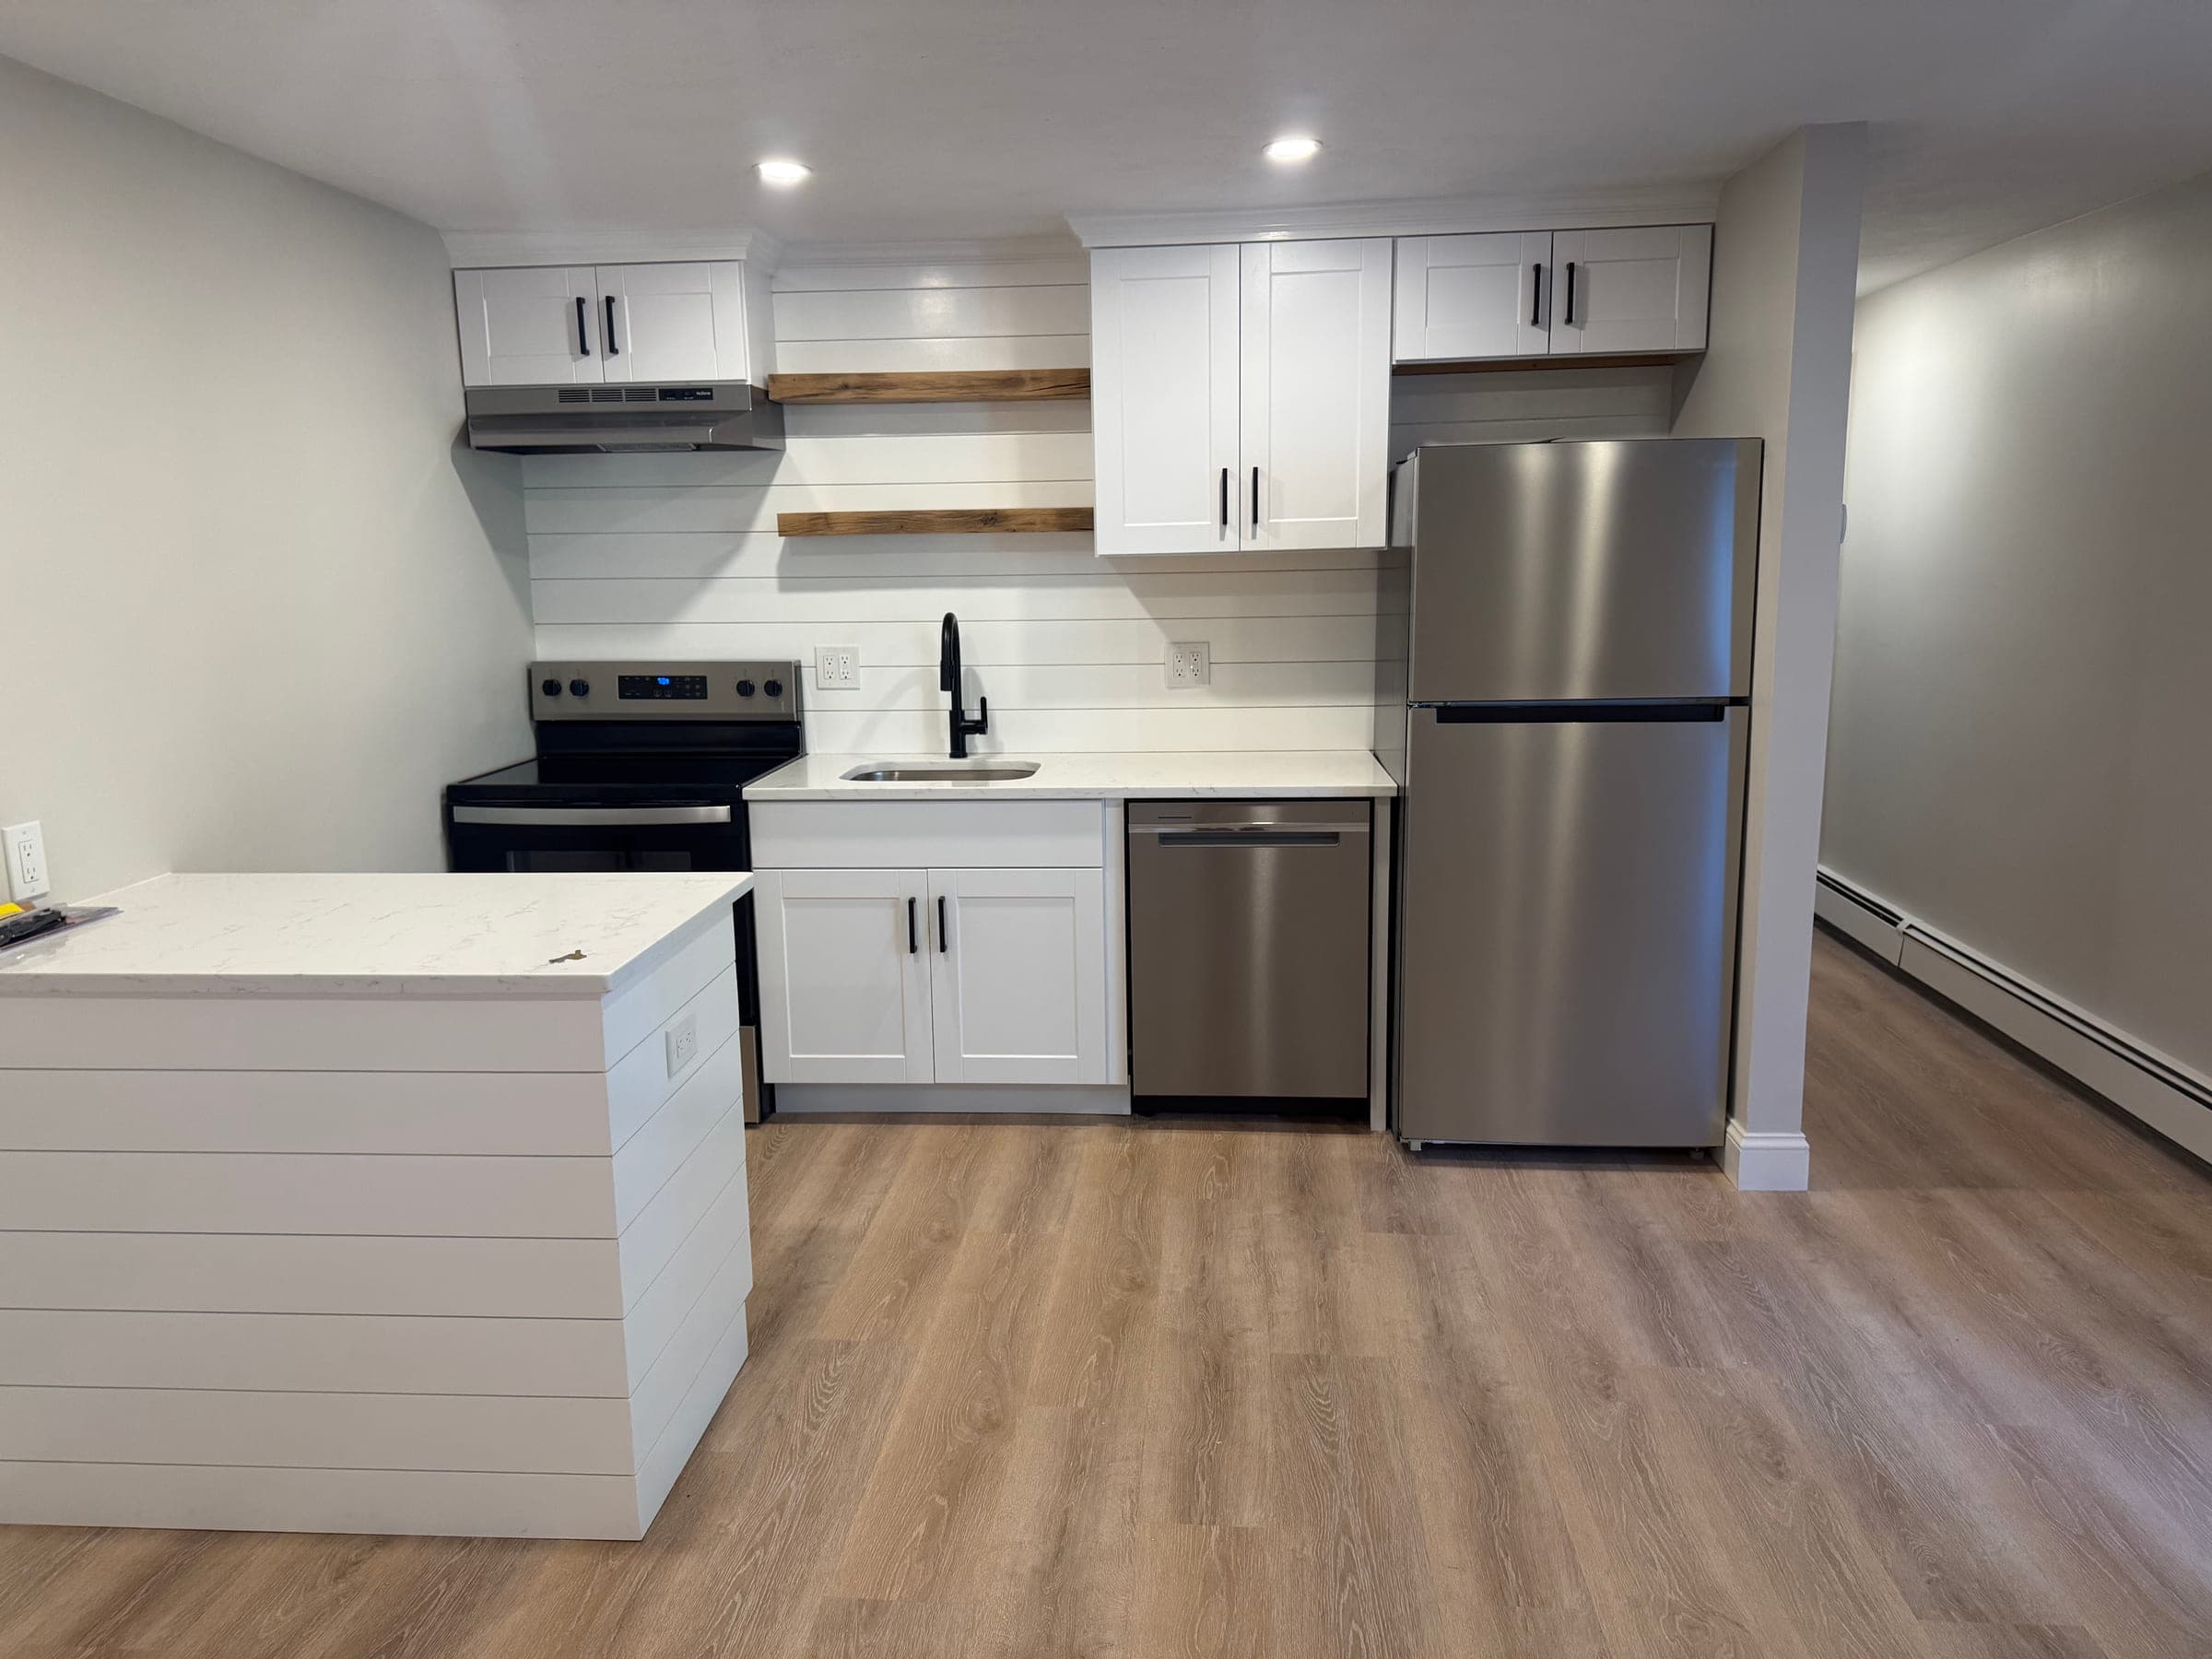
Kitchen and Open-Plan Living Space
A self-contained kitchen and living space finished end to end — cabinetry, worktops, splashback, flooring, trim and paint.
Free estimates
Tell us about your project
Send a few photos and a sentence or two about what you need. We will come back to you with next steps — and for most jobs we will want to see it in person before quoting a firm number.